
613 Concord Way, Prospect Heights, IL 60070
Local realty services provided by:ERA Partners
613 Concord Way,Prospect Heights, IL 60070
$300,000
- 2 Beds
- 2 Baths
- 1,600 sq. ft.
- Condominium
- Pending
Listed by: courtney elko
Office: jameson sotheby's international realty
MLS#:12744773
Source:MLSNI
Price summary
- Price:$300,000
- Price per sq. ft.:$187.5
- Monthly HOA dues:$364
About this home
Welcome to 613 Concord Way in the desirable Villas of Rob Roy community. Soaring ceilings, abundant natural light and exceptionally spacious room sizes create an open and inviting feel throughout this well-designed home. The generous living room features dramatic ceiling height, plenty of space for both living and dining and opens to an east-facing balcony overlooking the peaceful natural setting and stream below. An additional den offers wonderful flexibility as a home office, formal dining room or cozy sitting area. The kitchen features stainless steel appliances and plenty of cabinetry plus room for a table. The oversized primary bedroom is a true retreat with two closets, including an impressive 6' x 7' walk-in closet. A spacious second bedroom and full hallway bath provide comfortable accommodations for family or guests. A dedicated laundry room with side-by-side washer and dryer and utility sink adds everyday convenience, along with an attached one-car garage plus one additional exterior spot in front of the garage. With east, west and southern exposures bringing in natural light throughout the day, this home feels bright, airy and remarkably spacious. Conveniently located near Randhurst Village, Woodland Trails Recreation Area, River Trails Park District and all that downtown Mount Prospect has to offer. Welcome home!...
Contact an agent
Home facts
- Year built:1997
- Listing ID #:12744773
- Updated:October 08, 2026 at 08:47 AM
Rooms and interior
- Bedrooms:2
- Total bathrooms:2
- Full bathrooms:2
- Rooms Total:7
- Dining Description:Breakfast Room, Combined With Living Room
- Bathrooms Description:Double Sinks, Separate Shower
- Kitchen Description:Dishwasher, Microwave, Range, Refrigerator, Stainless Steel Appliance(s)
- Living area:1,600 sq. ft.
Heating and cooling
- Cooling:Central Air
- Heating:Natural Gas
- Central air:Yes
Structure and exterior
- Roof:Asphalt
- Year built:1997
- Building area:1,600 sq. ft.
- Exterior Features:Balcony
- Foundation Description:Concrete Perimeter
Schools
- High school:John Hersey High School
- Elementary school:River Trails Middle School
Utilities
- Water:Public
- Sewer:Public Sewer
Finances and disclosures
- Price:$300,000
- Price per sq. ft.:$187.5
- Tax amount:$9,197 (2025)
Features and amenities
- Laundry features:Dryer, Washer
Parking
- Total parking spaces:1
- Parking description:Asphalt, Attached Garage, Garage
- Garage:Yes
- Garage spaces:1
 Copyright 2026 Midwest Real Estate Data LLC. All rights reserved. The data relating to real estate for sale on this web site comes in part from the Broker Reciprocity Program of the Midwest Real Estate Data LLC. Listing information is deemed reliable but not guaranteed. MLSNI Member Broker: Frank Scibior
New listings near 613 Concord Way
- Open Sat, 12 to 2pmNew
 $574,900Active3 beds 3 baths1,914 sq. ft.
419 W Marion Street, Prospect Heights, IL 60070
MLS# 12774240Listed by: BAIRD & WARNER REAL ESTATE - ALGONQUIN - New
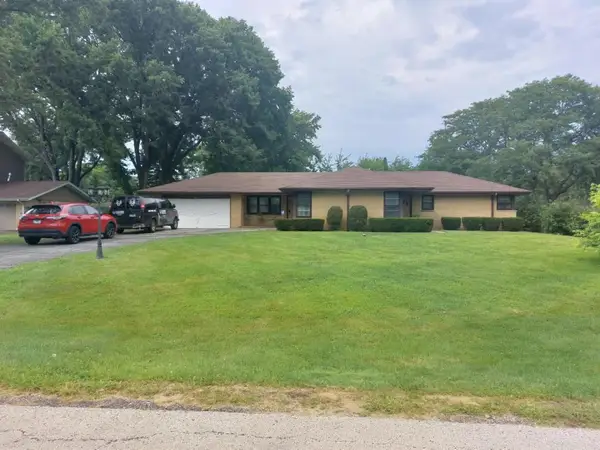 $539,500Active4 beds 3 baths2,532 sq. ft.
406 W Marion Street, Prospect Heights, IL 60070
MLS# 12779329Listed by: ARC RED INC ARC REALTY GROUP - New
 $165,000Active1 beds 1 baths829 sq. ft.
16 E Old Willow Road #304S, Prospect Heights, IL 60070
MLS# 12773438Listed by: RE/MAX CITY - New
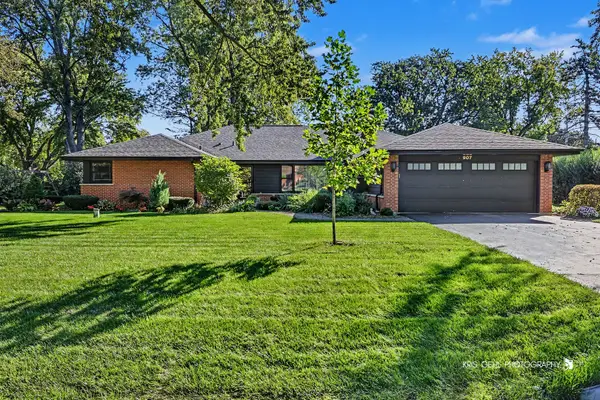 $724,900Active4 beds 2 baths4,075 sq. ft.
907 Sherwood Drive, Prospect Heights, IL 60070
MLS# 12777951Listed by: RE/MAX PLAZA - New
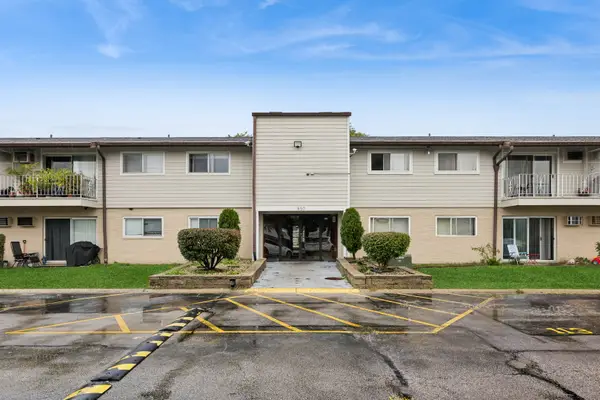 $170,000Active2 beds 1 baths900 sq. ft.
850 E Old Willow Road #211, Prospect Heights, IL 60070
MLS# 12753789Listed by: BAIRD & WARNER - New
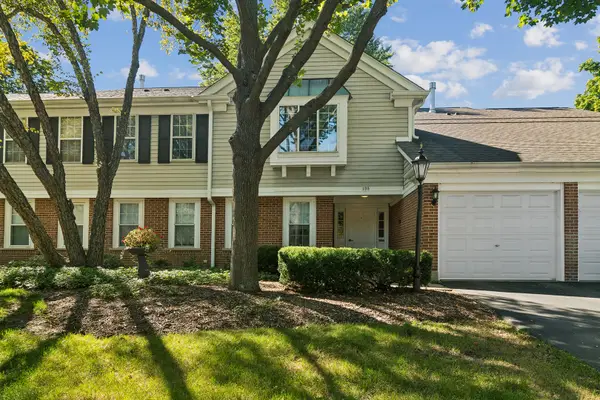 $319,000Active2 beds 2 baths1,238 sq. ft.
708 Newgate Lane #B, Prospect Heights, IL 60070
MLS# 12771698Listed by: BAIRD & WARNER - Open Sat, 1 to 3pmNew
 $300,000Active2 beds 2 baths1,246 sq. ft.
785 Margate Lane #B, Prospect Heights, IL 60070
MLS# 12756296Listed by: @PROPERTIES CHRISTIE'S INTERNATIONAL REAL ESTATE - New
 $162,500Active1 beds 1 baths876 sq. ft.
804 E Old Willow Road #105, Prospect Heights, IL 60070
MLS# 12773597Listed by: CENTURY 21 LANGOS & CHRISTIAN - New
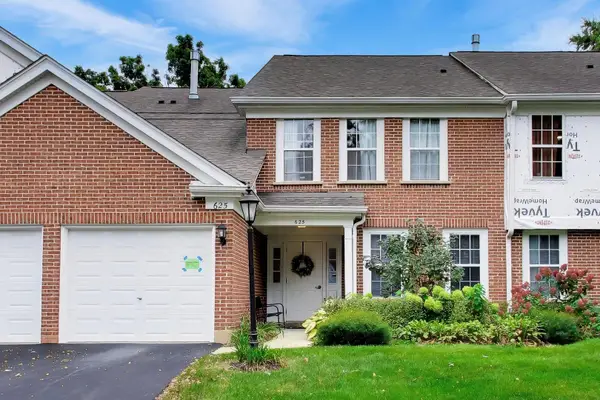 $299,900Active2 beds 2 baths1,285 sq. ft.
625 Edinburgh Lane, Prospect Heights, IL 60070
MLS# 12763174Listed by: @PROPERTIES CHRISTIE'S INTERNATIONAL REAL ESTATE - Open Sat, 1 to 3pmNew
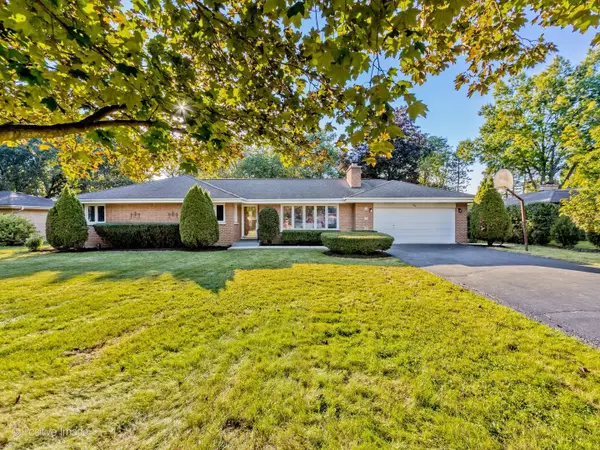 $649,900Active4 beds 3 baths2,900 sq. ft.
404 Tomah Avenue, Prospect Heights, IL 60070
MLS# 12762236Listed by: EXP REALTY


Protect your home and budget from life's surprises with an Assurant Home Warranty, backed by a partner that supports you through every step of homeownership. Explore Plans.
© 2023 - 2026 ERA Franchise Systems LLC. All rights reserved. ERA Franchise Systems LLC fully supports the principles of the Fair Housing Act and the Equal Opportunity Act. ERA, ERA Real Estate powered, and their respective logos are registered service marks of ERA Franchise Systems LLC. Each office is independently owned and operated.