
207 Linden Road S, Prospect Heights, IL 60070
Local realty services provided by:ERA Partners
207 Linden Road S,Prospect Heights, IL 60070
$839,000
- 5 Beds
- 3 Baths
- 3,540 sq. ft.
- Single family
- Active
Listed by: jennifer berg
Office: homesmart connect llc.
MLS#:12782508
Source:MLSNI
Price summary
- Price:$839,000
- Price per sq. ft.:$237.01
About this home
LOCATION & OPPORTUNITY!! Tremendous pride of ownership is evident in this original owner's home. Rarely available and lovingly maintained all-brick 5-bedroom home on a half-acre cul-de-sac lot in a convenient, desirable Prospect Heights neighborhood. A soaring 17' sun-lit Foyer and grand staircase greet you upon entry to this spacious two-story home. First floor spaces flow easily, making this home perfect for hosting. Just off of the Foyer, the Living Room opens into a cozy Family Room with hardwood floors, a gas fireplace, and built-in wet bar. Spacious Kitchen and Breakfast Room are large enough to accommodate a crowd and feature a built-in cooktop with downdraft exhaust, wall ovens, and a huge walk-in pantry closet. Completing the first floor are the separate Dining Room, a 1/2 bath Powder Room, 5th Bedroom / Guest / Office, Laundry / Mud Room, and direct access to the Garage. Sliders in both the Kitchen and Family Room open onto the home's huge multi-level Deck for warm weather entertaining and enjoyment of the home's expansive and private backyard. Upstairs, four generously sized Bedrooms, all with ceiling fans, including the magnificent Primary Suite that will become your sanctuary, with two separate vanities, two large walk-in closets, and bath amenities including a jetted tub, separate shower, and bidet. Natural light adds to the ambiance from the overhead skylight in the vaulted ceiling. Also upstairs is the sky-lit Hall Bath, with a double vanity and private tub/shower and toilet rooms. Partially finished, 7.5' deep full basement with egress window awaits your imagination! 3-Car Garage. Walk or a quick ride to schools, parks, library, post office, shopping, and more. Prospect Heights elementary District 23 schools, and just one block away from award-winning John Hersey High School! Vibrant downtown Arlington Heights is a 10-minute drive. Commuter options via Metra in Prospect Heights, Mt Prospect & Arlington Heights. Home will be conveyed AS-IS....
Contact an agent
Home facts
- Year built:1988
- Listing ID #:12782508
- Updated:October 22, 2026 at 11:28 AM
Rooms and interior
- Bedrooms:5
- Total bathrooms:3
- Full bathrooms:2
- Half bathrooms:1
- Rooms Total:10
- Dining Description:Breakfast Room, Separate Dining Room
- Bathrooms Description:Bidet, Double Sinks, Separate Shower, Whirlpool
- Kitchen Description:Dishwasher, Double Oven, Refrigerator
- Basement Description:Full, Partially Finished
- Living area:3,540 sq. ft.
Heating and cooling
- Cooling:Central Air
- Heating:Forced Air, Gas
- Central air:Yes
Structure and exterior
- Roof:Asphalt
- Year built:1988
- Building area:3,540 sq. ft.
- Lot area:0.47 Acres
- Lot Features:Cul-De-Sac
- Foundation Description:Concrete Perimeter
- Levels:2 Story
Schools
- High school:John Hersey High School
- Middle school:Macarthur Middle School
- Elementary school:Dwight D Eisenhower Elementary S
Utilities
- Sewer:Public Sewer
Finances and disclosures
- Price:$839,000
- Price per sq. ft.:$237.01
- Tax amount:$17,280 (2025)
Features and amenities
- Laundry features:Dryer, Washer
- Amenities:Ceiling Fan(s), Sump Pump
Parking
- Total parking spaces:3
- Parking description:Attached Garage, Concrete, Garage
- Garage:Yes
- Garage spaces:3
 Copyright 2026 Midwest Real Estate Data LLC. All rights reserved. The data relating to real estate for sale on this web site comes in part from the Broker Reciprocity Program of the Midwest Real Estate Data LLC. Listing information is deemed reliable but not guaranteed. MLSNI Member Broker: Frank Scibior
New listings near 207 Linden Road S
- New
 $674,900Active3 beds 3 baths4,400 sq. ft.
700 N Maple Street, Prospect Heights, IL 60070
MLS# 12790802Listed by: @PROPERTIES CHRISTIE'S INTERNATIONAL REAL ESTATE - New
 $220,000Active2 beds 2 baths1,100 sq. ft.
904 E Old Willow Road #102, Prospect Heights, IL 60070
MLS# 12788405Listed by: COMPASS - New
 $399,900Active3 beds 2 baths1,197 sq. ft.
300 E Camp Mcdonald Road, Prospect Heights, IL 60070
MLS# 12789417Listed by: @PROPERTIES CHRISTIES INTERNATIONAL REAL ESTATE - New
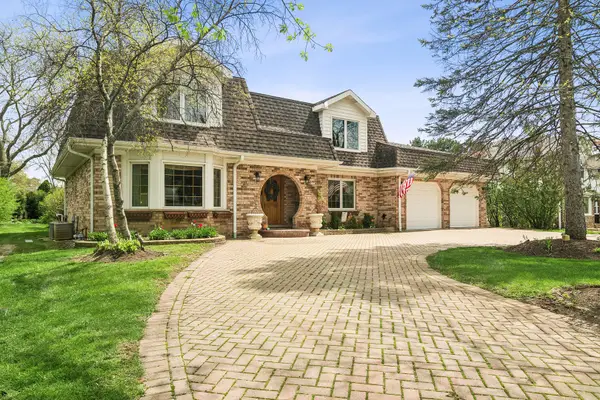 $749,000Active4 beds 3 baths3,300 sq. ft.
803 Waltz Court, Prospect Heights, IL 60070
MLS# 12785664Listed by: @PROPERTIES CHRISTIE'S INTERNATIONAL REAL ESTATE 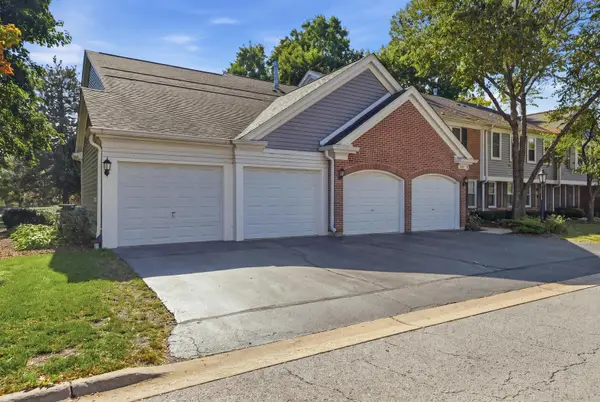 $384,900Pending3 beds 2 baths1,400 sq. ft.
513 Green Bridge Lane #A, Prospect Heights, IL 60070
MLS# 12785299Listed by: FOUR DAUGHTERS REAL ESTATE- New
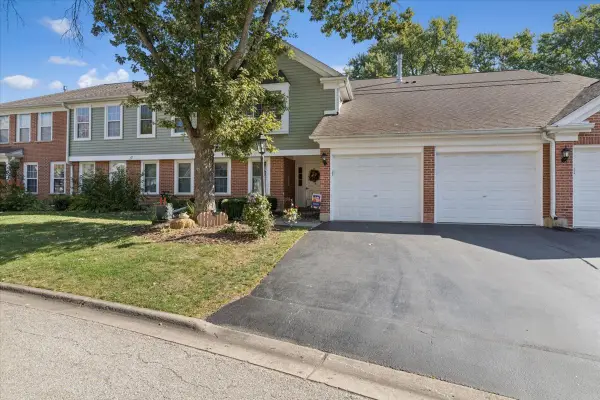 $347,000Active2 beds 2 baths1,250 sq. ft.
617 Edinburgh Lane #B, Prospect Heights, IL 60070
MLS# 12785483Listed by: COLDWELL BANKER REALTY - Open Sun, 12 to 2pmNew
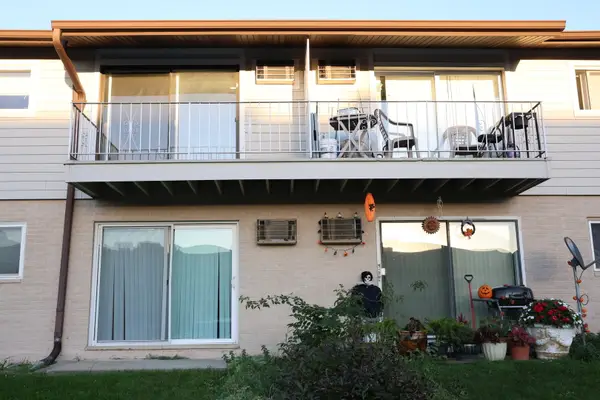 $249,000Active2 beds 1 baths800 sq. ft.
860 E Old Willow Road #136, Prospect Heights, IL 60070
MLS# 12772172Listed by: XR REALTY - New
 $580,000Active3 beds 3 baths
260 Violet Lane, Wheeling, IL 60090
MLS# 12784478Listed by: COMPASS  $149,900Pending2 beds 1 baths900 sq. ft.
838 Jonathon Court #107, Prospect Heights, IL 60070
MLS# 12781865Listed by: CORE REALTY & INVESTMENTS, INC


Protect your home and budget from life's surprises with an Assurant Home Warranty, backed by a partner that supports you through every step of homeownership. Explore Plans.
© 2023 - 2026 ERA Franchise Systems LLC. All rights reserved. ERA Franchise Systems LLC fully supports the principles of the Fair Housing Act and the Equal Opportunity Act. ERA, ERA Real Estate powered, and their respective logos are registered service marks of ERA Franchise Systems LLC. Each office is independently owned and operated.