
700 N Maple Street, Prospect Heights, IL 60070
Local realty services provided by:ERA Partners
700 N Maple Street,Prospect Heights, IL 60070
$674,900
- 3 Beds
- 3 Baths
- 4,400 sq. ft.
- Single family
- Active
Listed by: carolyn goodman, mark east
Office: @properties christie's international real estate
MLS#:12790802
Source:MLSNI
Price summary
- Price:$674,900
- Price per sq. ft.:$153.39
About this home
Enjoy the charm of a log cabin retreat with the convenience of suburban living. This one-of-a-kind home welcomes you through a dramatic two-story octagonal foyer featuring a vaulted ceiling and grand turret-style architecture. The spacious living and dining areas flow seamlessly into the kitchen, creating an ideal space for everyday living and entertaining. A stunning floor-to-ceiling, two-sided see-through Lannon stone fireplace serves as the centerpiece of the home, all beneath soaring cathedral ceilings with exposed cedar beams. The kitchen features custom oak shaker-style cabinetry, granite countertops, a large center island with matching granite and brand-new stainless-steel appliances. Adjacent to the kitchen the is a bright and inviting breakfast room, perfect as a home office or sunroom which overlooks the backyard and deck. The primary suite offers a fully renovated spa-like bath with a walk-in shower, separate soaking tub, large walk-in closet, and additional reach-in closet. Main-floor laundry adds convenience. The finished basement includes a large recreation room, half bath and an expansive workshop complete with water supply and utility sink. Major mechanical updates include a brand-new boiler, air conditioning system, and water heater. Step outside to a magnificent backyard retreat featuring a pergola-covered entertaining area, expansive deck, and a bonfire pit nestled among the trees....
Contact an agent
Home facts
- Year built:1983
- Subdivision & Development:Smith and Dawsons
- Listing ID #:12790802
- Updated:October 22, 2026 at 11:18 AM
Rooms and interior
- Bedrooms:3
- Total bathrooms:3
- Full bathrooms:2
- Half bathrooms:1
- Rooms Total:10
- Dining Description:Combined With Living Room
- Bathrooms Description:Separate Shower
- Kitchen Description:Dishwasher, Disposal, Microwave, Range, Refrigerator
- Basement Description:Finished, Full
- Living area:4,400 sq. ft.
Heating and cooling
- Cooling:Central Air
- Heating:Baseboard, Gas, Radiant
- Central air:Yes
Structure and exterior
- Roof:Asphalt
- Year built:1983
- Building area:4,400 sq. ft.
- Lot area:0.66 Acres
- Lot Features:Mature Trees, Wooded
- Architectural Style:Ranch
- Foundation Description:Concrete Perimeter
- Levels:1 Story
Schools
- High school:John Hersey High School
- Middle school:Macarthur Middle School
- Elementary school:Dwight D Eisenhower Elementary S
Utilities
- Sewer:Public Sewer
Finances and disclosures
- Price:$674,900
- Price per sq. ft.:$153.39
- Tax amount:$13,351 (2025)
Features and amenities
- Laundry features:Dryer, Washer
- Amenities:Ceiling Fan(s), Sump Pump, TV-Cable, Water-Softener Owned
Parking
- Total parking spaces:2
- Parking description:Asphalt, Attached Garage, Garage
- Garage:Yes
- Garage spaces:2
 Copyright 2026 Midwest Real Estate Data LLC. All rights reserved. The data relating to real estate for sale on this web site comes in part from the Broker Reciprocity Program of the Midwest Real Estate Data LLC. Listing information is deemed reliable but not guaranteed. MLSNI Member Broker: Frank Scibior
New listings near 700 N Maple Street
- New
 $839,000Active5 beds 3 baths3,540 sq. ft.
207 Linden Road S, Prospect Heights, IL 60070
MLS# 12782508Listed by: HOMESMART CONNECT LLC - New
 $220,000Active2 beds 2 baths1,100 sq. ft.
904 E Old Willow Road #102, Prospect Heights, IL 60070
MLS# 12788405Listed by: COMPASS - New
 $399,900Active3 beds 2 baths1,197 sq. ft.
300 E Camp Mcdonald Road, Prospect Heights, IL 60070
MLS# 12789417Listed by: @PROPERTIES CHRISTIES INTERNATIONAL REAL ESTATE - New
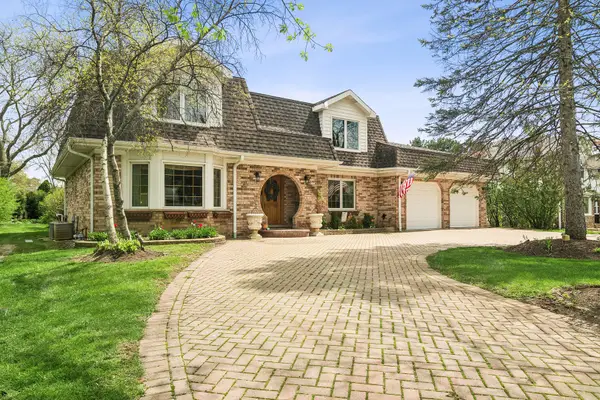 $749,000Active4 beds 3 baths3,300 sq. ft.
803 Waltz Court, Prospect Heights, IL 60070
MLS# 12785664Listed by: @PROPERTIES CHRISTIE'S INTERNATIONAL REAL ESTATE 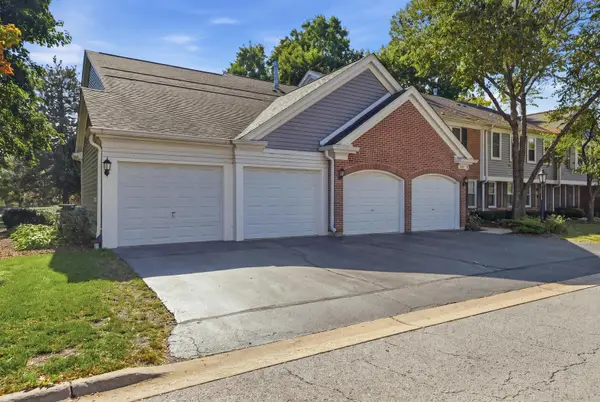 $384,900Pending3 beds 2 baths1,400 sq. ft.
513 Green Bridge Lane #A, Prospect Heights, IL 60070
MLS# 12785299Listed by: FOUR DAUGHTERS REAL ESTATE- New
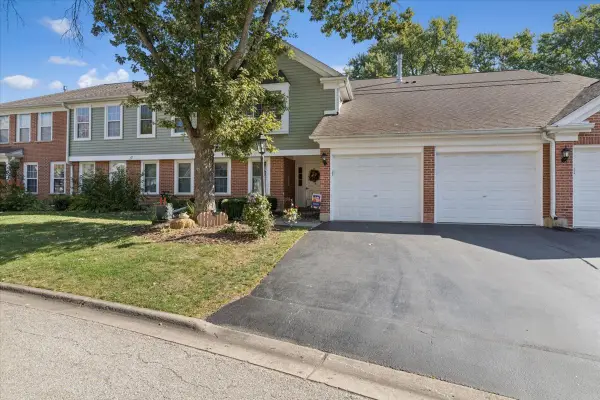 $347,000Active2 beds 2 baths1,250 sq. ft.
617 Edinburgh Lane #B, Prospect Heights, IL 60070
MLS# 12785483Listed by: COLDWELL BANKER REALTY - Open Sun, 12 to 2pmNew
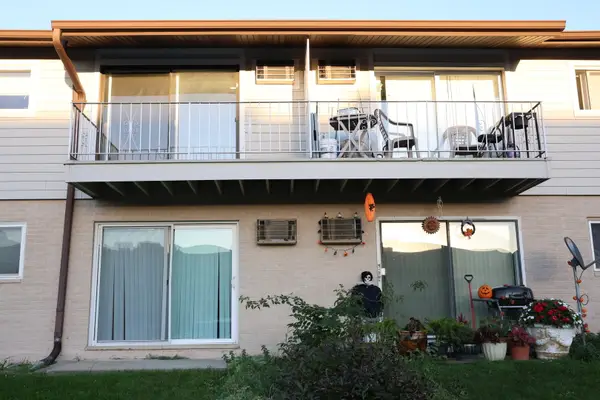 $249,000Active2 beds 1 baths800 sq. ft.
860 E Old Willow Road #136, Prospect Heights, IL 60070
MLS# 12772172Listed by: XR REALTY - New
 $580,000Active3 beds 3 baths
260 Violet Lane, Wheeling, IL 60090
MLS# 12784478Listed by: COMPASS  $149,900Pending2 beds 1 baths900 sq. ft.
838 Jonathon Court #107, Prospect Heights, IL 60070
MLS# 12781865Listed by: CORE REALTY & INVESTMENTS, INC


Protect your home and budget from life's surprises with an Assurant Home Warranty, backed by a partner that supports you through every step of homeownership. Explore Plans.
© 2023 - 2026 ERA Franchise Systems LLC. All rights reserved. ERA Franchise Systems LLC fully supports the principles of the Fair Housing Act and the Equal Opportunity Act. ERA, ERA Real Estate powered, and their respective logos are registered service marks of ERA Franchise Systems LLC. Each office is independently owned and operated.