
513 Green Bridge Lane #A, Prospect Heights, IL 60070
Local realty services provided by:ERA Partners
513 Green Bridge Lane #A,Prospect Heights, IL 60070
$384,900
- 3 Beds
- 2 Baths
- 1,400 sq. ft.
- Condominium
- Pending
Listed by: mariusz bilotas, szymon bilotas
Office: four daughters real estate
MLS#:12785299
Source:MLSNI
Price summary
- Price:$384,900
- Price per sq. ft.:$274.93
- Monthly HOA dues:$487
About this home
*** MULTIPLE OFFERS RECEIVED. HIGHEST AND BEST DEADLINE SUNDAY 10/18/26 AT 6:30PM. PLEASE TEXT LA WHEN SUNMITTING *** LOCATION! LOCATION! GORGEOUS AND RARE 3 BEDROOM 2 BATH FIRST FLOOR "A" UNIT IN HIGHLY SOUGHT-AFTER ROB ROY COUNTRY CLUB VILLAGE, A WONDERFUL COMMUNITY WITHIN THE JOHN HERSEY HIGH SCHOOL DISTRICT, SURROUNDED BY PICTURESQUE 9-HOLE GOLF COURSE, OUTDOOR POOL AND SUNDECK, TENNIS, BOCCE BALL & PICKLEBALL COURTS, FITNESS ROOM AND CLUB HOUSE WITHIN THE COMMUNITY, WHILE LOCATED JUST MINUTES FROM PROSPECT HEIGHTS METRA, RANDHURST VILLAGE DINING AND SHOPPING, AND EXPRESSWAYS. BEAUTIFULLY MAINTAINED AND UPGRADED UNIT FEATURES A WIDE-OPEN LIVING ROOM WITH STONE (GAS START/WOOD BURNING) FIREPLACE, LUXURY VINYL FLOORING THROUGHOUT (MINUS 2 BEDROOMS) UPDATED WINDOWS AND PATIO DOOR, RECENTLY PAINTED, WITH UPGRADED TRIM, AND PANELED DOORS, LIGHT FIXTURES AND BATHROOM FIXTURES THROUGHOUT. LOVE THE EAT-IN KITCHEN FEATURING STAINLESS STEEL APPLIANCES, GRANITE COUNTERS, RECESSED LIGHTING AND AMPLE CABINET/COUNTER SPACE WHICH LEADS TO A FORMAL DINING ROOM. HUGE PRIMARY BEDROOM WITH UPDATED CARPETING, DOUBLE CLOSETS AND A VERY SPACIOUS FULL BATH WITH EXPANDED COUNTERS WITH SIT-DOWN VANITY AND WALK-IN SHOWER. BEDROOMS 2 & 3 VERY SPACIOUS (ONE OF THE BEDROOMS WAS USED AS A DEN/OFFICE AND HAS NO DOOR). NICE LIGHT AND BRIGHT HOME WITH VIEWS ALL AROUND. A TRUE PLEASURE TO SHOW. ENJOY A FULL LAUNDRY ROOM WITH STORAGE. HVAC WELL MAINTAINED AND NEWER. LOTS MORE STORAGE IN THE EXTRA DEEP 1-CAR GARAGE WITH DRIVEWAY. IT'S AWESOME! ***ESTATE SALE. SOLD AS-IS....
Contact an agent
Home facts
- Year built:1986
- Subdivision & Development:Rob Roy Country Club Village
- Listing ID #:12785299
- Updated:October 22, 2026 at 08:32 AM
Rooms and interior
- Bedrooms:3
- Total bathrooms:2
- Full bathrooms:2
- Rooms Total:6
- Dining Description:Separate Dining Room
- Kitchen Description:Dishwasher, Microwave, Range, Refrigerator, Stainless Steel Appliance(s)
- Living area:1,400 sq. ft.
Heating and cooling
- Cooling:Central Air
- Heating:Forced Air, Gas
- Central air:Yes
Structure and exterior
- Year built:1986
- Building area:1,400 sq. ft.
- Lot Features:Common Grounds
Schools
- High school:John Hersey High School
- Middle school:River Trails Middle School
- Elementary school:Euclid Elementary School
Utilities
- Water:Public
- Sewer:Public Sewer
Finances and disclosures
- Price:$384,900
- Price per sq. ft.:$274.93
- Tax amount:$4,521 (2025)
Features and amenities
- Laundry features:Dryer, Washer
- Pool features:In Ground Pool, Pool
Parking
- Total parking spaces:2
- Parking description:Asphalt, Attached Garage, Driveway, Garage
- Garage:Yes
- Garage spaces:1.5
 Copyright 2026 Midwest Real Estate Data LLC. All rights reserved. The data relating to real estate for sale on this web site comes in part from the Broker Reciprocity Program of the Midwest Real Estate Data LLC. Listing information is deemed reliable but not guaranteed. MLSNI Member Broker: Frank Scibior
New listings near 513 Green Bridge Lane #A
- New
 $674,900Active3 beds 3 baths4,400 sq. ft.
700 N Maple Street, Prospect Heights, IL 60070
MLS# 12790802Listed by: @PROPERTIES CHRISTIE'S INTERNATIONAL REAL ESTATE - New
 $839,000Active5 beds 3 baths3,540 sq. ft.
207 Linden Road S, Prospect Heights, IL 60070
MLS# 12782508Listed by: HOMESMART CONNECT LLC - New
 $220,000Active2 beds 2 baths1,100 sq. ft.
904 E Old Willow Road #102, Prospect Heights, IL 60070
MLS# 12788405Listed by: COMPASS - New
 $399,900Active3 beds 2 baths1,197 sq. ft.
300 E Camp Mcdonald Road, Prospect Heights, IL 60070
MLS# 12789417Listed by: @PROPERTIES CHRISTIES INTERNATIONAL REAL ESTATE - New
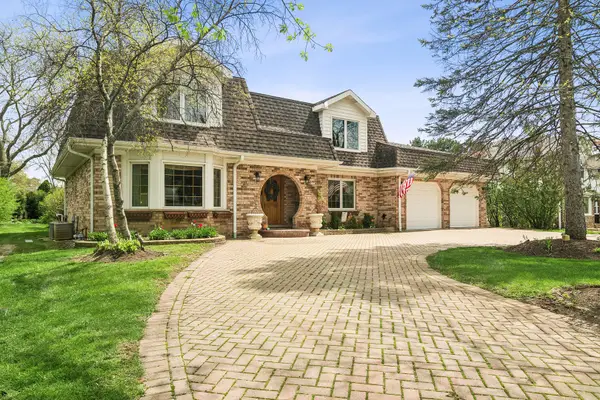 $749,000Active4 beds 3 baths3,300 sq. ft.
803 Waltz Court, Prospect Heights, IL 60070
MLS# 12785664Listed by: @PROPERTIES CHRISTIE'S INTERNATIONAL REAL ESTATE - New
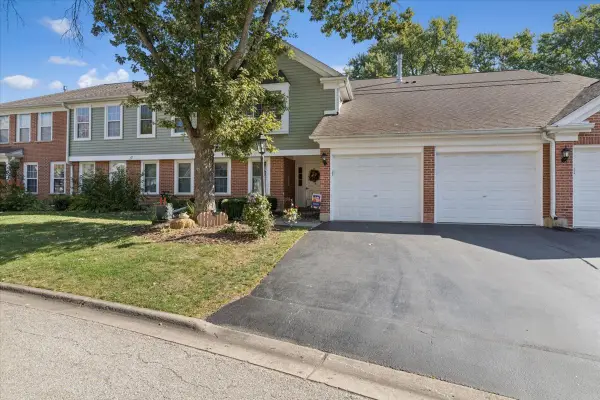 $347,000Active2 beds 2 baths1,250 sq. ft.
617 Edinburgh Lane #B, Prospect Heights, IL 60070
MLS# 12785483Listed by: COLDWELL BANKER REALTY - Open Sun, 12 to 2pmNew
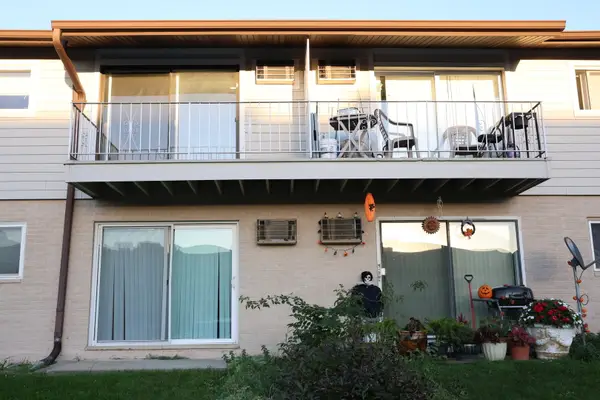 $249,000Active2 beds 1 baths800 sq. ft.
860 E Old Willow Road #136, Prospect Heights, IL 60070
MLS# 12772172Listed by: XR REALTY - New
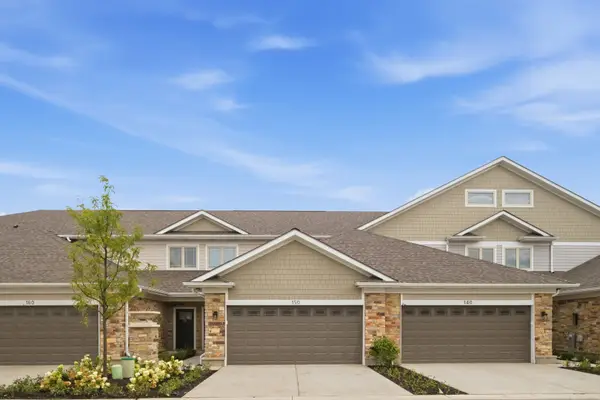 $580,000Active3 beds 3 baths
260 Violet Lane, Wheeling, IL 60090
MLS# 12784478Listed by: COMPASS  $149,900Pending2 beds 1 baths900 sq. ft.
838 Jonathon Court #107, Prospect Heights, IL 60070
MLS# 12781865Listed by: CORE REALTY & INVESTMENTS, INC


Protect your home and budget from life's surprises with an Assurant Home Warranty, backed by a partner that supports you through every step of homeownership. Explore Plans.
© 2023 - 2026 ERA Franchise Systems LLC. All rights reserved. ERA Franchise Systems LLC fully supports the principles of the Fair Housing Act and the Equal Opportunity Act. ERA, ERA Real Estate powered, and their respective logos are registered service marks of ERA Franchise Systems LLC. Each office is independently owned and operated.