
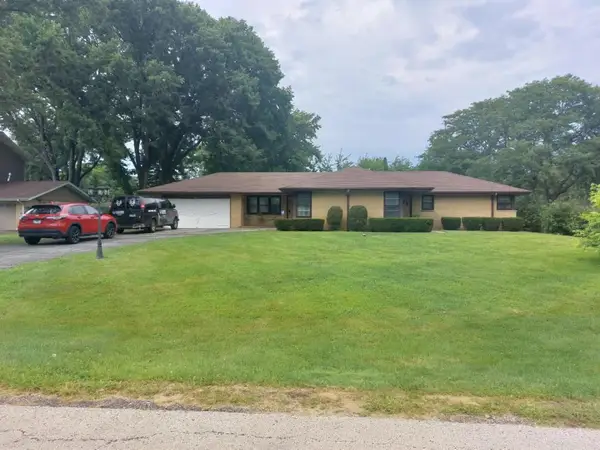
302 E Clarendon Street, Prospect Heights, IL 60070
Local realty services provided by:Results Realty ERA Powered
302 E Clarendon Street,Prospect Heights, IL 60070
$399,500
- 3 Beds
- - Baths
- 1,181 sq. ft.
- Single family
- Active
Listed by: maria delboccio, diane marchetti
Office: @properties christie's international real estate
MLS#:12727627
Source:MLSNI
Price summary
- Price:$399,500
- Price per sq. ft.:$338.27
About this home
AN EXCEPTIONAL OPPORTUNITY TO BUILD YOUR VISION. Rarely available, this impressive **100' x 300' homesite-approximately 0.68 acres-**offers the space, privacy and flexibility to create a truly exceptional custom residence. The expansive 100-foot frontage and remarkable lot depth provide an ideal setting for thoughtfully designed new construction, generous outdoor living and beautifully landscaped grounds. Located within the highly regarded John Hersey High School district, this is a unique opportunity to create something special in an established and desirable community. Property is being offered primarily for land value. Existing residence is tenant-occupied on a month-to-month lease and cannot be shown at this time. Please do not disturb the tenant.
Contact an agent
Home facts
- Year built:1938
- Listing ID #:12727627
- Updated:September 07, 2026 at 11:02 AM
Rooms and interior
- Bedrooms:3
- Full bathrooms:1
- Rooms Total:5
- Living area:1,181 sq. ft.
Heating and cooling
- Heating:Natural Gas
Structure and exterior
- Year built:1938
- Building area:1,181 sq. ft.
- Levels:1 Story
Schools
- High school:John Hersey High School
- Middle school:Macarthur Middle School
- Elementary school:Dwight D Eisenhower Elementary S
Utilities
- Water:Public
- Sewer:Public Sewer
Finances and disclosures
- Price:$399,500
- Price per sq. ft.:$338.27
- Tax amount:$8,415 (2025)
Parking
- Total parking spaces:1
- Parking description:Detached Garage, Garage
- Garage:Yes
- Garage spaces:1
 Copyright 2026 Midwest Real Estate Data LLC. All rights reserved. The data relating to real estate for sale on this web site comes in part from the Broker Reciprocity Program of the Midwest Real Estate Data LLC. Listing information is deemed reliable but not guaranteed.
New listings near 302 E Clarendon Street
- New
 $174,900Active2 beds 2 baths1,000 sq. ft.
668 Pinecrest Drive #204, Prospect Heights, IL 60070
MLS# 12741743Listed by: UNITED REAL ESTATE - CHICAGO - New
 $629,000Active4 beds 3 baths2,300 sq. ft.
2103 E Seminole Lane, Mount Prospect, IL 60056
MLS# 12751455Listed by: HOMETOWN REAL ESTATE GROUP - New
 $579,000Active4 beds 3 baths2,532 sq. ft.
406 W Marion Street W, Prospect Heights, IL 60070
MLS# 12749958Listed by: ARC RED INC ARC REALTY GROUP - New
 $379,000Active2 beds 2 baths1,250 sq. ft.
617 Edinburgh Lane #B, Prospect Heights, IL 60070
MLS# 12725714Listed by: COLDWELL BANKER REALTY - New
 $436,000Active4 beds 3 baths
11 W Palatine (frontage) Road, Prospect Heights, IL 60070
MLS# 12747382Listed by: REAL PEOPLE REALTY INC - New
 $169,900Active1 beds 1 baths750 sq. ft.
836 E Old Willow Road #111, Prospect Heights, IL 60070
MLS# 12744191Listed by: AMBER REALTY INC.  $224,900Pending2 beds 1 baths1,000 sq. ft.
724 E Old Willow Road #104D, Prospect Heights, IL 60070
MLS# 12746695Listed by: RUNWAY REALTY INC- New
 $249,999Active2 beds 1 baths1,100 sq. ft.
832 E Old Willow Road #103, Prospect Heights, IL 60070
MLS# 12742806Listed by: CENTURY 21 CIRCLE  $399,000Active2 beds 1 baths997 sq. ft.
108 South Parkway, Prospect Heights, IL 60070
MLS# 12585626Listed by: @PROPERTIES CHRISTIE'S INTERNATIONAL REAL ESTATE


Protect your home and budget from life's surprises with an Assurant Home Warranty, backed by a partner that supports you through every step of homeownership. Explore Plans.
© 2023 - 2026 ERA Franchise Systems LLC. All rights reserved. ERA Franchise Systems LLC fully supports the principles of the Fair Housing Act and the Equal Opportunity Act. ERA, ERA Real Estate powered, and their respective logos are registered service marks of ERA Franchise Systems LLC. Each office is independently owned and operated.