
616 Edinburgh Lane #B, Prospect Heights, IL 60070
Local realty services provided by:ERA Partners
616 Edinburgh Lane #B,Prospect Heights, IL 60070
$385,000
- 3 Beds
- 2 Baths
- - sq. ft.
- Condominium
- Sold
Listed by: patrick shaw
Office: baird & warner
MLS#:12698677
Source:MLSNI
Sorry, we are unable to map this address
Price summary
- Price:$385,000
- Monthly HOA dues:$505
About this home
It's all in the details! Beautifully updated and well cared for 2 bedrooms plus den condo in Rob Roy Country Club Village. One of a kind kitchen has been completely updated with beautiful shaker cabinetry, quartz counter tops, stainless steel appliances and convection microwave. A beautiful, stacked stone gas fireplace is the focus of the vaulted ceiling living room, creating a warm and cozy living area. The primary bedroom features an amazing walk-in shower and separate soaking tub. Crown molding in all bedrooms, den and bathrooms. Plantation shutters in Bedrooms and Den. One car garage and plenty of guest parking. Close to shopping, restaurants and entertainment. Major highways and Metra are just minutes away. Nothing to do but move in and enjoy all Rob Roy has to offer!
Contact an agent
Home facts
- Year built:1985
- Subdivision & Development:Rob Roy Country Club Village
- Listing ID #:12698677
- Updated:August 29, 2026 at 09:08 AM
Rooms and interior
- Bedrooms:3
- Total bathrooms:2
- Full bathrooms:2
- Rooms Total:6
- Bathrooms Description:Double Sinks, Separate Shower, Soaking Tub
- Kitchen Description:Dishwasher, Disposal, High End Refrigerator, Microwave, Range, Stainless Steel Appliance(s)
Heating and cooling
- Cooling:Central Air
- Heating:Natural Gas
- Central air:Yes
Structure and exterior
- Roof:Asphalt
- Year built:1985
- Foundation Description:Concrete Perimeter
Schools
- High school:John Hersey High School
- Middle school:River Trails Middle School
- Elementary school:Euclid Elementary School
Utilities
- Water:Lake Michigan
- Sewer:Public Sewer
Finances and disclosures
- Price:$385,000
- Tax amount:$5,564 (2024)
Features and amenities
- Laundry features:Dryer, Laundry, Washer
- Pool features:Pool
Parking
- Total parking spaces:2
- Parking description:Asphalt, Attached Garage, Driveway, Garage
- Garage:Yes
- Garage spaces:1
 Copyright 2026 Midwest Real Estate Data LLC. All rights reserved. The data relating to real estate for sale on this web site comes in part from the Broker Reciprocity Program of the Midwest Real Estate Data LLC. Listing information is deemed reliable but not guaranteed. MLSNI Member Broker: Frank Scibior
New listings near 616 Edinburgh Lane #B
- Open Sat, 12 to 2pmNew
 $249,999Active2 beds 1 baths1,100 sq. ft.
832 E Old Willow Road #103, Prospect Heights, IL 60070
MLS# 12742806Listed by: CENTURY 21 CIRCLE - New
 $169,900Active1 beds 1 baths750 sq. ft.
836 E Old Willow Road #11111, Prospect Heights, IL 60070
MLS# 12744191Listed by: AMBER REALTY INC. - New
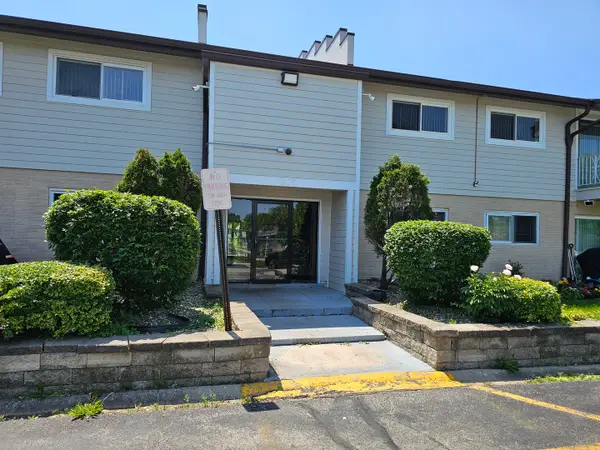 $159,900Active2 beds 1 baths1,280 sq. ft.
870 E Old Willow Road E #259, Prospect Heights, IL 60070
MLS# 12742792Listed by: NOVA PROPERTY GROUP - New
 $399,000Active2 beds 1 baths997 sq. ft.
108 South Parkway, Prospect Heights, IL 60070
MLS# 12585626Listed by: @PROPERTIES CHRISTIE'S INTERNATIONAL REAL ESTATE - Open Sat, 12 to 2pmNew
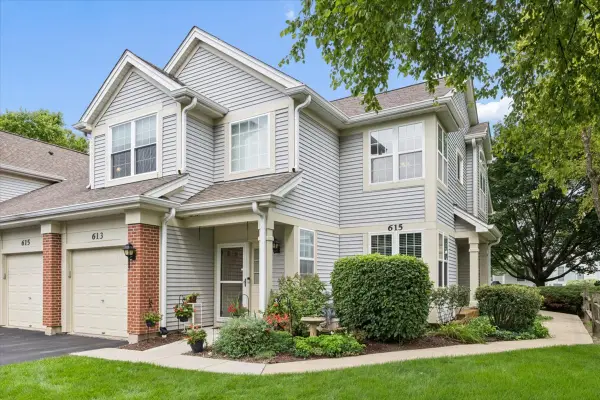 $300,000Active2 beds 2 baths1,600 sq. ft.
613 Concord Way, Prospect Heights, IL 60070
MLS# 12744773Listed by: JAMESON SOTHEBY'S INTERNATIONAL REALTY - New
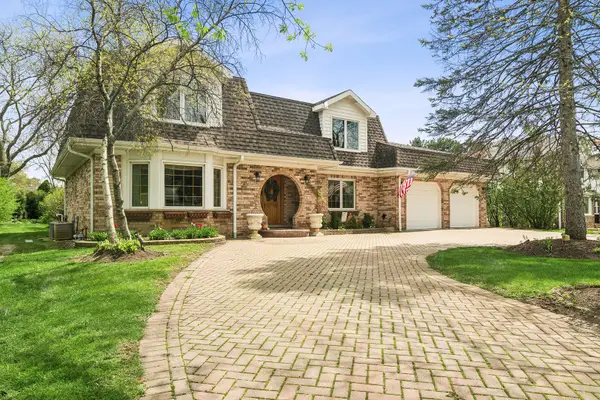 $749,000Active4 beds 3 baths3,300 sq. ft.
803 Waltz Court, Prospect Heights, IL 60070
MLS# 12738018Listed by: @PROPERTIES CHRISTIE'S INTERNATIONAL REAL ESTATE  $235,000Pending3 beds 2 baths1,400 sq. ft.
16 E Old Willow Road #209S, Prospect Heights, IL 60070
MLS# 12736400Listed by: AMERICAN INTERNATIONAL REALTY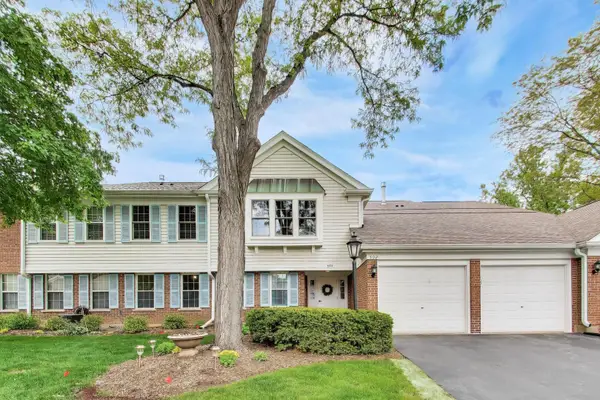 $324,900Active2 beds 2 baths1,400 sq. ft.
592 Edinburgh Lane #B, Prospect Heights, IL 60070
MLS# 12732316Listed by: @PROPERTIES CHRISTIE'S INTERNATIONAL REAL ESTATE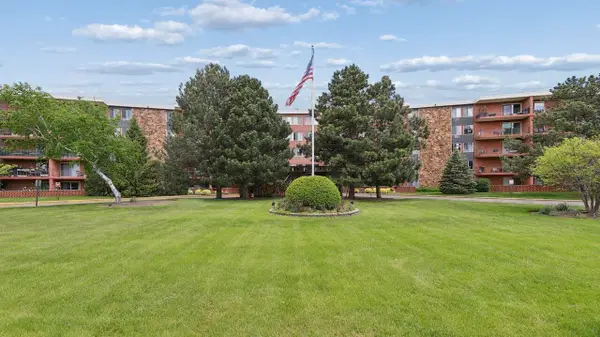 $154,900Pending1 beds 1 baths850 sq. ft.
18 E Old Willow Road #213N, Prospect Heights, IL 60070
MLS# 12729156Listed by: BEYCOME BROKERAGE REALTY LLC Active2 beds 2 baths2,010 sq. ft.
105 W Willow Road, Prospect Heights, IL 60070
MLS# 12727810Listed by: REALHOME SERVICES & SOLUTIONS, INC.


Protect your home and budget from life's surprises with an Assurant Home Warranty, backed by a partner that supports you through every step of homeownership. Explore Plans.
© 2023 - 2026 ERA Franchise Systems LLC. All rights reserved. ERA Franchise Systems LLC fully supports the principles of the Fair Housing Act and the Equal Opportunity Act. ERA, ERA Real Estate powered, and their respective logos are registered service marks of ERA Franchise Systems LLC. Each office is independently owned and operated.