
625 Edinburgh Lane, Prospect Heights, IL 60070
Local realty services provided by:ERA Partners
625 Edinburgh Lane,Prospect Heights, IL 60070
$299,900
- 2 Beds
- 2 Baths
- 1,285 sq. ft.
- Condominium
- Active
Listed by: cyndy hass
Office: @properties christie's international real estate
MLS#:12763174
Source:MLSNI
Price summary
- Price:$299,900
- Price per sq. ft.:$233.39
- Monthly HOA dues:$444
About this home
Great opportunity in the sought-after Rob Roy Country Club location! This second-floor 2-bedroom, 2-bath coach home offers a desirable open feel with volume ceilings and a convenient in-unit washer and dryer. The community features an array of amenities, including two swimming pools, a clubhouse, and tennis courts, all with reasonable HOA fees. Ideally located close to shopping, dining, entertainment, and everyday conveniences, this home offers an excellent opportunity to create a space that truly reflects your style. The property is ready for some TLC and updating, making it a great option for buyers looking to add their own personal touches and build value. Don't miss the opportunity to make this well-located coach home your own! Condo being SOLD AS IS! Needs works.
Contact an agent
Home facts
- Year built:1986
- Listing ID #:12763174
- Updated:October 06, 2026 at 11:20 AM
Rooms and interior
- Bedrooms:2
- Total bathrooms:2
- Full bathrooms:2
- Rooms Total:5
- Dining Description:L-Shaped
- Living area:1,285 sq. ft.
Heating and cooling
- Cooling:Central Air
- Heating:Forced Air, Natural Gas
- Central air:Yes
Structure and exterior
- Year built:1986
- Building area:1,285 sq. ft.
Schools
- High school:John Hersey High School
- Middle school:River Trails Middle School
- Elementary school:Euclid Elementary School
Utilities
- Water:Public
- Sewer:Public Sewer
Finances and disclosures
- Price:$299,900
- Price per sq. ft.:$233.39
- Tax amount:$6,261 (2025)
Parking
- Total parking spaces:1
- Parking description:Attached Garage, Garage
- Garage:Yes
- Garage spaces:1
 Copyright 2026 Midwest Real Estate Data LLC. All rights reserved. The data relating to real estate for sale on this web site comes in part from the Broker Reciprocity Program of the Midwest Real Estate Data LLC. Listing information is deemed reliable but not guaranteed. MLSNI Member Broker: Frank Scibior
New listings near 625 Edinburgh Lane
- New
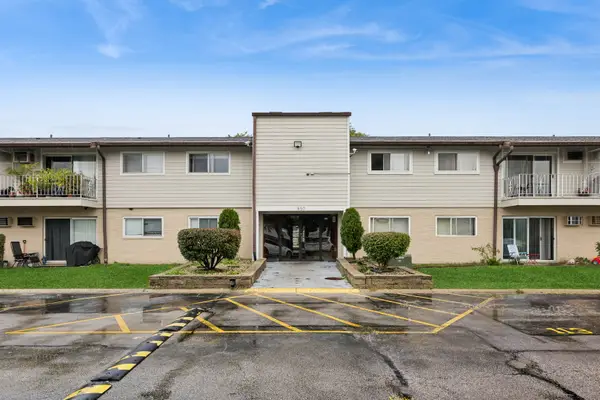 $170,000Active2 beds 1 baths900 sq. ft.
850 E Old Willow Road #211, Prospect Heights, IL 60070
MLS# 12753789Listed by: BAIRD & WARNER - New
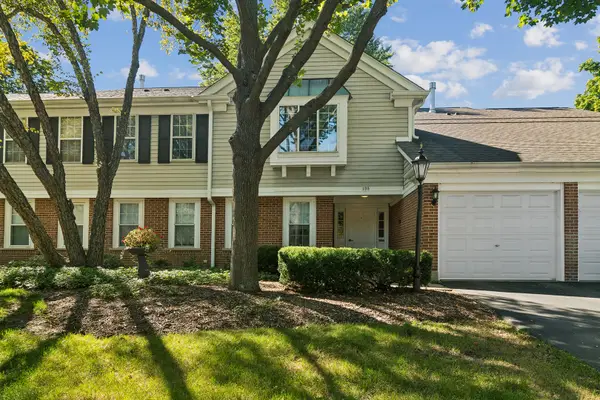 $319,000Active2 beds 2 baths1,238 sq. ft.
708 Newgate Lane #B, Prospect Heights, IL 60070
MLS# 12771698Listed by: BAIRD & WARNER - New
 $300,000Active2 beds 2 baths1,246 sq. ft.
785 Margate Lane #B, Prospect Heights, IL 60070
MLS# 12756296Listed by: @PROPERTIES CHRISTIE'S INTERNATIONAL REAL ESTATE - New
 $162,500Active1 beds 1 baths876 sq. ft.
804 E Old Willow Road #105, Prospect Heights, IL 60070
MLS# 12773597Listed by: CENTURY 21 LANGOS & CHRISTIAN - New
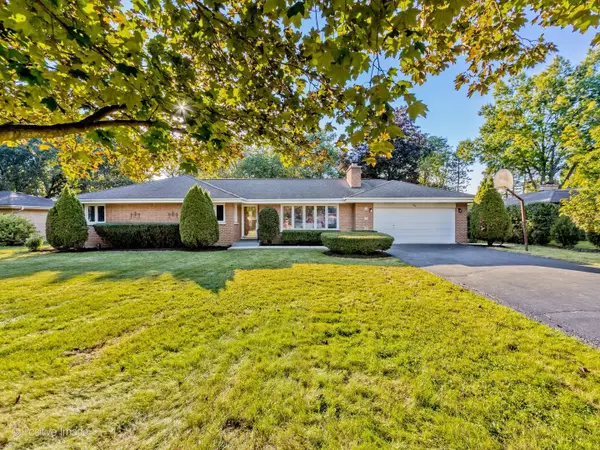 $649,900Active4 beds 3 baths2,900 sq. ft.
404 Tomah Avenue, Prospect Heights, IL 60070
MLS# 12762236Listed by: EXP REALTY - New
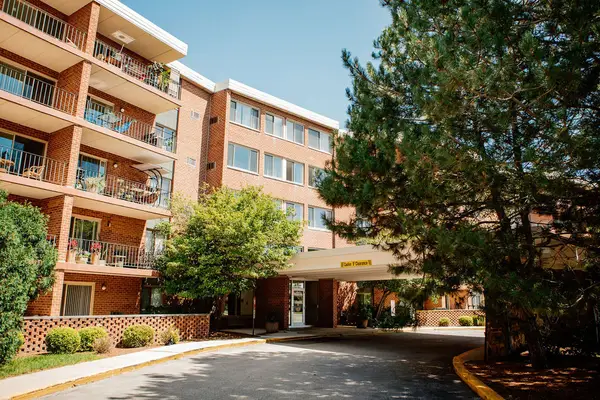 $267,500Active2 beds 2 baths1,450 sq. ft.
16 E Old Willow Road #206-S, Prospect Heights, IL 60070
MLS# 12771119Listed by: COLDWELL BANKER REALTY - New
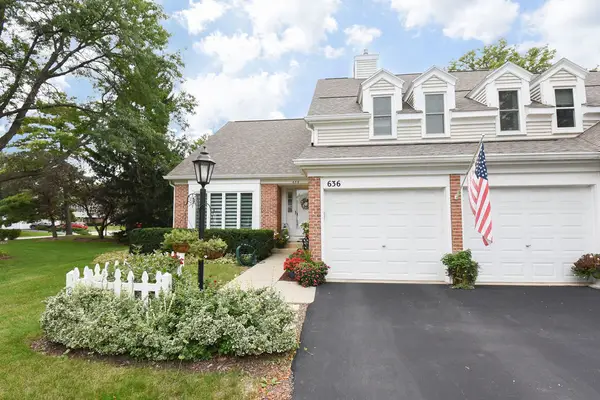 $599,000Active3 beds 3 baths2,319 sq. ft.
636 Stirling Lane #K, Prospect Heights, IL 60070
MLS# 12769763Listed by: BAIRD & WARNER 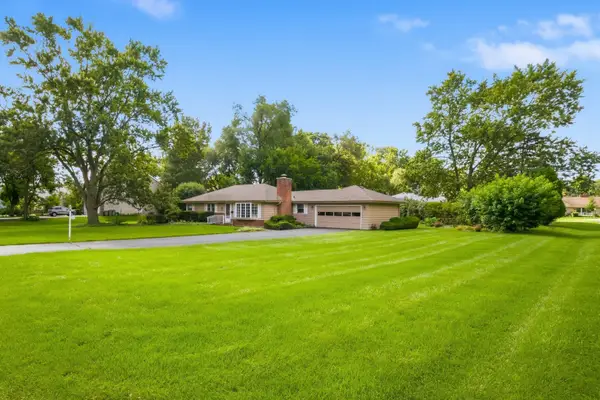 $449,900Pending3 beds 2 baths1,702 sq. ft.
207 Tully Place, Prospect Heights, IL 60070
MLS# 12765110Listed by: EXP REALTY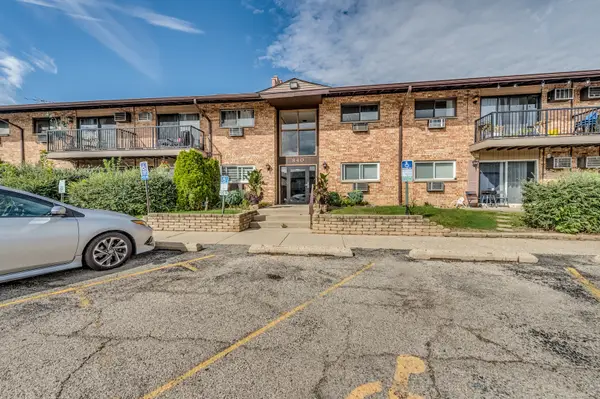 $164,900Active1 beds 1 baths
840 E Old Willow Road #112, Prospect Heights, IL 60070
MLS# 12766876Listed by: ILLINOIS STAR, LTD. REALTORS


Protect your home and budget from life's surprises with an Assurant Home Warranty, backed by a partner that supports you through every step of homeownership. Explore Plans.
© 2023 - 2026 ERA Franchise Systems LLC. All rights reserved. ERA Franchise Systems LLC fully supports the principles of the Fair Housing Act and the Equal Opportunity Act. ERA, ERA Real Estate powered, and their respective logos are registered service marks of ERA Franchise Systems LLC. Each office is independently owned and operated.