
2025 W Hilltop Drive, Quincy, IL 62305
Local realty services provided by:Results Realty ERA Powered
2025 W Hilltop Drive,Quincy, IL 62305
$161,500
- 2 Beds
- 1 Baths
- - sq. ft.
- Single family
- Sold
Listed by: greg zanger
Office: zanger & associates, inc., realtors
MLS#:12584873
Source:MLSNI
Sorry, we are unable to map this address
Price summary
- Price:$161,500
About this home
Updated brick Ranch with freshly painted interior, new window coverings, updated kitchen with new flooring, lighting, counters, and backsplash, updated electric with whole-house surge protector, and extra insulation in attic, all since 2020. Remodeled bathroom. Newer carpet in living room. Newer entry door and front deck. Newer carpet in family room with gas fireplace. Nice laundry area with sink and storage cabinets. Newer water heater. Newer overhead garage door and opener. Large fenced yard with covered patio and storage shed. Wall-mounted TV's do not convey. Property being sold in as-is condition with inspections welcomed.
Contact an agent
Home facts
- Year built:1958
- Listing ID #:12584873
- Updated:August 15, 2026 at 08:19 AM
Rooms and interior
- Bedrooms:2
- Total bathrooms:1
- Full bathrooms:1
- Rooms Total:6
- Kitchen Description:Range, Refrigerator
- Basement Description:Full, Partially Finished
Heating and cooling
- Cooling:Central Air
- Heating:Forced Air
- Central air:Yes
Structure and exterior
- Roof:Asphalt
- Year built:1958
- Lot Features:Landscaped, Mature Trees
- Architectural Style:Ranch
- Levels:1 Story
Schools
- High school:Quincy High School
- Elementary school:Lincoln-Douglas Elementary Schoo
Utilities
- Water:Public
- Sewer:Public Sewer
Finances and disclosures
- Price:$161,500
- Tax amount:$2,165 (2025)
Parking
- Total parking spaces:1
- Parking description:Attached Garage, Garage
- Garage:Yes
- Garage spaces:1
 Copyright 2026 Midwest Real Estate Data LLC. All rights reserved. The data relating to real estate for sale on this web site comes in part from the Broker Reciprocity Program of the Midwest Real Estate Data LLC. Listing information is deemed reliable but not guaranteed.
New listings near 2025 W Hilltop Drive
- New
 $259,900Active3 beds 2 baths1,578 sq. ft.
1631 Wilmar Drive, Quincy, IL 62301
MLS# 12721812Listed by: ZANGER & ASSOCIATES, INC., REALTORS - New
 $214,900Active4 beds 2 baths1,729 sq. ft.
2315 Jefferson Street, Quincy, IL 62301
MLS# 12722215Listed by: ZANGER & ASSOCIATES, INC., REALTORS  $144,900Pending3 beds 1 baths961 sq. ft.
1013 Melodie Lane N, Quincy, IL 62301
MLS# 100539094Listed by: BOWER & ASSOCIATES, INC., REALTORS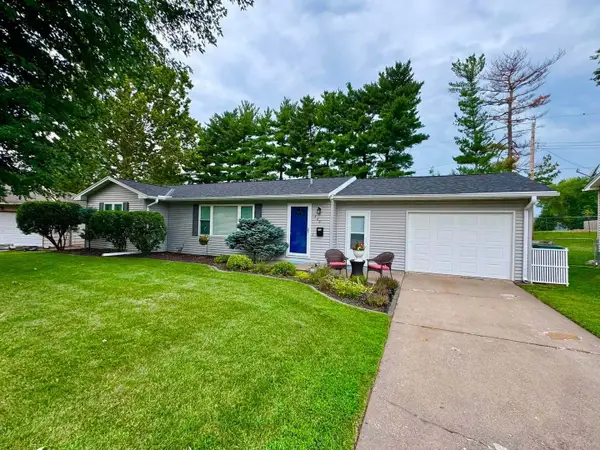 $178,999Pending3 beds 2 baths1,260 sq. ft.
330 Glendale Drive, Quincy, IL 62301
MLS# 12726541Listed by: CENTURY 21 BROUGHTON TEAM- New
 $25,000Active4 beds 4 baths
315-317 Lind Street, Quincy, IL 62301
MLS# 100539093Listed by: BOWER & ASSOCIATES, INC., REALTORS - New
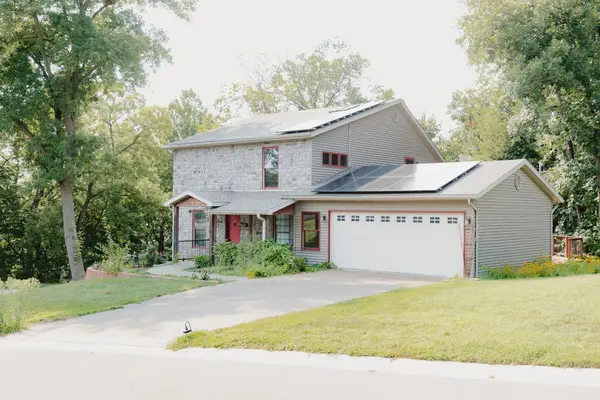 $329,900Active4 beds 3 baths1,608 sq. ft.
911 Ridgewood Drive, Quincy, IL 62301
MLS# 100539092Listed by: BOWER & ASSOCIATES, INC., REALTORS - New
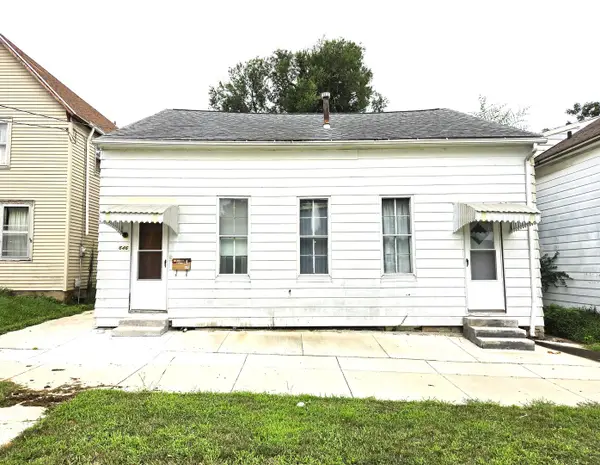 $47,500Active2 beds 1 baths1,459 sq. ft.
646 Payson Avenue, Quincy, IL 62301
MLS# 12722904Listed by: ZANGER & ASSOCIATES, INC., REALTORS - Open Sun, 1 to 3pm
 $375,000Active5 beds 3 baths1,908 sq. ft.
1201 Gayla Drive, Quincy, IL 62305
MLS# 12722994Listed by: CENTURY 21 BROUGHTON TEAM 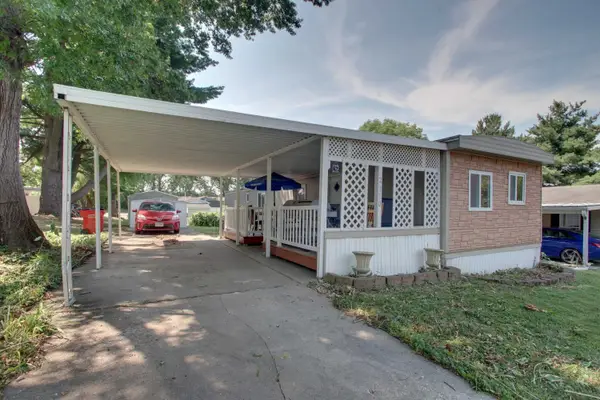 $27,500Pending2 beds 1 baths
2110 Rainbow Lane, Quincy, IL 62305
MLS# 100539084Listed by: BOWER & ASSOCIATES, INC., REALTORS $85,000Pending2 beds 1 baths828 sq. ft.
2521 Oak Street, Quincy, IL 62301
MLS# 12713350Listed by: ZANGER & ASSOCIATES, INC., REALTORS


Protect your home and budget from life's surprises with an Assurant Home Warranty, backed by a partner that supports you through every step of homeownership. Explore Plans.
© 2023 - 2026 ERA Franchise Systems LLC. All rights reserved. ERA Franchise Systems LLC fully supports the principles of the Fair Housing Act and the Equal Opportunity Act. ERA, ERA Real Estate powered, and their respective logos are registered service marks of ERA Franchise Systems LLC. Each office is independently owned and operated.