
2717 Elm Street, Quincy, IL 62301
Local realty services provided by:ERA Partners
2717 Elm Street,Quincy, IL 62301
$135,000
- 2 Beds
- 1 Baths
- - sq. ft.
- Single family
- Sold
Listed by: cathy anderson
Office: century 21 broughton team
MLS#:12696558
Source:MLSNI
Sorry, we are unable to map this address
Price summary
- Price:$135,000
About this home
From the super-cute cottage-style curb appeal to the tall ceilings and warm oak hardwood floors, this charming home is full of character -and move-in ready! Located in a wonderful, convenient neighborhood, it also offers flexible living space with the potential to function as a three-bedroom. The main floor includes a bedroom (no closet), while two nicely sized upstairs rooms with closets offer options for a second and possible third bedroom. Significant improvements over the past seven years include a beautiful, complete bathroom remodel in 2025, refreshed hardwood floors and upstairs wood trim, updated lighting, electrical improvements, repainted and caulked window surrounds, new plumbing, including new sewer line to the street, a new side door, porch and step railings, new concrete walkway, 12' x 16' deck, and an 8' x 12' storage shed. The furnace and water heater were replaced in 2020, with central air approximately 2018. Replacement windows, low utility costs, a 4' x 6' pantry, flat yard, alley access, and carport add even more appeal. All appliances stay, including the newer refrigerator, washer, and dryer. So much charm and so much work already done - this delightful home is truly ready to enjoy!...
Contact an agent
Home facts
- Year built:1935
- Listing ID #:12696558
- Updated:August 16, 2026 at 08:09 AM
Rooms and interior
- Bedrooms:2
- Total bathrooms:1
- Full bathrooms:1
- Rooms Total:6
- Dining Description:Separate Dining Room
- Kitchen Description:Range, Refrigerator
- Basement Description:Full, Unfinished
Heating and cooling
- Cooling:Central Air
- Heating:Forced Air, Natural Gas
- Central air:Yes
Structure and exterior
- Roof:Asphalt
- Year built:1935
- Architectural Style:Cottage
- Foundation Description:Stone
- Levels:1.5 Story
Schools
- High school:Quincy High School
- Middle school:Quincy Junior High School
- Elementary school:Baldwin Elementary School
Utilities
- Water:Public
- Sewer:Public Sewer
Finances and disclosures
- Price:$135,000
- Tax amount:$2,092 (2025)
Features and amenities
- Laundry features:Dryer, Washer
Parking
- Total parking spaces:2
- Parking description:Carport, Detached Garage, Garage
- Garage:Yes
- Garage spaces:2
 Copyright 2026 Midwest Real Estate Data LLC. All rights reserved. The data relating to real estate for sale on this web site comes in part from the Broker Reciprocity Program of the Midwest Real Estate Data LLC. Listing information is deemed reliable but not guaranteed. MLSNI Member Broker: Frank Scibior
New listings near 2717 Elm Street
- New
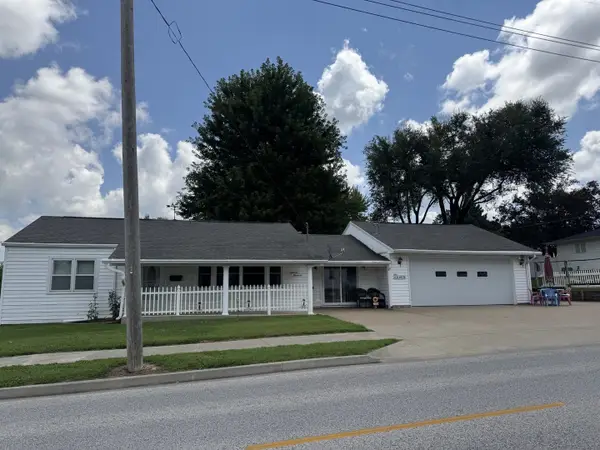 $169,900Active2 beds 1 baths1,133 sq. ft.
1800 Highland Drive, Quincy, IL 62301
MLS# 12725482Listed by: BOCKENFELD & ASSOCIATES INC., REALTORS - New
 $259,900Active3 beds 2 baths1,578 sq. ft.
1631 Wilmar Drive, Quincy, IL 62301
MLS# 12721812Listed by: ZANGER & ASSOCIATES, INC., REALTORS - New
 $214,900Active4 beds 2 baths1,729 sq. ft.
2315 Jefferson Street, Quincy, IL 62301
MLS# 12722215Listed by: ZANGER & ASSOCIATES, INC., REALTORS  $144,900Pending3 beds 1 baths961 sq. ft.
1013 Melodie Lane N, Quincy, IL 62301
MLS# 100539094Listed by: BOWER & ASSOCIATES, INC., REALTORS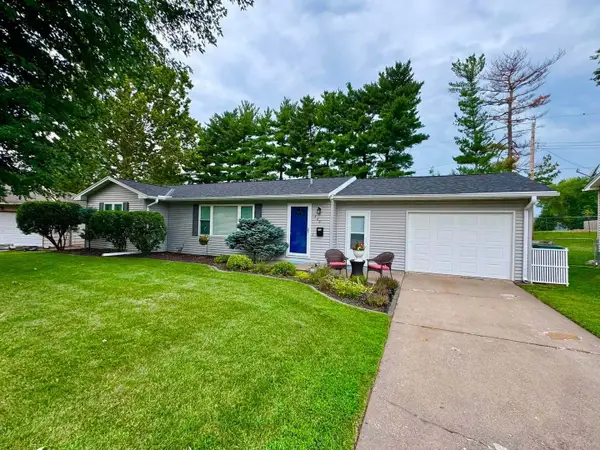 $178,999Pending3 beds 2 baths1,260 sq. ft.
330 Glendale Drive, Quincy, IL 62301
MLS# 12726541Listed by: CENTURY 21 BROUGHTON TEAM- New
 $25,000Active4 beds 4 baths
315-317 Lind Street, Quincy, IL 62301
MLS# 100539093Listed by: BOWER & ASSOCIATES, INC., REALTORS - New
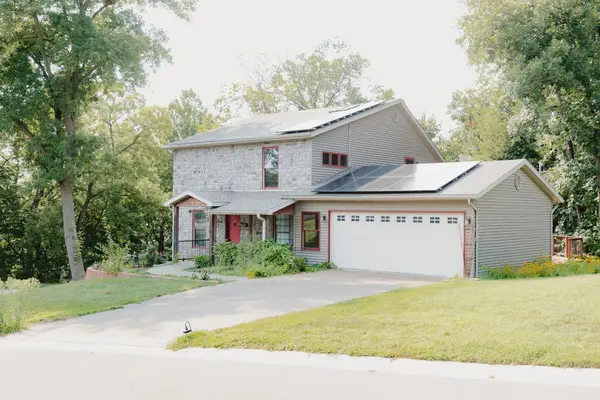 $329,900Active4 beds 3 baths1,608 sq. ft.
911 Ridgewood Drive, Quincy, IL 62301
MLS# 100539092Listed by: BOWER & ASSOCIATES, INC., REALTORS 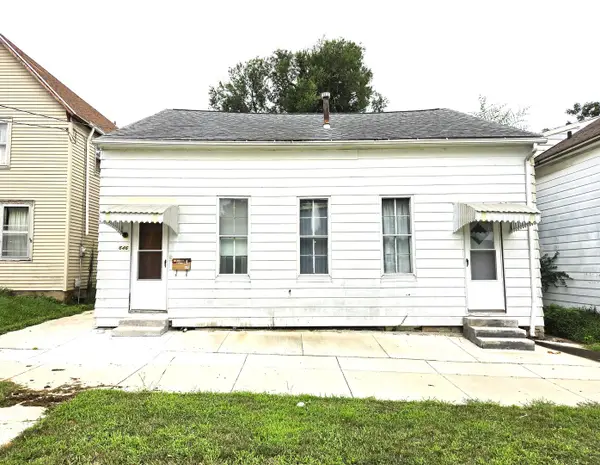 $47,500Active2 beds 1 baths1,459 sq. ft.
646 Payson Avenue, Quincy, IL 62301
MLS# 12722904Listed by: ZANGER & ASSOCIATES, INC., REALTORS- Open Sun, 1 to 3pm
 $375,000Active5 beds 3 baths1,908 sq. ft.
1201 Gayla Drive, Quincy, IL 62305
MLS# 12722994Listed by: CENTURY 21 BROUGHTON TEAM 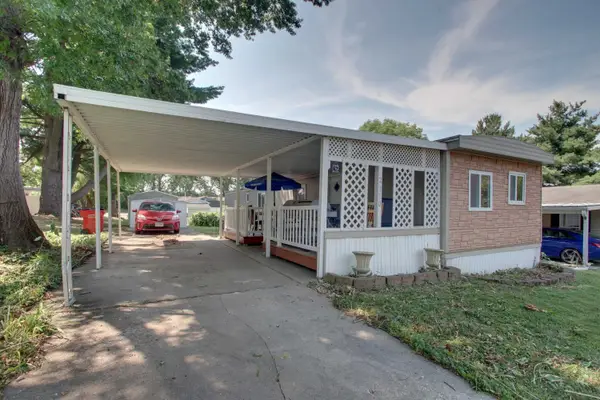 $27,500Pending2 beds 1 baths
2110 Rainbow Lane, Quincy, IL 62305
MLS# 100539084Listed by: BOWER & ASSOCIATES, INC., REALTORS


Protect your home and budget from life's surprises with an Assurant Home Warranty, backed by a partner that supports you through every step of homeownership. Explore Plans.
© 2023 - 2026 ERA Franchise Systems LLC. All rights reserved. ERA Franchise Systems LLC fully supports the principles of the Fair Housing Act and the Equal Opportunity Act. ERA, ERA Real Estate powered, and their respective logos are registered service marks of ERA Franchise Systems LLC. Each office is independently owned and operated.