
1301 9th Avenue, Rapids City, IL 61275
Local realty services provided by:ERA Naper Realty
1301 9th Avenue,Rapids City, IL 61275
$449,900
- 4 Beds
- 3 Baths
- 3,874 sq. ft.
- Single family
- Active
Upcoming open houses
- Sun, Sep 2011:00 am - 12:30 pm
Listed by: lisa deloose
Office: kw 1advantage
MLS#:12760458
Source:MLSNI
Price summary
- Price:$449,900
- Price per sq. ft.:$116.13
About this home
Stunning Ranch Home in Rapid Cities on Top of the Hill. This Beautiful Ranch Features...4 Bedrooms, 3 Bathrooms and Oversized 3 Car Garage with over 3,200 square feet Finished in a Highly Desirable Riverdale School District. Inside has Vaulted Ceilings in this Huge Great Room with a Gas Lighted Fireplace, opens to a Big Eat-In Kitchen with Sliding Glass Doors Opens to Patio, Deck, Pool, Firepit, Shed and 6Ft. Privacy Fenced Yard. Large Master Suite with Master Bathroom has Double Sinks, Separate Tub/Shower and Walk-In Closet. Two (2) More Bedrooms, Full Bathroom, First Floor Laundry Room includes Mud Room Area and Bonus Room could be.... Office, Formal Ding Room or Formal Livingroom on the Main Level. Lower Level Opens to a Large Theater Room, 4th Bedroom with Egress Window and 2 Double Closets attached to a Full Bathroom. Work Out Area and Lots of Storage Throughout. This is Priced to Sell. All this Sitting around Newer Homes in a Wanted Subdivision!
Contact an agent
Home facts
- Year built:2007
- Listing ID #:12760458
- Updated:September 18, 2026 at 11:33 AM
Rooms and interior
- Bedrooms:4
- Total bathrooms:3
- Full bathrooms:3
- Rooms Total:8
- Kitchen Description:Dishwasher, Disposal, Microwave, Range, Refrigerator
- Basement Description:Full, Partially Finished
- Living area:3,874 sq. ft.
Heating and cooling
- Cooling:Electric
- Heating:Natural Gas
Structure and exterior
- Roof:Asphalt
- Year built:2007
- Building area:3,874 sq. ft.
- Lot area:0.32 Acres
- Foundation Description:Concrete Perimeter
- Levels:1 Story
Schools
- High school:Riverdale High School
- Middle school:Riverdale Middle School
- Elementary school:Riverdale Elementary School
Utilities
- Water:Public
Finances and disclosures
- Price:$449,900
- Price per sq. ft.:$116.13
- Tax amount:$8,575 (2025)
Features and amenities
- Laundry features:Dryer, Washer
 Copyright 2026 Midwest Real Estate Data LLC. All rights reserved. The data relating to real estate for sale on this web site comes in part from the Broker Reciprocity Program of the Midwest Real Estate Data LLC. Listing information is deemed reliable but not guaranteed.
New listings near 1301 9th Avenue
- New
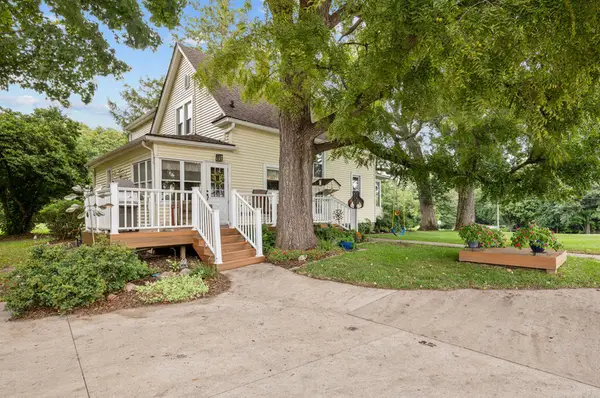 $314,000Active3 beds 2 baths1,900 sq. ft.
715 12th Street, Rapids City, IL 61275
MLS# 12760282Listed by: RUHL&RUHL REALTORS BETTENDORF 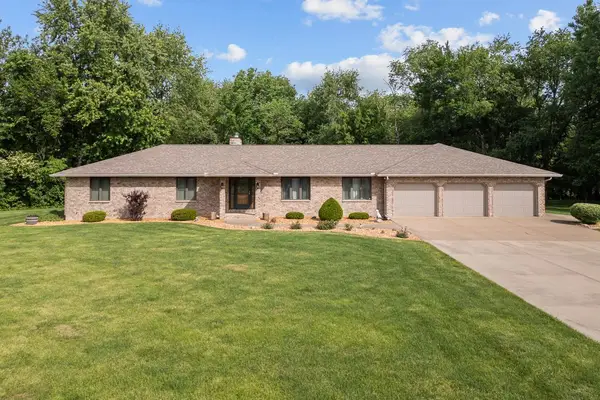 $599,000Pending3 beds 3 baths2,159 sq. ft.
21223 52nd Avenue N, Port Byron, IL 61275
MLS# 12741307Listed by: WAINWRIGHT REALTY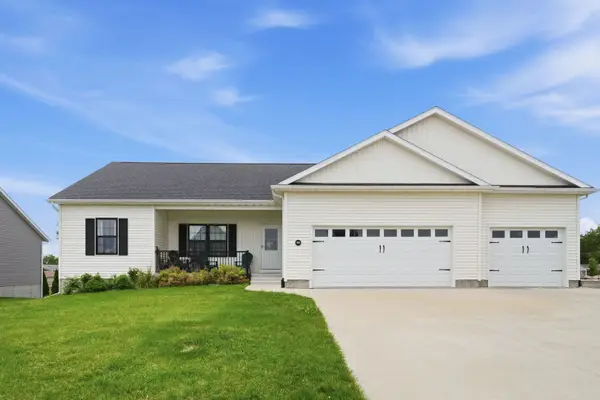 $419,900Pending3 beds 2 baths1,618 sq. ft.
909 14th Street, Rapids City, IL 61278
MLS# 12740204Listed by: EPIQUE REALTY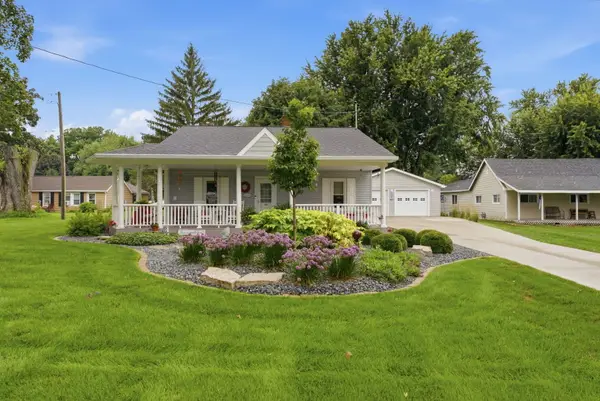 $190,000Pending2 beds 1 baths1,177 sq. ft.
403 15th Street, Rapids City, IL 61278
MLS# 12731642Listed by: NEXTHOME QC REALTY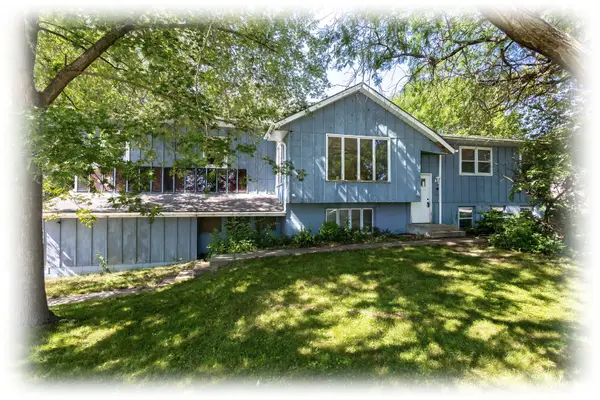 $179,500Active5 beds 3 baths2,042 sq. ft.
1717 7th Avenue A Avenue, Rapids City, IL 61278
MLS# 12718901Listed by: RUHL&RUHL REALTORS BETTENDORF $469,000Active4 beds 3 baths1,334 sq. ft.
1303 8th Avenue, Rapids City, IL 61275
MLS# 12666774Listed by: RUHL&RUHL REALTORS BETTENDORF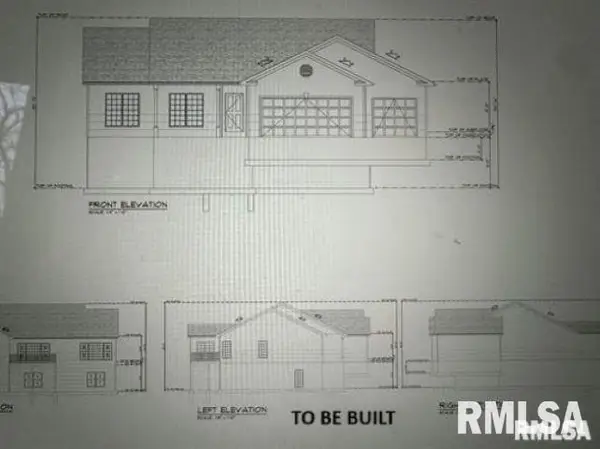 $429,000Active3 beds 2 baths1,696 sq. ft.
806 14th Street, Rapids City, IL 61278
MLS# QC4261247Listed by: RUHL&RUHL REALTORS BETTENDORF $24,900Pending0 Acres
903 14th Street, Rapids City, IL 61278
MLS# QC4261181Listed by: RUHL&RUHL REALTORS BETTENDORF $24,900Active0 Acres
809 14th Street, Rapids City, IL 61278
MLS# QC4261194Listed by: RUHL&RUHL REALTORS BETTENDORF


Protect your home and budget from life's surprises with an Assurant Home Warranty, backed by a partner that supports you through every step of homeownership. Explore Plans.
© 2023 - 2026 ERA Franchise Systems LLC. All rights reserved. ERA Franchise Systems LLC fully supports the principles of the Fair Housing Act and the Equal Opportunity Act. ERA, ERA Real Estate powered, and their respective logos are registered service marks of ERA Franchise Systems LLC. Each office is independently owned and operated.