
715 12th Street, Rapids City, IL 61275
Local realty services provided by:ERA Partners
715 12th Street,Rapids City, IL 61275
$314,000
- 3 Beds
- 2 Baths
- 1,900 sq. ft.
- Single family
- Active
Listed by: bob case
Office: ruhl&ruhl realtors bettendorf
MLS#:12760282
Source:MLSNI
Price summary
- Price:$314,000
- Price per sq. ft.:$165.26
About this home
This home offers charm, character, space and location! It has everything a new buyer could ask for including a manicured lawn, mature trees, 1-acre private lot, and 4 car garage! Inside has a great mix old & new. This traditional 2 story farmhouse boasts big bedrooms with a half bath off the primary. The main level flows well and has been very well maintained. Pet free! Big living room and the formal dining room, which has new HW flooring and built-ins, are just waiting for the new owners! This home is located in Riverdale School District, is fiber internet ready, and all the appliances stay!
Contact an agent
Home facts
- Year built:1945
- Listing ID #:12760282
- Updated:September 18, 2026 at 11:32 AM
Rooms and interior
- Bedrooms:3
- Total bathrooms:2
- Full bathrooms:1
- Half bathrooms:1
- Rooms Total:8
- Dining Description:Separate Dining Room
- Kitchen Description:Range, Refrigerator
- Basement Description:Full, Unfinished
- Living area:1,900 sq. ft.
Heating and cooling
- Cooling:Central Air
- Heating:Natural Gas
- Central air:Yes
Structure and exterior
- Roof:Asphalt
- Year built:1945
- Building area:1,900 sq. ft.
- Lot area:1 Acres
- Foundation Description:Block
- Levels:2 Story
Finances and disclosures
- Price:$314,000
- Price per sq. ft.:$165.26
- Tax amount:$5,356 (2025)
 Copyright 2026 Midwest Real Estate Data LLC. All rights reserved. The data relating to real estate for sale on this web site comes in part from the Broker Reciprocity Program of the Midwest Real Estate Data LLC. Listing information is deemed reliable but not guaranteed. MLSNI Member Broker: Frank Scibior
New listings near 715 12th Street
- Open Sun, 11am to 12:30pmNew
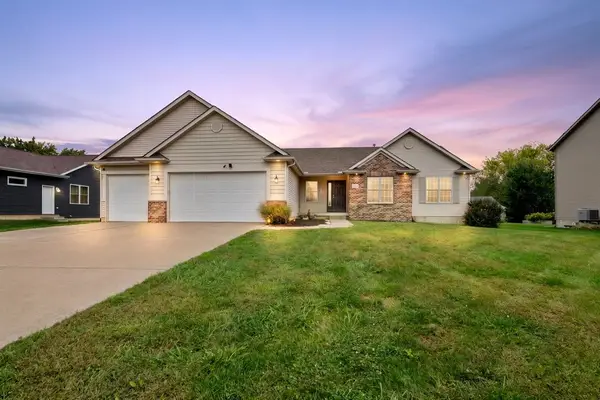 $449,900Active4 beds 3 baths3,874 sq. ft.
1301 9th Avenue, Rapids City, IL 61275
MLS# 12760458Listed by: KW 1ADVANTAGE 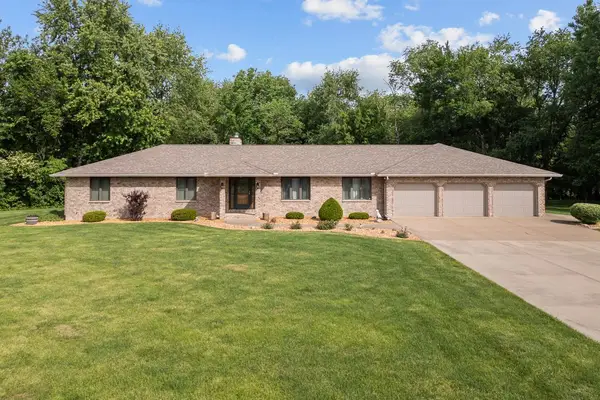 $599,000Pending3 beds 3 baths2,159 sq. ft.
21223 52nd Avenue N, Port Byron, IL 61275
MLS# 12741307Listed by: WAINWRIGHT REALTY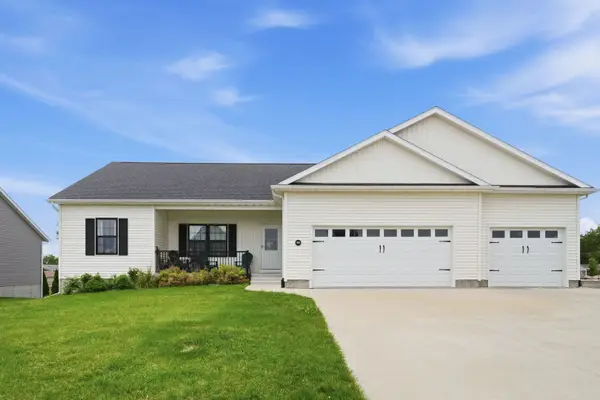 $419,900Pending3 beds 2 baths1,618 sq. ft.
909 14th Street, Rapids City, IL 61278
MLS# 12740204Listed by: EPIQUE REALTY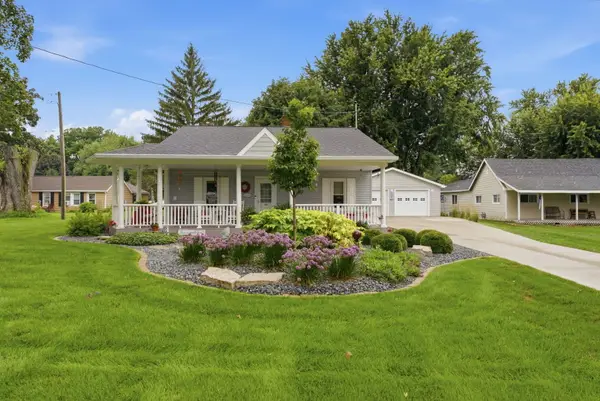 $190,000Pending2 beds 1 baths1,177 sq. ft.
403 15th Street, Rapids City, IL 61278
MLS# 12731642Listed by: NEXTHOME QC REALTY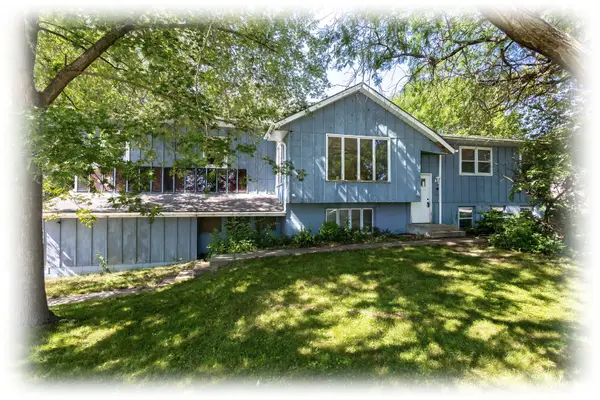 $179,500Active5 beds 3 baths2,042 sq. ft.
1717 7th Avenue A Avenue, Rapids City, IL 61278
MLS# 12718901Listed by: RUHL&RUHL REALTORS BETTENDORF $469,000Active4 beds 3 baths1,334 sq. ft.
1303 8th Avenue, Rapids City, IL 61275
MLS# 12666774Listed by: RUHL&RUHL REALTORS BETTENDORF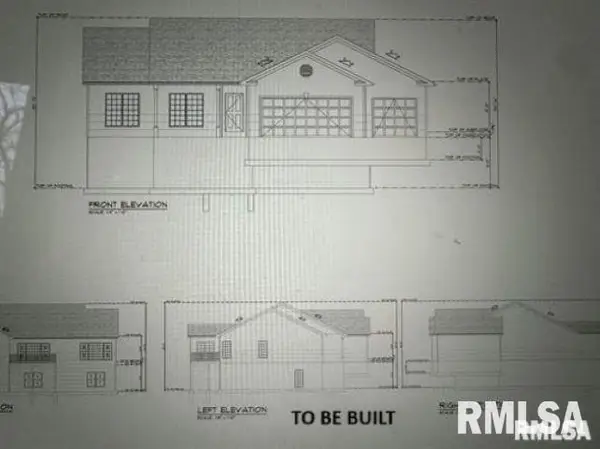 $429,000Active3 beds 2 baths1,696 sq. ft.
806 14th Street, Rapids City, IL 61278
MLS# QC4261247Listed by: RUHL&RUHL REALTORS BETTENDORF $24,900Pending0 Acres
903 14th Street, Rapids City, IL 61278
MLS# QC4261181Listed by: RUHL&RUHL REALTORS BETTENDORF $24,900Active0 Acres
809 14th Street, Rapids City, IL 61278
MLS# QC4261194Listed by: RUHL&RUHL REALTORS BETTENDORF


Protect your home and budget from life's surprises with an Assurant Home Warranty, backed by a partner that supports you through every step of homeownership. Explore Plans.
© 2023 - 2026 ERA Franchise Systems LLC. All rights reserved. ERA Franchise Systems LLC fully supports the principles of the Fair Housing Act and the Equal Opportunity Act. ERA, ERA Real Estate powered, and their respective logos are registered service marks of ERA Franchise Systems LLC. Each office is independently owned and operated.