
10009 NW Circle Drive, Richmond, IL 60071
Local realty services provided by:Results Realty ERA Powered
10009 NW Circle Drive,Richmond, IL 60071
$361,900
- 3 Beds
- 2 Baths
- 1,808 sq. ft.
- Single family
- Active
Listed by: danielle reinhart
Office: baird & warner
MLS#:12738155
Source:MLSNI
Price summary
- Price:$361,900
- Price per sq. ft.:$200.17
About this home
This adorable 3-bedroom, 1.5 bath home is tucked away on a quiet cul-de-sac and has all the charm you've been looking for. A stunning kitchen with cherry cabinets, granite countertops, Brazilian cherry floors & stainless steel appliances. Beautiful hardwood floors flowing through the living room and all three bedrooms. Updated bathrooms, whole house sound system and a heated basement floor - your toes will thank you in the winter! A paver patio right off the kitchen, perfect for grilling and hanging out. A 2-car attached garage. Finished basement for extra space - your home office, playroom, you name it! Within steps to the library, village services, unique shops, restaurants and local coffee shops of historic downtown Richmond! At 1808 square feet, this home is the perfect size - not too big, not too small, just right. Great home, perfect location!
Contact an agent
Home facts
- Year built:1968
- Subdivision & Development:Hillview
- Listing ID #:12738155
- Updated:September 07, 2026 at 11:02 AM
Rooms and interior
- Bedrooms:3
- Total bathrooms:2
- Full bathrooms:1
- Half bathrooms:1
- Rooms Total:7
- Kitchen Description:Dishwasher, Disposal, Microwave, Range, Range Hood, Refrigerator, Stainless Steel Appliance(s)
- Basement Description:Finished, Full
- Living area:1,808 sq. ft.
Heating and cooling
- Cooling:Central Air
- Heating:Natural Gas
- Central air:Yes
Structure and exterior
- Roof:Asphalt
- Year built:1968
- Building area:1,808 sq. ft.
- Lot Features:Cul-De-Sac
- Foundation Description:Concrete Perimeter
Schools
- High school:Richmond-Burton Community High S
- Middle school:Nippersink Middle School
- Elementary school:Richmond Grade School
Utilities
- Water:Lake Michigan
- Sewer:Public Sewer
Finances and disclosures
- Price:$361,900
- Price per sq. ft.:$200.17
- Tax amount:$4,991 (2025)
Features and amenities
- Amenities:Intercom
Parking
- Total parking spaces:6
- Parking description:Asphalt, Attached Garage, Driveway, Garage, Off Street
- Garage:Yes
- Garage spaces:2
 Copyright 2026 Midwest Real Estate Data LLC. All rights reserved. The data relating to real estate for sale on this web site comes in part from the Broker Reciprocity Program of the Midwest Real Estate Data LLC. Listing information is deemed reliable but not guaranteed.
New listings near 10009 NW Circle Drive
- New
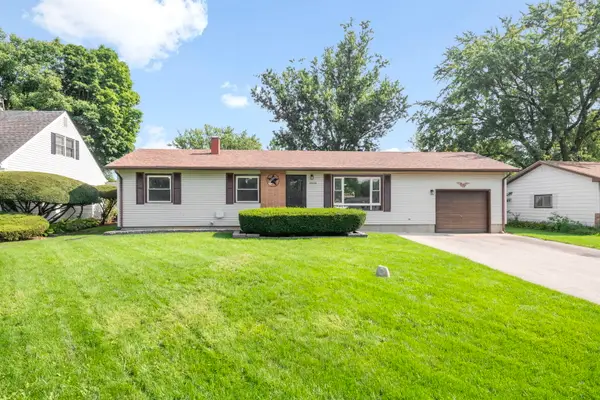 $315,000Active3 beds 2 baths1,354 sq. ft.
10004 NW Circle Drive, Richmond, IL 60071
MLS# 12731839Listed by: BERKSHIRE HATHAWAY HOMESERVICES STARCK REAL ESTATE - New
 $370,000Active5 beds 2 baths2,768 sq. ft.
5502 Kenosha Street, Richmond, IL 60071
MLS# 12747065Listed by: RE/MAX PLAZA - New
 $1,450,000Active3 beds 4 baths5,498 sq. ft.
5816 Il Route 173, Richmond, IL 60071
MLS# 12730703Listed by: KELLER WILLIAMS NORTH SHORE WEST - New
 $725,000Active4 beds 4 baths4,242 sq. ft.
11501 Heritage Path, Richmond, IL 60071
MLS# 12743008Listed by: RE/MAX PLAZA 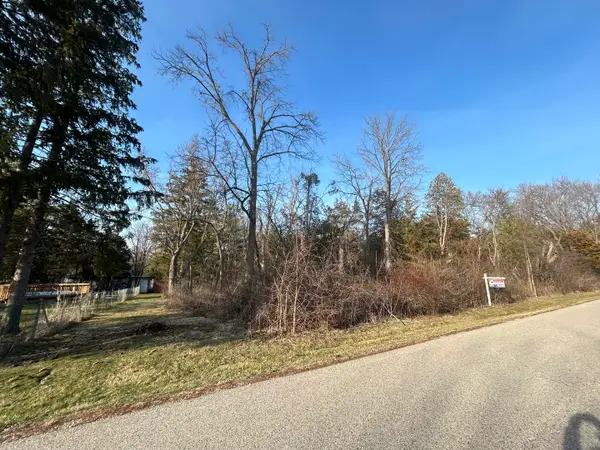 $19,900Pending0.34 Acres
Lot 17 & 18 Harding Avenue, Richmond, IL 60071
MLS# 12741999Listed by: RE/MAX HORIZON $74,900Active1 Acres
Lot 2 Commercial Street, Richmond, IL 60071
MLS# 12739370Listed by: RE/MAX PROFESSIONALS $485,000Pending3 beds 2 baths1,900 sq. ft.
5305 Grouse Lane, Richmond, IL 60071
MLS# 12732829Listed by: RE/MAX PLAZA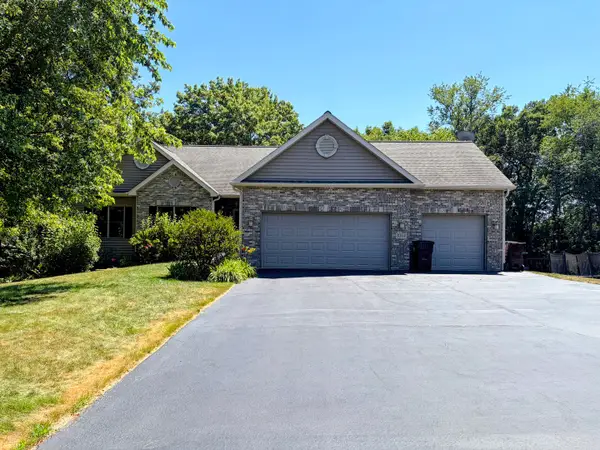 $530,000Pending4 beds 3 baths1,857 sq. ft.
5101 Eagles Roost, Richmond, IL 60071
MLS# 12723520Listed by: RE/MAX PLAZA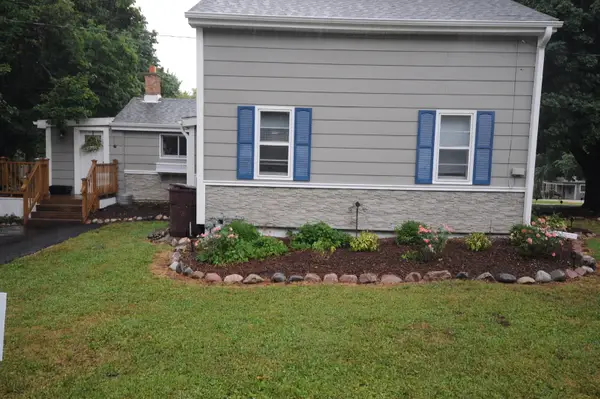 $259,900Active2 beds 1 baths1,325 sq. ft.
5724 Milwaukee Avenue, Richmond, IL 60071
MLS# 12721066Listed by: COLDWELL BANKER HOMETRUST, R.E


Protect your home and budget from life's surprises with an Assurant Home Warranty, backed by a partner that supports you through every step of homeownership. Explore Plans.
© 2023 - 2026 ERA Franchise Systems LLC. All rights reserved. ERA Franchise Systems LLC fully supports the principles of the Fair Housing Act and the Equal Opportunity Act. ERA, ERA Real Estate powered, and their respective logos are registered service marks of ERA Franchise Systems LLC. Each office is independently owned and operated.