
5816 Il Route 173, Richmond, IL 60071
Local realty services provided by:ERA Partners
5816 Il Route 173,Richmond, IL 60071
$1,450,000
- 3 Beds
- 4 Baths
- 5,498 sq. ft.
- Single family
- Active
Listed by: nikki nielsen
Office: keller williams north shore west
MLS#:12730703
Source:MLSNI
Price summary
- Price:$1,450,000
- Price per sq. ft.:$263.73
About this home
**YOUR OWN PRIVATE PARADISE - 10 +/- ACRES WITH INDOOR POOL, POND & EXCEPTIONAL AMENITIES** Rarely does a property of this size, privacy, and versatility come to market. Set on 10 +/- picturesque acres, this extraordinary estate offers a private retreat with beautiful pond views from nearly every window and an incredible collection of amenities, outbuildings, garages, and living spaces. The main residence is designed for both everyday living and impressive entertaining, featuring an indoor pool and hot tub, nine fireplaces, hardwood flooring, three bedrooms, four full bathrooms, formal living room, office, and exercise room. The expansive family room and bar area are truly exceptional, with 17 doors opening to multiple outdoor deck areas and a beautiful solarium, seamlessly connecting the indoor and outdoor spaces. Brick paver driveways wind throughout the property, providing access to the many structures and creating an impressive approach to this private estate. The main home offers an incredible 10-car garage plus a 3-car carport, making this property ideal for car enthusiasts, collectors, hobbyists, or anyone needing substantial parking and storage. The separate coach home adds even more versatility, offering one bedroom, one full bathroom, a 3-car garage, and a workshop with windows overlooking the pond. A separate office building features an office with a fireplace, an attached 3-car garage and a huge unfinished space above, providing an opportunity for additional living, office, studio, or recreational space. Approximately 11,829 Sq,Ft. of building and living space. The pole barn has its own separate driveway for convenient access. A whole-property generator provides backup power to all buildings except the pole barn, adding another valuable feature to this unique property. Whether you're looking for a private estate, family retreat, hobby property, car enthusiast's dream, or a property with tremendous potential for multiple uses, this one-of-a-kind offering deserves a closer look. Peaceful pond views, expansive grounds, multiple structures, incredible garage space, indoor pool, hot tub, and endless possibilities make this a truly special property. **Priced to sell AS-IS.** Must be seen in person to fully appreciate the privacy, scale, and unique character of this remarkable property. **Please do not walk the property without an appointment. Home is occupied.** See sheet in additional information for other buildings and their room details....
Contact an agent
Home facts
- Year built:1985
- Listing ID #:12730703
- Updated:September 07, 2026 at 11:02 AM
Rooms and interior
- Bedrooms:3
- Total bathrooms:4
- Full bathrooms:4
- Rooms Total:11
- Dining Description:Eating Area
- Kitchen Description:Dishwasher, Disposal, Double Oven, Refrigerator, Wine Refrigerator
- Basement Description:Finished, Full
- Living area:5,498 sq. ft.
Heating and cooling
- Cooling:Central Air
- Heating:Forced Air
- Central air:Yes
Structure and exterior
- Roof:Asphalt
- Year built:1985
- Building area:5,498 sq. ft.
- Lot area:10 Acres
- Lot Features:Mature Trees
- Architectural Style:Contemporary
- Foundation Description:Concrete Perimeter
- Levels:2 Story
Schools
- High school:Richmond-Burton Community High S
Finances and disclosures
- Price:$1,450,000
- Price per sq. ft.:$263.73
- Tax amount:$25,196 (2025)
Parking
- Total parking spaces:39
- Parking description:Attached Garage, Brick Driveway, Carport, Garage
- Garage:Yes
- Garage spaces:14
 Copyright 2026 Midwest Real Estate Data LLC. All rights reserved. The data relating to real estate for sale on this web site comes in part from the Broker Reciprocity Program of the Midwest Real Estate Data LLC. Listing information is deemed reliable but not guaranteed. MLSNI Member Broker: Frank Scibior
New listings near 5816 Il Route 173
- New
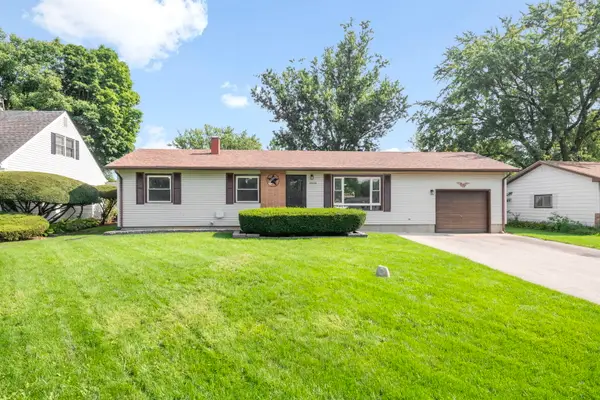 $315,000Active3 beds 2 baths1,354 sq. ft.
10004 NW Circle Drive, Richmond, IL 60071
MLS# 12731839Listed by: BERKSHIRE HATHAWAY HOMESERVICES STARCK REAL ESTATE - New
 $370,000Active5 beds 2 baths2,768 sq. ft.
5502 Kenosha Street, Richmond, IL 60071
MLS# 12747065Listed by: RE/MAX PLAZA - New
 $725,000Active4 beds 4 baths4,242 sq. ft.
11501 Heritage Path, Richmond, IL 60071
MLS# 12743008Listed by: RE/MAX PLAZA - New
 $361,900Active3 beds 2 baths1,808 sq. ft.
10009 NW Circle Drive, Richmond, IL 60071
MLS# 12738155Listed by: BAIRD & WARNER 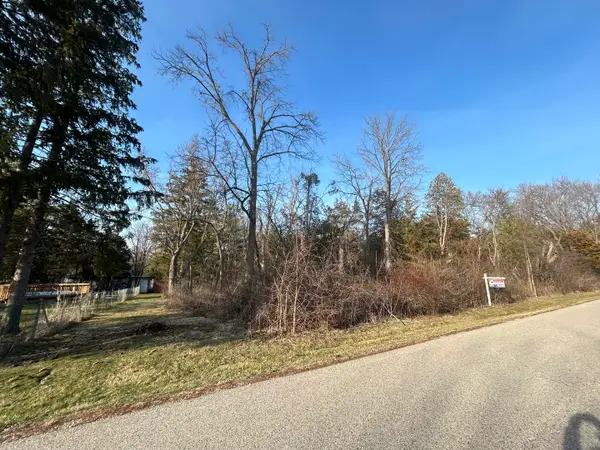 $19,900Pending0.34 Acres
Lot 17 & 18 Harding Avenue, Richmond, IL 60071
MLS# 12741999Listed by: RE/MAX HORIZON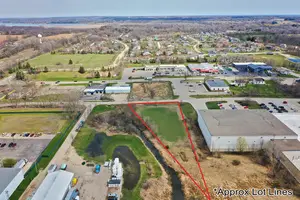 $74,900Active1 Acres
Lot 2 Commercial Street, Richmond, IL 60071
MLS# 12739370Listed by: RE/MAX PROFESSIONALS $485,000Pending3 beds 2 baths1,900 sq. ft.
5305 Grouse Lane, Richmond, IL 60071
MLS# 12732829Listed by: RE/MAX PLAZA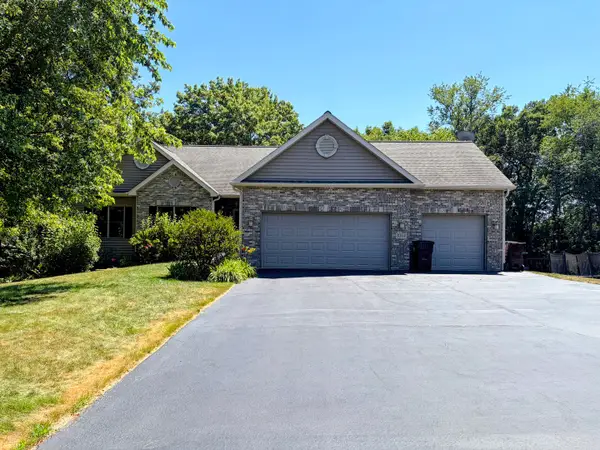 $530,000Pending4 beds 3 baths1,857 sq. ft.
5101 Eagles Roost, Richmond, IL 60071
MLS# 12723520Listed by: RE/MAX PLAZA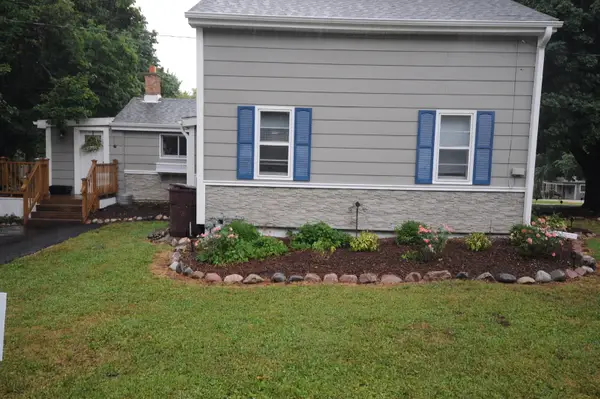 $259,900Active2 beds 1 baths1,325 sq. ft.
5724 Milwaukee Avenue, Richmond, IL 60071
MLS# 12721066Listed by: COLDWELL BANKER HOMETRUST, R.E


Protect your home and budget from life's surprises with an Assurant Home Warranty, backed by a partner that supports you through every step of homeownership. Explore Plans.
© 2023 - 2026 ERA Franchise Systems LLC. All rights reserved. ERA Franchise Systems LLC fully supports the principles of the Fair Housing Act and the Equal Opportunity Act. ERA, ERA Real Estate powered, and their respective logos are registered service marks of ERA Franchise Systems LLC. Each office is independently owned and operated.