
11501 Heritage Path, Richmond, IL 60071
Local realty services provided by:Results Realty ERA Powered
11501 Heritage Path,Richmond, IL 60071
$725,000
- 4 Beds
- 4 Baths
- 4,242 sq. ft.
- Single family
- Active
Listed by: elise livingston
Office: re/max plaza
MLS#:12743008
Source:MLSNI
Price summary
- Price:$725,000
- Price per sq. ft.:$170.91
- Monthly HOA dues:$29.17
About this home
Extraordinary artisanal woodwork graces this custom property. As in all truly well executed designs, the blend of remarkably artistic detail and spacious, flowing interiors create a welcome sanctuary. ***** Gleaming hardwoods, illuminated tray ceilings and repurposed architectural artifacts lend an eclectic flair, while custom Australian Lacewood inlay, built in bookcases and brawny 8" baseboards add to the sturdy, homey charm. ***** The kitchen is made for serious entertaining with Wolf, Sub-Zero, Fisher & Paykel, granite and distinctive custom-crafted cabinetry. Historic pillars flank the range and reveal a secret stash for storage; they were lovingly saved from demolition when an Elgin rectory was remodeled. Matching pillars anchor the beauty of the fireplace. ***** The fantastic primary suite is a serene retreat. Spanning over 716 square feet, it includes a separate sitting area (wired for surround sound), walk-in closet and fantastic spa bath. ***** The sun-drenched lower level is awash with windows which masterfully frame views of the bubbling water feature in the back garden. ***** An expansive, newly installed brick patio pours from the kitchen glass doors, overlooking the water feature. Texture and color bursts from each garden, showcasing the Master Gardener's expertise. Just under a shady tree is a darling she-shed which echoes the design of the home. It's resplendent with a chandelier and whimsical outdoor gathering spot reminiscent of a relaxing European Bistro. It's no wonder the architecture critic of the Chicago Tribune, Blair Kamin, hired this talented contractor/artist to devise and execute improvements to his personal dwelling! Spend some time here drinking in the features. You will love it....
Contact an agent
Home facts
- Year built:2007
- Listing ID #:12743008
- Updated:September 06, 2026 at 11:02 AM
Rooms and interior
- Bedrooms:4
- Total bathrooms:4
- Full bathrooms:4
- Rooms Total:13
- Dining Description:Separate Dining Room
- Bathrooms Description:Double Sinks, Separate Shower, Whirlpool
- Kitchen Description:Dishwasher, Double Oven, High End Refrigerator, Microwave, Range, Range Hood, Wine Refrigerator
- Basement Description:Egress Window, Finished, Full
- Living area:4,242 sq. ft.
Heating and cooling
- Cooling:Central Air
- Heating:Forced Air, Natural Gas
- Central air:Yes
Structure and exterior
- Roof:Asphalt
- Year built:2007
- Building area:4,242 sq. ft.
- Lot area:1.46 Acres
- Lot Features:Landscaped
- Architectural Style:Colonial
- Foundation Description:Concrete Perimeter
- Levels:2 Story
Schools
- High school:Richmond-Burton Community High S
- Middle school:Nippersink Middle School
Finances and disclosures
- Price:$725,000
- Price per sq. ft.:$170.91
- Tax amount:$9,594 (2025)
Features and amenities
- Laundry features:Dryer, Washer
- Amenities:CO Detectors, Ceiling Fan(s), Sump Pump, Water-Softener Owned
Parking
- Total parking spaces:3
- Parking description:Asphalt, Attached Garage, Garage
- Garage:Yes
- Garage spaces:3
 Copyright 2026 Midwest Real Estate Data LLC. All rights reserved. The data relating to real estate for sale on this web site comes in part from the Broker Reciprocity Program of the Midwest Real Estate Data LLC. Listing information is deemed reliable but not guaranteed.
New listings near 11501 Heritage Path
- New
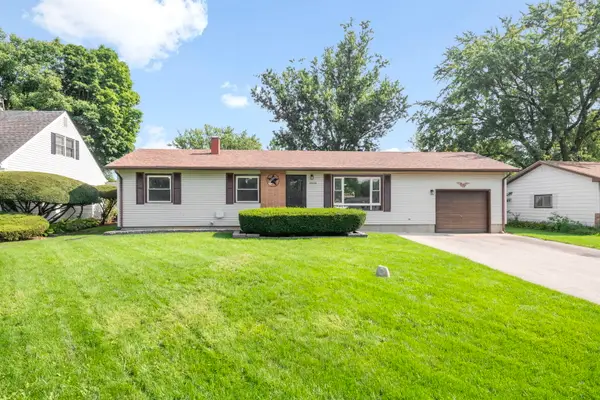 $315,000Active3 beds 2 baths1,354 sq. ft.
10004 NW Circle Drive, Richmond, IL 60071
MLS# 12731839Listed by: BERKSHIRE HATHAWAY HOMESERVICES STARCK REAL ESTATE - New
 $370,000Active5 beds 2 baths2,768 sq. ft.
5502 Kenosha Street, Richmond, IL 60071
MLS# 12747065Listed by: RE/MAX PLAZA - New
 $1,450,000Active3 beds 4 baths5,498 sq. ft.
5816 Il Route 173, Richmond, IL 60071
MLS# 12730703Listed by: KELLER WILLIAMS NORTH SHORE WEST - New
 $361,900Active3 beds 2 baths1,808 sq. ft.
10009 NW Circle Drive, Richmond, IL 60071
MLS# 12738155Listed by: BAIRD & WARNER  $19,900Pending0.34 Acres
Lot 17 & 18 Harding Avenue, Richmond, IL 60071
MLS# 12741999Listed by: RE/MAX HORIZON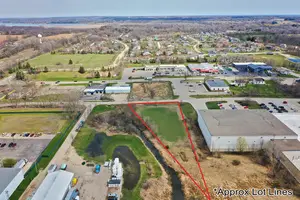 $74,900Active1 Acres
Lot 2 Commercial Street, Richmond, IL 60071
MLS# 12739370Listed by: RE/MAX PROFESSIONALS $485,000Pending3 beds 2 baths1,900 sq. ft.
5305 Grouse Lane, Richmond, IL 60071
MLS# 12732829Listed by: RE/MAX PLAZA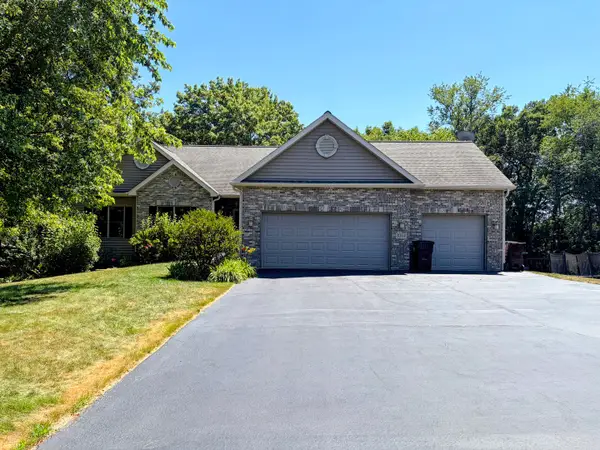 $530,000Pending4 beds 3 baths1,857 sq. ft.
5101 Eagles Roost, Richmond, IL 60071
MLS# 12723520Listed by: RE/MAX PLAZA $259,900Active2 beds 1 baths1,325 sq. ft.
5724 Milwaukee Avenue, Richmond, IL 60071
MLS# 12721066Listed by: COLDWELL BANKER HOMETRUST, R.E


Protect your home and budget from life's surprises with an Assurant Home Warranty, backed by a partner that supports you through every step of homeownership. Explore Plans.
© 2023 - 2026 ERA Franchise Systems LLC. All rights reserved. ERA Franchise Systems LLC fully supports the principles of the Fair Housing Act and the Equal Opportunity Act. ERA, ERA Real Estate powered, and their respective logos are registered service marks of ERA Franchise Systems LLC. Each office is independently owned and operated.