
510 Cunat Boulevard #1D, Richmond, IL 60071
Local realty services provided by:ERA Partners
510 Cunat Boulevard #1D,Richmond, IL 60071
$156,000
- 2 Beds
- 1 Baths
- 875 sq. ft.
- Condominium
- Pending
Listed by: angela imlah
Office: re/max plaza
MLS#:12774263
Source:MLSNI
Price summary
- Price:$156,000
- Price per sq. ft.:$178.29
- Monthly HOA dues:$261
About this home
Just what you have been waiting for! Super roomy, Ground Level condo with private entrance, in unit laundry, 2 Bedrooms and an Open Floor Plan! Master Bedroom with 2 windows - it's so wonderful to have a Corner Unit for extra sunshine and a beautiful cross breeze. Plus the Master has a large Walk in Closet. Brand New Wood Laminate Flooring through out! Outdoor Patio just outside your Living Room. Close to shopping and just 10 minutes south of Lake Geneva. Make this your next best decision!
Contact an agent
Home facts
- Year built:2004
- Listing ID #:12774263
- Updated:October 06, 2026 at 09:24 AM
Rooms and interior
- Bedrooms:2
- Total bathrooms:1
- Full bathrooms:1
- Rooms Total:5
- Dining Description:Separate Dining Room
- Kitchen Description:Dishwasher, Disposal, Range, Refrigerator
- Living area:875 sq. ft.
Heating and cooling
- Heating:Baseboard, Electric, Individual Room Controls
Structure and exterior
- Roof:Asphalt
- Year built:2004
- Building area:875 sq. ft.
- Lot Features:Common Grounds
- Foundation Description:Concrete Perimeter
Schools
- High school:Richmond-Burton Community High S
- Middle school:Richmond Grade School
- Elementary school:Richmond Grade School
Utilities
- Water:Public
- Sewer:Public Sewer
Finances and disclosures
- Price:$156,000
- Price per sq. ft.:$178.29
- Tax amount:$2,935 (2025)
Features and amenities
- Laundry features:Dryer, Washer
Parking
- Total parking spaces:1
- Parking description:Detached Garage, Garage
- Garage:Yes
- Garage spaces:1
 Copyright 2026 Midwest Real Estate Data LLC. All rights reserved. The data relating to real estate for sale on this web site comes in part from the Broker Reciprocity Program of the Midwest Real Estate Data LLC. Listing information is deemed reliable but not guaranteed. MLSNI Member Broker: Frank Scibior
New listings near 510 Cunat Boulevard #1D
- New
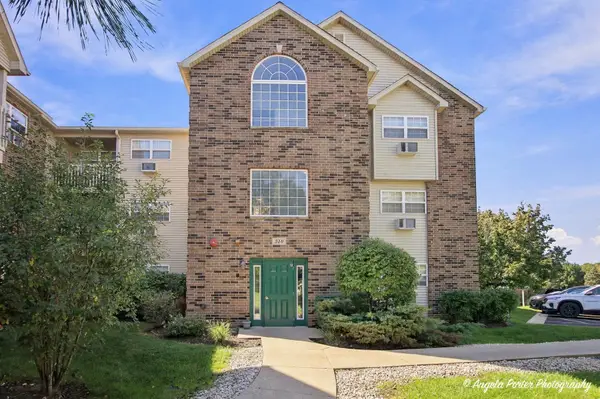 $145,000Active1 beds 1 baths725 sq. ft.
310 Cunat Boulevard #1F, Richmond, IL 60071
MLS# 12774858Listed by: BERKSHIRE HATHAWAY HOMESERVICES CHICAGO - New
 $299,000Active2 beds 2 baths900 sq. ft.
3848 E Solon Road, Richmond, IL 60071
MLS# 12751740Listed by: RE/MAX ADVANTAGE 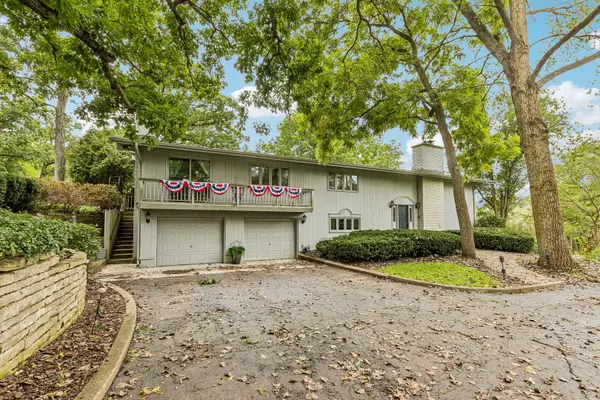 $515,000Active4 beds 3 baths2,522 sq. ft.
9617 Hideaway Lane, Richmond, IL 60071
MLS# 12763837Listed by: BETTER HOMES AND GARDEN REAL ESTATE STAR HOMES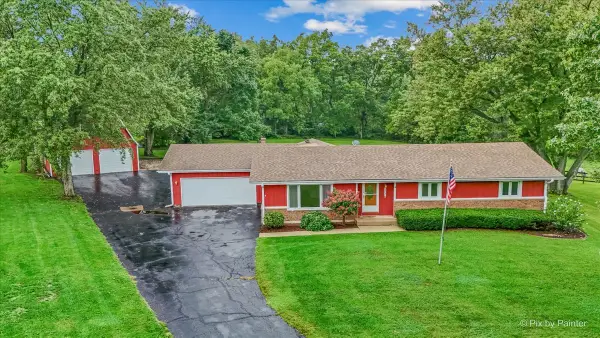 $475,000Active3 beds 2 baths2,143 sq. ft.
4731 Foxboro Court, Richmond, IL 60071
MLS# 12683896Listed by: KELLER WILLIAMS SUCCESS REALTY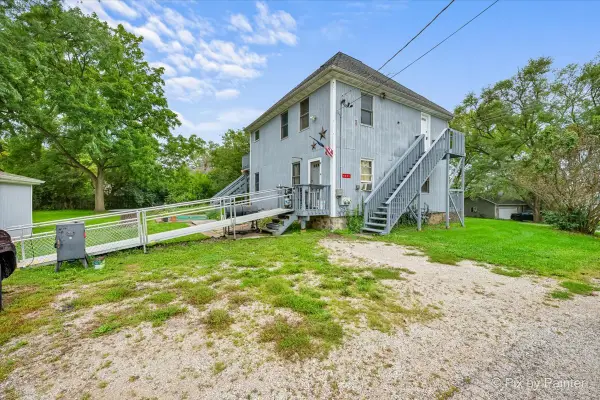 $244,900Active3 beds 2 baths
4201 John Street, Richmond, IL 60071
MLS# 12752886Listed by: TANIS GROUP REALTY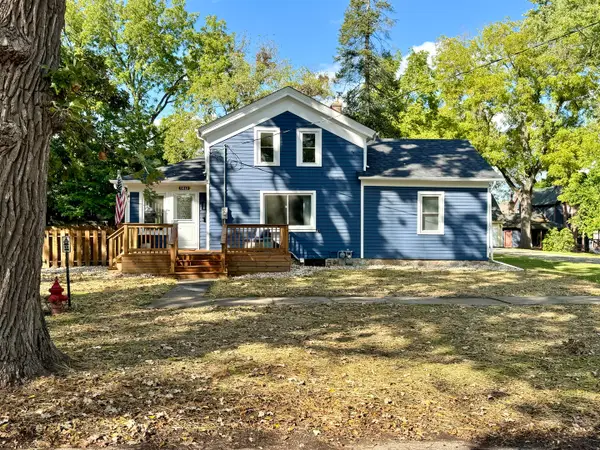 $425,000Pending3 beds 2 baths1,942 sq. ft.
5612 Market Street, Richmond, IL 60071
MLS# 12730291Listed by: KELLER WILLIAMS SUCCESS REALTY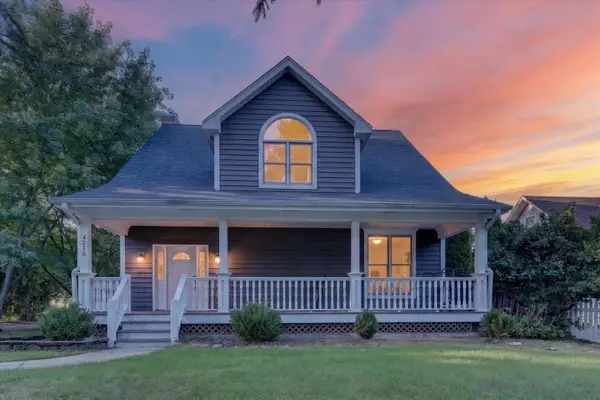 $394,900Pending4 beds 4 baths1,824 sq. ft.
4210 W Solon Road, Richmond, IL 60071
MLS# 12756417Listed by: WELCOME HOME REAL ESTATE GROUP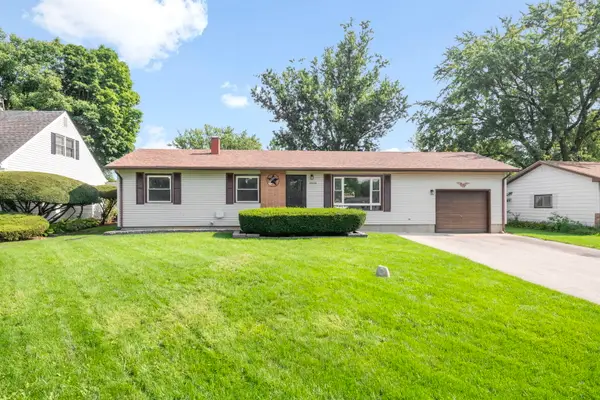 $315,000Pending3 beds 2 baths1,354 sq. ft.
10004 NW Circle Drive, Richmond, IL 60071
MLS# 12731839Listed by: BERKSHIRE HATHAWAY HOMESERVICES STARCK REAL ESTATE $370,000Active5 beds 2 baths2,768 sq. ft.
5502 Kenosha Street, Richmond, IL 60071
MLS# 12747065Listed by: RE/MAX PLAZA


Protect your home and budget from life's surprises with an Assurant Home Warranty, backed by a partner that supports you through every step of homeownership. Explore Plans.
© 2023 - 2026 ERA Franchise Systems LLC. All rights reserved. ERA Franchise Systems LLC fully supports the principles of the Fair Housing Act and the Equal Opportunity Act. ERA, ERA Real Estate powered, and their respective logos are registered service marks of ERA Franchise Systems LLC. Each office is independently owned and operated.