
4731 Foxboro Court, Richmond, IL 60071
Local realty services provided by:ERA Naper Realty
Listed by: alice picchi
Office: keller williams success realty
MLS#:12683896
Source:MLSNI
Price summary
- Price:$475,000
- Price per sq. ft.:$221.65
About this home
SPACE, PRIVACY AND POSSIBILITIES! Welcome home to this 3-bedroom, 2-bath ranch tucked away on a quiet cul-de-sac and situated on a beautiful 1.10-acre lot surrounded by mature trees with plenty of room to enjoy the outdoors. Inside, you'll find hardwood floors and generous living space, including an updated kitchen with bamboo flooring, granite countertops and a skylight. The inviting family room features a wood-burning fireplace, exposed wood beams and French doors, while the heated three-season room leads to the deck and spacious backyard. A partial basement with crawl space offers laundry, storage and additional possibilities. There's also a long driveway and attached 2-car garage, but the real bonus is the huge detached outbuilding with heat and electric, space for approximately two additional vehicles, a workshop area and usable loft space. Need even more storage? There's a 12x12 shed with electric too! Additional features include a private well with a new pump head tucked beneath an adorable wishing well and a private septic system. The roofs on both the home and outbuilding were replaced approximately 12-15 years ago. Kitchen remodeled 12-15 years ago. Whether you're looking for acreage, garage space, a workshop, room for hobbies or simply more space to spread out, this unique property offers so many possibilities. Come see it for yourself! Property is being sold as-is....
Contact an agent
Home facts
- Year built:1980
- Listing ID #:12683896
- Updated:September 18, 2026 at 12:38 PM
Rooms and interior
- Bedrooms:3
- Total bathrooms:2
- Full bathrooms:2
- Rooms Total:8
- Dining Description:Separate Dining Room
- Kitchen Description:Dishwasher, Range, Range Hood, Refrigerator
- Basement Description:Full, Unfinished
- Living area:2,143 sq. ft.
Heating and cooling
- Cooling:Central Air
- Heating:Natural Gas
- Central air:Yes
Structure and exterior
- Year built:1980
- Building area:2,143 sq. ft.
- Lot area:1.1 Acres
- Lot Features:Cul-De-Sac, Mature Trees, Wooded
- Architectural Style:Ranch
- Levels:1 Story
Schools
- High school:Richmond High School
- Middle school:Nippersink Middle School
- Elementary school:Richmond Grade School
Finances and disclosures
- Price:$475,000
- Price per sq. ft.:$221.65
- Tax amount:$3,407 (2025)
Features and amenities
- Laundry features:Dryer, Washer
- Amenities:CO Detectors, Ceiling Fan(s), Sump Pump, Water-Softener Owned
Parking
- Total parking spaces:4
- Parking description:Asphalt, Attached Garage, Detached Garage, Garage
- Garage:Yes
- Garage spaces:4
 Copyright 2026 Midwest Real Estate Data LLC. All rights reserved. The data relating to real estate for sale on this web site comes in part from the Broker Reciprocity Program of the Midwest Real Estate Data LLC. Listing information is deemed reliable but not guaranteed.
New listings near 4731 Foxboro Court
- New
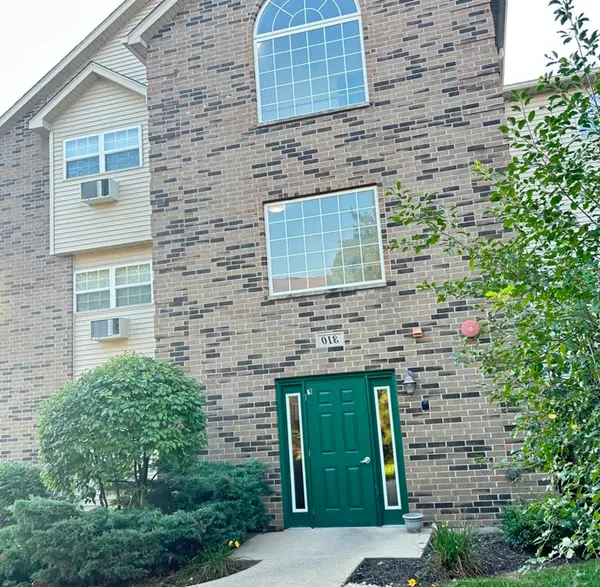 $150,000Active1 beds 1 baths725 sq. ft.
310 Cunat Boulevard #1F, Richmond, IL 60071
MLS# 12757523Listed by: BERKSHIRE HATHAWAY HOMESERVICES CHICAGO - New
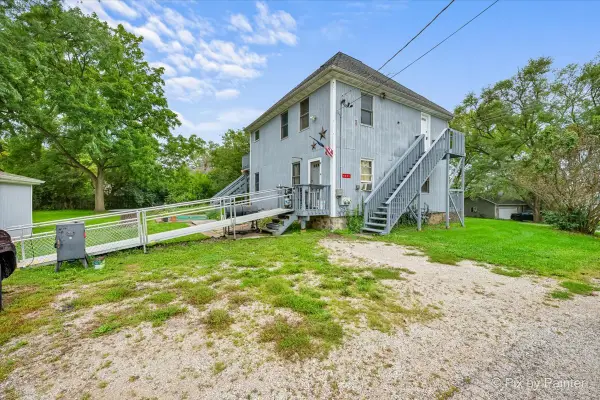 $269,900Active3 beds 2 baths
4201 John Street, Richmond, IL 60071
MLS# 12752886Listed by: TANIS GROUP REALTY - New
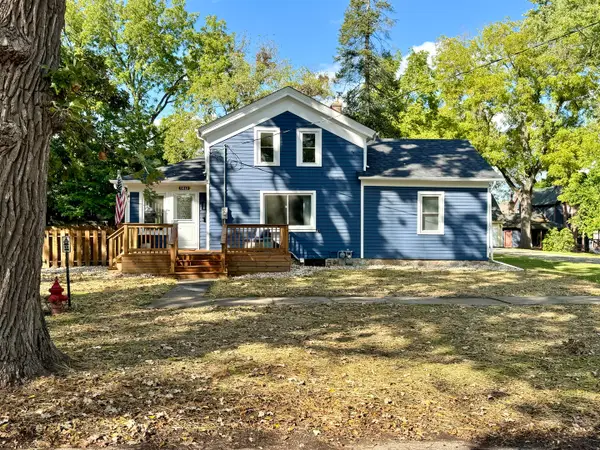 $425,000Active3 beds 2 baths1,942 sq. ft.
5612 Market Street, Richmond, IL 60071
MLS# 12730291Listed by: KELLER WILLIAMS SUCCESS REALTY - New
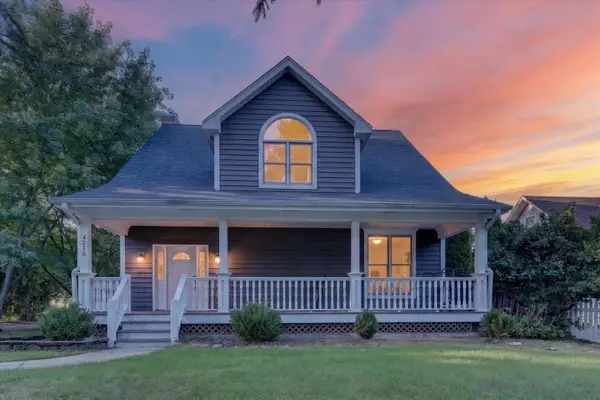 $394,900Active4 beds 4 baths1,824 sq. ft.
4210 W Solon Road, Richmond, IL 60071
MLS# 12756417Listed by: WELCOME HOME REAL ESTATE GROUP 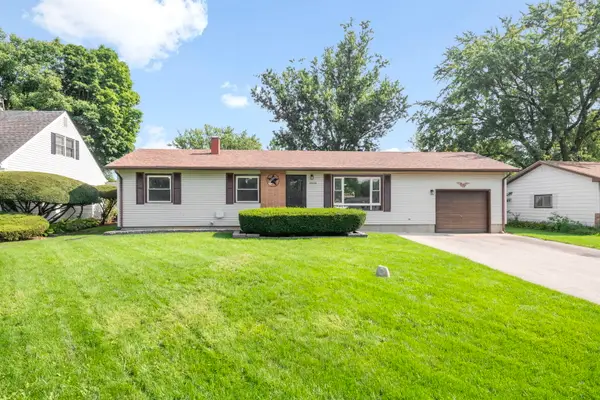 $315,000Pending3 beds 2 baths1,354 sq. ft.
10004 NW Circle Drive, Richmond, IL 60071
MLS# 12731839Listed by: BERKSHIRE HATHAWAY HOMESERVICES STARCK REAL ESTATE $370,000Active5 beds 2 baths2,768 sq. ft.
5502 Kenosha Street, Richmond, IL 60071
MLS# 12747065Listed by: RE/MAX PLAZA $1,450,000Active3 beds 4 baths5,498 sq. ft.
5816 Il Route 173, Richmond, IL 60071
MLS# 12730703Listed by: KELLER WILLIAMS NORTH SHORE WEST $725,000Active4 beds 4 baths4,242 sq. ft.
11501 Heritage Path, Richmond, IL 60071
MLS# 12743008Listed by: RE/MAX PLAZA $354,000Active3 beds 2 baths1,808 sq. ft.
10009 NW Circle Drive, Richmond, IL 60071
MLS# 12738155Listed by: BAIRD & WARNER


Protect your home and budget from life's surprises with an Assurant Home Warranty, backed by a partner that supports you through every step of homeownership. Explore Plans.
© 2023 - 2026 ERA Franchise Systems LLC. All rights reserved. ERA Franchise Systems LLC fully supports the principles of the Fair Housing Act and the Equal Opportunity Act. ERA, ERA Real Estate powered, and their respective logos are registered service marks of ERA Franchise Systems LLC. Each office is independently owned and operated.