
4907 Taffy Court, Richmond, IL 60071
Local realty services provided by:Results Realty ERA Powered
4907 Taffy Court,Richmond, IL 60071
$560,000
- 4 Beds
- 3 Baths
- 2,586 sq. ft.
- Single family
- Active
Listed by: nyssa fenske
Office: keller williams success realty
MLS#:12795932
Source:MLSNI
Price summary
- Price:$560,000
- Price per sq. ft.:$216.55
About this home
Welcome to 4907 Taffy Ct, a fully updated home offering extensive improvements inside and out, and versatile outbuilding space on a quiet court in Richmond, IL. The interior features hardwood flooring throughout, updated light fixtures, updated 2.5 bathrooms, and a kitchen equipped with quartzite countertops. All major mechanical systems have been upgraded, including brand-new central air, a new furnace, a hot water tank, home water filtration system, and energy-efficient windows throughout along with a new roof! Outside, the property boasts extensive cleared land providing open, usable space, along with a fully excavated backyard featuring a new deck and patio. A new concrete pad extends in front of the heated garage, complete with custom built-in storage shelves, to the front stoop, while a HUGE detached pole building offers ideal space for a workshop, equipment, or extra vehicle storage!
Contact an agent
Home facts
- Year built:1989
- Subdivision & Development:Glenrich
- Listing ID #:12795932
- Updated:November 01, 2026 at 06:28 PM
Rooms and interior
- Bedrooms:4
- Total bathrooms:3
- Full bathrooms:2
- Half bathrooms:1
- Rooms Total:9
- Dining Description:Separate Dining Room
- Bathrooms Description:Double Sinks, Separate Shower, Soaking Tub, Whirlpool
- Kitchen Description:Cooktop, Dishwasher, Microwave, Refrigerator
- Basement Description:Egress Window, Full, Unfinished
- Living area:2,586 sq. ft.
Heating and cooling
- Cooling:Central Air
- Heating:Gas
- Central air:Yes
Structure and exterior
- Roof:Asphalt
- Year built:1989
- Building area:2,586 sq. ft.
- Lot area:3.12 Acres
- Lot Features:Irregular Lot, Mature Trees, Wooded
- Architectural Style:Traditional
- Foundation Description:Concrete Perimeter, Stone
- Levels:2 Story
Schools
- High school:Richmond-Burton Community High S
- Middle school:Nippersink Middle School
Finances and disclosures
- Price:$560,000
- Price per sq. ft.:$216.55
- Tax amount:$8,072 (2025)
Features and amenities
- Laundry features:Dryer, Washer
- Amenities:CO Detectors, Ceiling Fan(s), Sump Pump
Parking
- Total parking spaces:4
- Parking description:Asphalt, Attached Garage, Concrete, Garage
- Garage:Yes
- Garage spaces:4
 Copyright 2026 Midwest Real Estate Data LLC. All rights reserved. The data relating to real estate for sale on this web site comes in part from the Broker Reciprocity Program of the Midwest Real Estate Data LLC. Listing information is deemed reliable but not guaranteed.
New listings near 4907 Taffy Court
- New
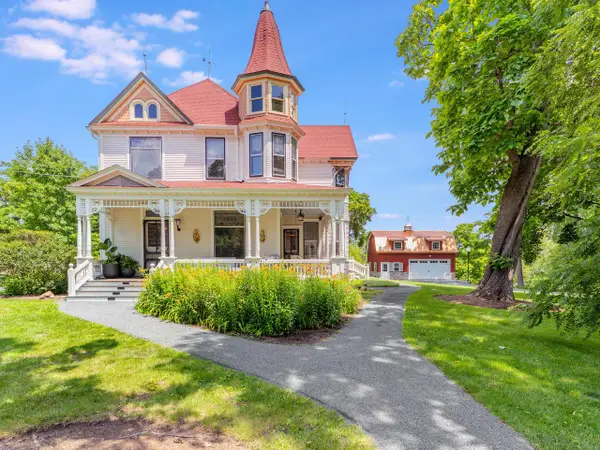 $950,000Active4 beds 3 baths4,758 sq. ft.
5802 Broadway ROAD, Richmond, IL 60071
MLS# 1986657Listed by: BERKSHIRE HATHAWAY HOME SERVICES EPIC REAL ESTATE - New
 $224,900Active3 beds 2 baths1,913 sq. ft.
5210 W Nippersink Drive, Richmond, IL 60071
MLS# 12795299Listed by: REAL 1 REALTY - Open Sun, 12 to 2pmNew
 $510,000Active4 beds 3 baths2,522 sq. ft.
9617 Hideaway Lane, Richmond, IL 60071
MLS# 12795124Listed by: BETTER HOMES AND GARDEN REAL ESTATE STAR HOMES - New
 $625,000Active3 beds 2 baths1,804 sq. ft.
9516 N Clark Road, Richmond, IL 60071
MLS# 12791419Listed by: COMPASS  $339,999Active3 beds 2 baths1,808 sq. ft.
10009 NW Circle Drive, Richmond, IL 60071
MLS# 12789068Listed by: BAIRD & WARNER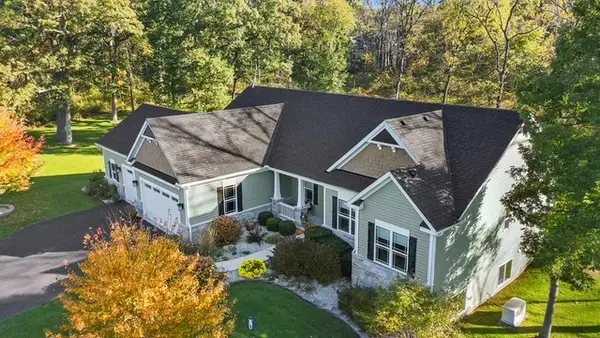 $749,900Pending3 beds 3 baths2,400 sq. ft.
9316 Cabernet Lane, Richmond, IL 60071
MLS# 12785078Listed by: BERKSHIRE HATHAWAY HOMESERVICES STARCK REAL ESTATE $675,000Active4 beds 4 baths2,889 sq. ft.
4312 Squires Green, Richmond, IL 60071
MLS# 12777969Listed by: BETTER HOMES AND GARDEN REAL ESTATE STAR HOMES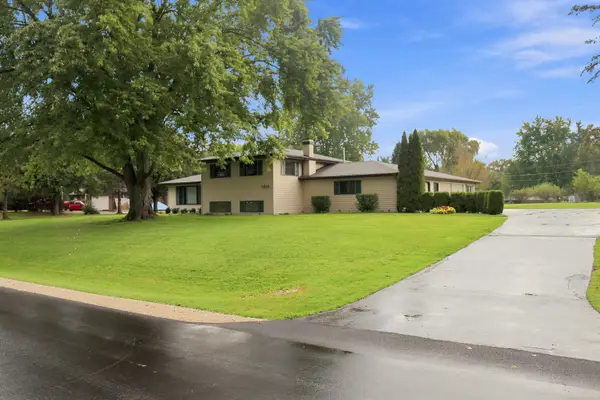 $450,000Pending3 beds 2 baths2,103 sq. ft.
3819 W Mill Road, Richmond, IL 60071
MLS# 12782231Listed by: BAIRD & WARNER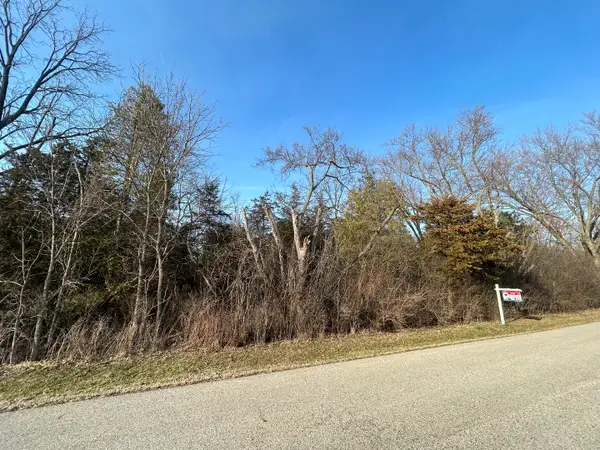 $59,900Active0.34 Acres
Lot 16 Harding Avenue, Richmond, IL 60071
MLS# 12780885Listed by: RE/MAX HORIZON


Protect your home and budget from life's surprises with an Assurant Home Warranty, backed by a partner that supports you through every step of homeownership. Explore Plans.
© 2023 - 2026 ERA Franchise Systems LLC. All rights reserved. ERA Franchise Systems LLC fully supports the principles of the Fair Housing Act and the Equal Opportunity Act. ERA, ERA Real Estate powered, and their respective logos are registered service marks of ERA Franchise Systems LLC. Each office is independently owned and operated.