
5124 Bonnie Brae Road, Richmond, IL 60071
Local realty services provided by:ERA Naper Realty
5124 Bonnie Brae Road,Richmond, IL 60071
$525,000
- 5 Beds
- 3 Baths
- 3,078 sq. ft.
- Single family
- Active
Listed by: laura lanz
Office: re/max plaza
MLS#:12706082
Source:MLSNI
Price summary
- Price:$525,000
- Price per sq. ft.:$170.57
About this home
Truly unique property from top to bottom! This 5 bedroom, 3 full bath home is situated on a 1.76 acre picturesque lot with a swimming pond and backs up to the Nippersink Creek. Follow the brick walkway to the double front doors that lead you into an expansive foyer with large coat closet and hardwood floors. This flows into the large living room with bump out, wood burning fireplace and hardwood floors with beautiful Mahogony inlay. The private dining room offers gorgeous views, tons of inset lighting and a lovely tray ceiling. The kitchen is the heart of the home, and this kitchen does not disappoint. It boasts lovely cabinets with crown molding, plenty of table space, center island with sink and wine fridge, a huge chef's stove, high end refrigerator, tray ceiling, granite counters and built in display cabinets with lighting. On the 2nd level you will find 2 master suites with walk in closets and ensuite bathrooms. There is also a 3rd bedroom and a full bathroom on the 2nd level (the 4th full bathroom is currently gutted and not counted in the # of bathrooms). On the 3rd level you will find 2 additional bedrooms and a wonderful rec room. Upstairs you will also find attic access with tons of additional storage. In the lower level there is a full bathroom, laundry/mechanical room and family room area that leads to a 2 tier deck. The 2+ car garage has a ton of space and access to the unfinished sub-basement with a TON of additional storage space. This home is massive and has a ton of potential but does have some unfinished projects left to do. Outside is truly unique! There is a 2 tiered deck. The lower level has been updated to composite decking and features a built-in hot tub. The upper deck does need some work. There is additional storage for 4 wheelers, bikes, lawn mowers, kayaks, etc under the upper deck. There is also a chicken coop or storage shed. The swimming pond is every child's dream with beach area, floating docks, aerator and the pond is also stocked with fish. The back of the property is beautiful with mature trees, a lovely lawn and access to the Nippersink Creek....
Contact an agent
Home facts
- Year built:1981
- Listing ID #:12706082
- Updated:September 06, 2026 at 11:02 AM
Rooms and interior
- Bedrooms:5
- Total bathrooms:3
- Full bathrooms:3
- Rooms Total:10
- Dining Description:Separate Dining Room
- Bathrooms Description:Separate Shower
- Kitchen Description:Bar Fridge, Dishwasher, High End Refrigerator, Range, Stainless Steel Appliance(s)
- Basement Description:Full, Unfinished
- Living area:3,078 sq. ft.
Heating and cooling
- Cooling:Central Air
- Heating:Forced Air, Natural Gas
- Central air:Yes
Structure and exterior
- Roof:Asphalt
- Year built:1981
- Building area:3,078 sq. ft.
- Lot area:1.76 Acres
- Lot Features:Mature Trees
- Exterior Features:Balcony
- Foundation Description:Concrete Perimeter
- Levels:Split Level with Sub
Schools
- High school:Richmond-Burton Community High S
- Middle school:Nippersink Middle School
- Elementary school:Richmond Grade School
Finances and disclosures
- Price:$525,000
- Price per sq. ft.:$170.57
- Tax amount:$8,290 (2025)
Features and amenities
- Laundry features:Dryer, Washer
- Amenities:Ceiling Fan(s), Sump Pump, Water-Softener Owned
Parking
- Total parking spaces:2
- Parking description:Asphalt, Attached Garage, Garage
- Garage:Yes
- Garage spaces:2
 Copyright 2026 Midwest Real Estate Data LLC. All rights reserved. The data relating to real estate for sale on this web site comes in part from the Broker Reciprocity Program of the Midwest Real Estate Data LLC. Listing information is deemed reliable but not guaranteed.
New listings near 5124 Bonnie Brae Road
- New
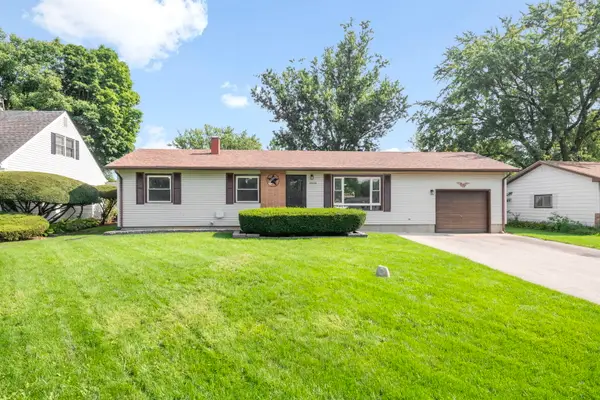 $315,000Active3 beds 2 baths1,354 sq. ft.
10004 NW Circle Drive, Richmond, IL 60071
MLS# 12731839Listed by: BERKSHIRE HATHAWAY HOMESERVICES STARCK REAL ESTATE - New
 $370,000Active5 beds 2 baths2,768 sq. ft.
5502 Kenosha Street, Richmond, IL 60071
MLS# 12747065Listed by: RE/MAX PLAZA - New
 $1,450,000Active3 beds 4 baths5,498 sq. ft.
5816 Il Route 173, Richmond, IL 60071
MLS# 12730703Listed by: KELLER WILLIAMS NORTH SHORE WEST - New
 $725,000Active4 beds 4 baths4,242 sq. ft.
11501 Heritage Path, Richmond, IL 60071
MLS# 12743008Listed by: RE/MAX PLAZA - New
 $361,900Active3 beds 2 baths1,808 sq. ft.
10009 NW Circle Drive, Richmond, IL 60071
MLS# 12738155Listed by: BAIRD & WARNER 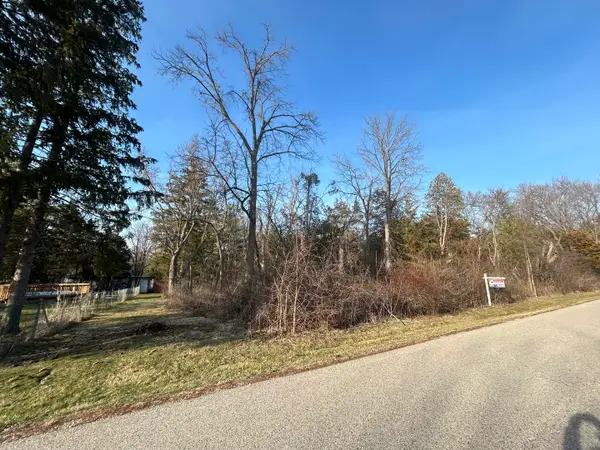 $19,900Pending0.34 Acres
Lot 17 & 18 Harding Avenue, Richmond, IL 60071
MLS# 12741999Listed by: RE/MAX HORIZON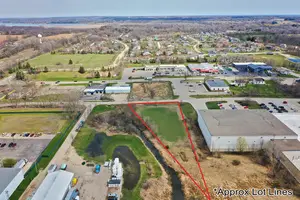 $74,900Active1 Acres
Lot 2 Commercial Street, Richmond, IL 60071
MLS# 12739370Listed by: RE/MAX PROFESSIONALS $485,000Pending3 beds 2 baths1,900 sq. ft.
5305 Grouse Lane, Richmond, IL 60071
MLS# 12732829Listed by: RE/MAX PLAZA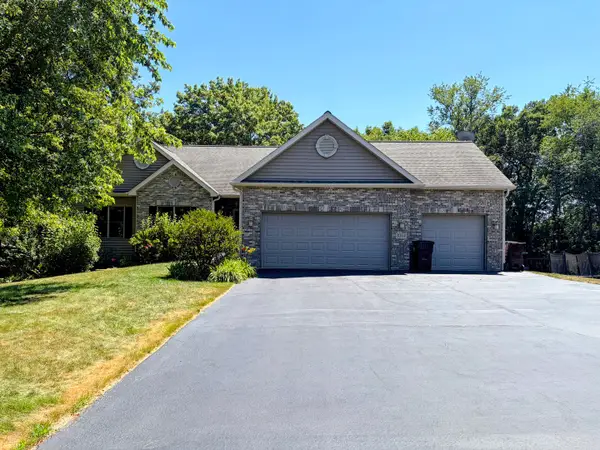 $530,000Pending4 beds 3 baths1,857 sq. ft.
5101 Eagles Roost, Richmond, IL 60071
MLS# 12723520Listed by: RE/MAX PLAZA $259,900Active2 beds 1 baths1,325 sq. ft.
5724 Milwaukee Avenue, Richmond, IL 60071
MLS# 12721066Listed by: COLDWELL BANKER HOMETRUST, R.E


Protect your home and budget from life's surprises with an Assurant Home Warranty, backed by a partner that supports you through every step of homeownership. Explore Plans.
© 2023 - 2026 ERA Franchise Systems LLC. All rights reserved. ERA Franchise Systems LLC fully supports the principles of the Fair Housing Act and the Equal Opportunity Act. ERA, ERA Real Estate powered, and their respective logos are registered service marks of ERA Franchise Systems LLC. Each office is independently owned and operated.