
9908 Hillandale Road, Richmond, IL 60071
Local realty services provided by:Results Realty ERA Powered
Listed by: andra simek
Office: keller williams success realty
MLS#:12664443
Source:MLSNI
Price summary
- Price:$624,900
- Price per sq. ft.:$129.03
About this home
A PRIVATE 3.5-ACRE RETREAT with a STOCKED POND, FOUNTAIN, and PRIVATE SANDY BEACH, offering approximately 4,149 SQUARE FEET OF FINISHED LIVING SPACE across three levels in the HIGHLY RATED RICHMOND-BURTON SCHOOL DISTRICT. A winding drive through mature oaks leads to this spacious two-story home, positioned to capture WATER VIEWS from many rear-facing windows. Enjoy mornings on the expansive NEWER, LOW-MAINTENANCE DECK overlooking the lawn, woods, pond, and fountain. Inside, HARDWOOD FLOORS anchor a large family room with WOOD-BURNING FIREPLACE and WET BAR, opening to a granite-and-cherry kitchen with DOUBLE OVENS. The sunny dining room features a BAY WINDOW, while STAINED-GLASS ACCENTS add distinctive character throughout. A dramatic 30-FOOT LIVING ROOM offers another fireplace. Upstairs, the impressive 20-by-21-foot PRIMARY SUITE includes its OWN FIREPLACE, walk-in closet, and private bath, accompanied by two generously sized bedrooms and a second full bath. The 1,038-SQUARE-FOOT FINISHED WALKOUT LOWER LEVEL adds a fourth fireplace, recreation space, flex room, bath, and direct access to the brick-walled patio and beach, with additional unfinished utility and storage areas. Other highlights include FOUR WOOD-BURNING FIREPLACES WITH GAS STARTERS and a NEWER ROOF AND GUTTERS. Approximately 15 minutes from LAKE GENEVA, with convenient access to WILMOT MOUNTAIN, golf, CHAIN O' LAKES boating, and Metra service in Fox Lake. An EXCEPTIONAL LOT AND LOCATION paired with a SOLIDLY BUILT HOME ready for your personal design touches....
Contact an agent
Home facts
- Year built:1978
- Subdivision & Development:Canterbury
- Listing ID #:12664443
- Updated:September 06, 2026 at 11:02 AM
Rooms and interior
- Bedrooms:3
- Total bathrooms:4
- Full bathrooms:2
- Half bathrooms:2
- Rooms Total:9
- Dining Description:Separate Dining Room
- Bathrooms Description:Separate Shower, Whirlpool
- Kitchen Description:Dishwasher, Double Oven, Microwave, Refrigerator
- Basement Description:Finished, Full
- Living area:4,843 sq. ft.
Heating and cooling
- Cooling:Central Air
- Heating:Forced Air, Natural Gas
- Central air:Yes
Structure and exterior
- Roof:Asphalt
- Year built:1978
- Building area:4,843 sq. ft.
- Lot area:3.4 Acres
- Lot Features:Mature Trees, Wooded
- Architectural Style:Colonial
- Foundation Description:Concrete Perimeter
- Levels:2 Story
Schools
- High school:Richmond-Burton Community High S
- Middle school:Nippersink Middle School
- Elementary school:Richmond Grade School
Finances and disclosures
- Price:$624,900
- Price per sq. ft.:$129.03
- Tax amount:$9,978 (2025)
Features and amenities
- Laundry features:Dryer, Washer
- Amenities:CO Detectors, Ceiling Fan(s)
Parking
- Total parking spaces:2
- Parking description:Asphalt, Attached Garage, Garage
- Garage:Yes
- Garage spaces:2.5
 Copyright 2026 Midwest Real Estate Data LLC. All rights reserved. The data relating to real estate for sale on this web site comes in part from the Broker Reciprocity Program of the Midwest Real Estate Data LLC. Listing information is deemed reliable but not guaranteed.
New listings near 9908 Hillandale Road
- New
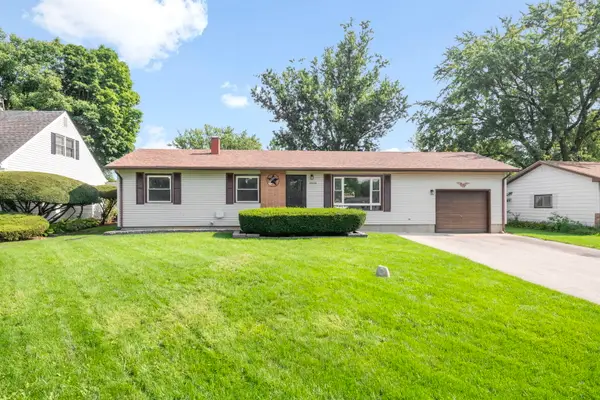 $315,000Active3 beds 2 baths1,354 sq. ft.
10004 NW Circle Drive, Richmond, IL 60071
MLS# 12731839Listed by: BERKSHIRE HATHAWAY HOMESERVICES STARCK REAL ESTATE - New
 $370,000Active5 beds 2 baths2,768 sq. ft.
5502 Kenosha Street, Richmond, IL 60071
MLS# 12747065Listed by: RE/MAX PLAZA - New
 $1,450,000Active3 beds 4 baths5,498 sq. ft.
5816 Il Route 173, Richmond, IL 60071
MLS# 12730703Listed by: KELLER WILLIAMS NORTH SHORE WEST - New
 $725,000Active4 beds 4 baths4,242 sq. ft.
11501 Heritage Path, Richmond, IL 60071
MLS# 12743008Listed by: RE/MAX PLAZA - New
 $361,900Active3 beds 2 baths1,808 sq. ft.
10009 NW Circle Drive, Richmond, IL 60071
MLS# 12738155Listed by: BAIRD & WARNER 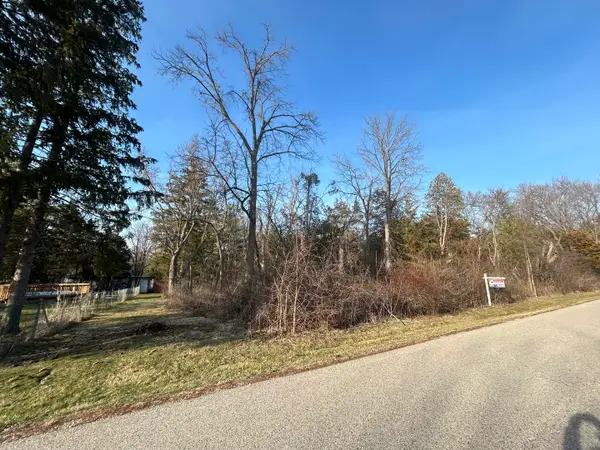 $19,900Pending0.34 Acres
Lot 17 & 18 Harding Avenue, Richmond, IL 60071
MLS# 12741999Listed by: RE/MAX HORIZON $74,900Active1 Acres
Lot 2 Commercial Street, Richmond, IL 60071
MLS# 12739370Listed by: RE/MAX PROFESSIONALS $485,000Pending3 beds 2 baths1,900 sq. ft.
5305 Grouse Lane, Richmond, IL 60071
MLS# 12732829Listed by: RE/MAX PLAZA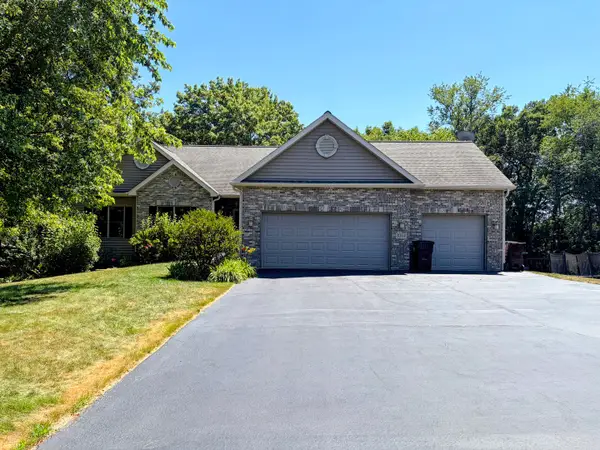 $530,000Pending4 beds 3 baths1,857 sq. ft.
5101 Eagles Roost, Richmond, IL 60071
MLS# 12723520Listed by: RE/MAX PLAZA $259,900Active2 beds 1 baths1,325 sq. ft.
5724 Milwaukee Avenue, Richmond, IL 60071
MLS# 12721066Listed by: COLDWELL BANKER HOMETRUST, R.E


Protect your home and budget from life's surprises with an Assurant Home Warranty, backed by a partner that supports you through every step of homeownership. Explore Plans.
© 2023 - 2026 ERA Franchise Systems LLC. All rights reserved. ERA Franchise Systems LLC fully supports the principles of the Fair Housing Act and the Equal Opportunity Act. ERA, ERA Real Estate powered, and their respective logos are registered service marks of ERA Franchise Systems LLC. Each office is independently owned and operated.