
14436 S Eggleston Avenue, Riverdale, IL 60827
Local realty services provided by:ERA Naper Realty
14436 S Eggleston Avenue,Riverdale, IL 60827
$169,999
- 3 Beds
- 1 Baths
- 1,348 sq. ft.
- Single family
- Active
Listed by: kimberly wicks
Office: coldwell banker realty
MLS#:12728521
Source:MLSNI
Price summary
- Price:$169,999
- Price per sq. ft.:$126.11
About this home
Don't let the exterior fool you! This beautifully updated 1,348 sq. ft. brick ranch offers far more space than meets the eye. Situated on a desirable corner lot, this move-in ready home features an open-concept layout with a spacious living room, luxury vinyl plank flooring, recessed lighting, a white brick fireplace, and a custom accent wall. The kitchen offers abundant cabinetry, generous counter space, stylish backsplash, and flows seamlessly into the dining area. The oversized primary bedroom is a rare find, while two additional bedrooms provide flexibility for family, guests, or a home office. The remodeled bathroom features modern tile finishes, and the separate laundry room adds everyday convenience. Step outside to enjoy a fully fenced backyard with a large lawn, expansive paver patio, fire pit area, detached 2-car garage, and plenty of space to entertain. Modern updates, generous living space, and true move-in condition make this home one you won't want to miss!
Contact an agent
Home facts
- Year built:1949
- Subdivision & Development:Ivanhoe
- Listing ID #:12728521
- Updated:August 20, 2026 at 11:36 PM
Rooms and interior
- Bedrooms:3
- Total bathrooms:1
- Full bathrooms:1
- Rooms Total:6
- Dining Description:Separate Dining Room
- Living area:1,348 sq. ft.
Heating and cooling
- Cooling:Central Air
- Heating:Natural Gas
- Central air:Yes
Structure and exterior
- Year built:1949
- Building area:1,348 sq. ft.
- Lot area:0.15 Acres
- Architectural Style:Ranch
- Levels:1 Story
Utilities
- Water:Lake Michigan
Finances and disclosures
- Price:$169,999
- Price per sq. ft.:$126.11
- Tax amount:$7,788 (2024)
Parking
- Total parking spaces:1
- Parking description:Detached Garage, Garage
- Garage:Yes
- Garage spaces:1
 Copyright 2026 Midwest Real Estate Data LLC. All rights reserved. The data relating to real estate for sale on this web site comes in part from the Broker Reciprocity Program of the Midwest Real Estate Data LLC. Listing information is deemed reliable but not guaranteed.
New listings near 14436 S Eggleston Avenue
- New
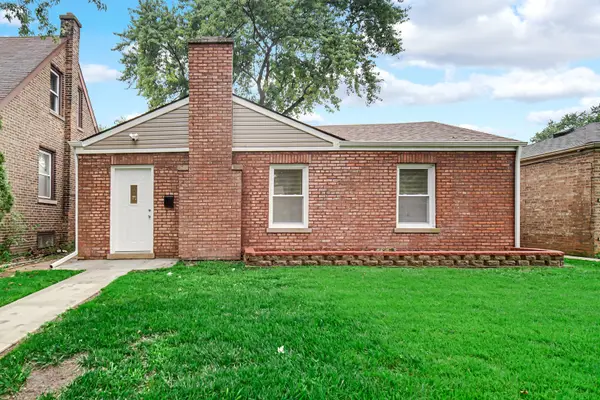 $168,500Active3 beds 1 baths1,000 sq. ft.
13706 S Atlantic Avenue, Riverdale, IL 60827
MLS# 12733806Listed by: COLDWELL BANKER REALTY - New
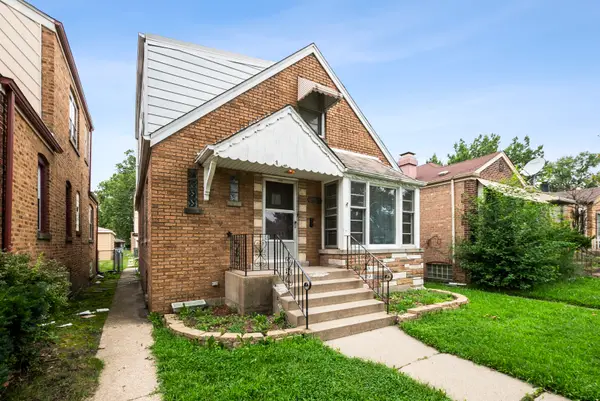 $169,900Active4 beds 2 baths2,000 sq. ft.
14304 S La Salle Street, Riverdale, IL 60827
MLS# 12735772Listed by: COLDWELL BANKER REALTY - New
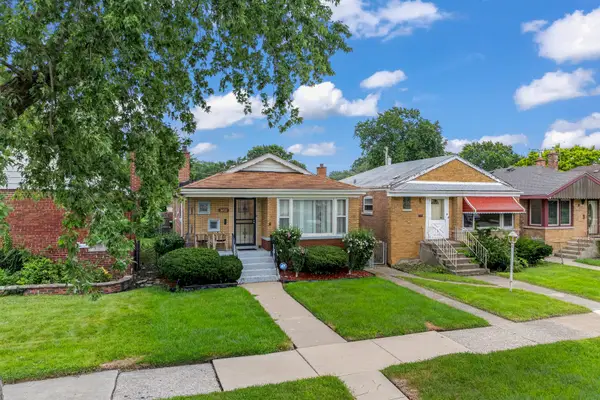 $179,900Active4 beds 2 baths2,292 sq. ft.
14503 S School Street, Riverdale, IL 60827
MLS# 12736697Listed by: EXP REALTY - New
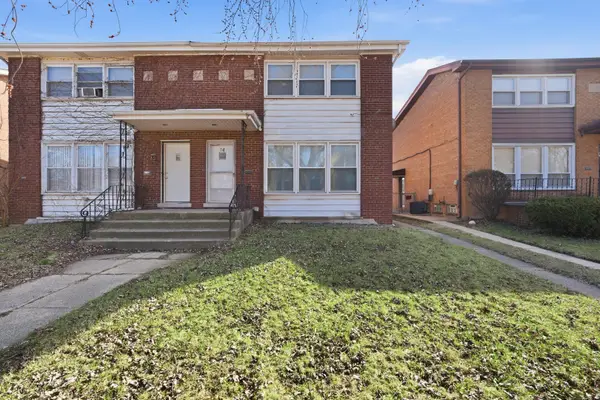 $118,000Active3 beds 2 baths1,344 sq. ft.
74 W 140th Street, Riverdale, IL 60827
MLS# 12734877Listed by: RE/MAX LOYALTY - New
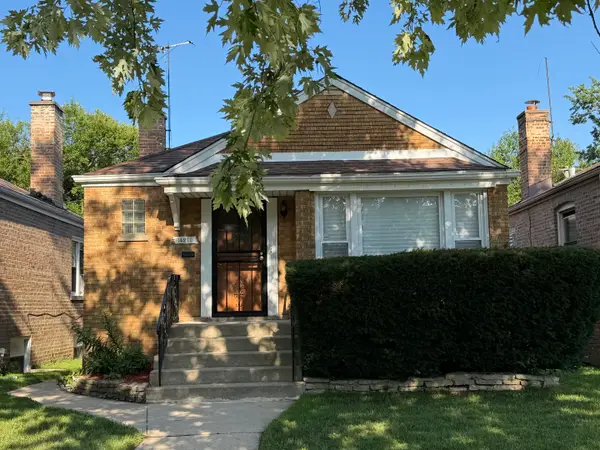 $160,000Active2 beds 1 baths1,500 sq. ft.
14211 S Wentworth Avenue, Riverdale, IL 60827
MLS# 12735078Listed by: PARK PLACE REALTY GROUP LLC - New
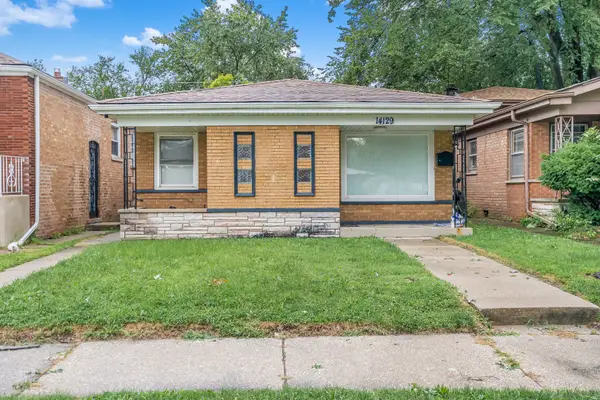 $220,000Active4 beds 2 baths1,261 sq. ft.
14129 S La Salle Street, Riverdale, IL 60827
MLS# 12729663Listed by: RE/MAX PREMIER 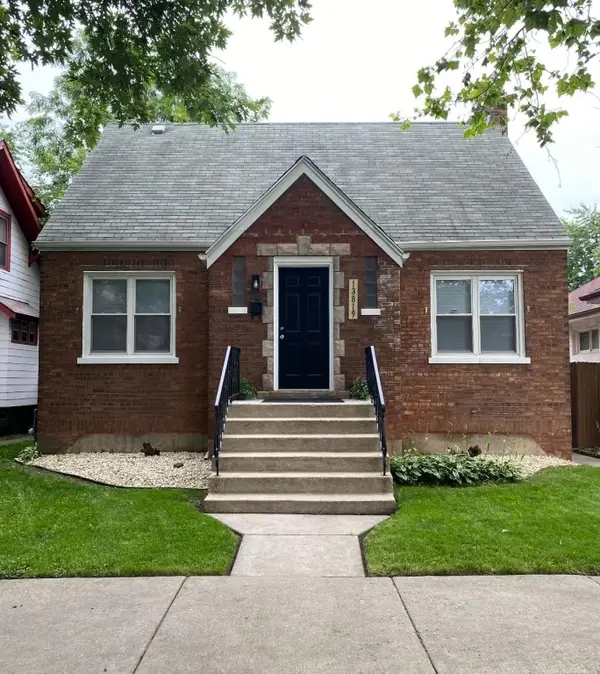 $189,900Pending3 beds 2 baths1,202 sq. ft.
13819 S State Street, Riverdale, IL 60827
MLS# 12729963Listed by: CONTINENTAL REAL ESTATE GROUP- New
 $219,999Active4 beds 2 baths1,520 sq. ft.
14321 S Normal Avenue, Riverdale, IL 60827
MLS# 12724003Listed by: KELLER WILLIAMS PREFERRED RLTY  Active4 beds 2 baths624 sq. ft.
13816 S Wabash Avenue, Riverdale, IL 60827
MLS# 12727443Listed by: CROSSTOWN REALTORS, INC.


Protect your home and budget from life's surprises with an Assurant Home Warranty, backed by a partner that supports you through every step of homeownership. Explore Plans.
© 2023 - 2026 ERA Franchise Systems LLC. All rights reserved. ERA Franchise Systems LLC fully supports the principles of the Fair Housing Act and the Equal Opportunity Act. ERA, ERA Real Estate powered, and their respective logos are registered service marks of ERA Franchise Systems LLC. Each office is independently owned and operated.