
14503 S School Street, Riverdale, IL 60827
Local realty services provided by:ERA Naper Realty
Listed by: shanara carter, sanchez larry
Office: exp realty
MLS#:12736697
Source:MLSNI
Price summary
- Price:$179,900
- Price per sq. ft.:$78.49
About this home
Welcome to this well-maintained Riverdale ranch offering much more space and versatility than you might expect! The main level features three bedrooms, a full bath, comfortable living spaces and a functional layout that has been carefully maintained over the years. While the home offers an opportunity for its next owner to add their own modern touches, its true standout feature is the additional living space found downstairs. The finished basement is arranged for related living and features an additional bedroom, family room, dining rrom, full bathroom, kitchen area, exercise/office room and plenty of space for entertaining or a flexible second living area. Step outside and discover another unexpected oasis: an enclosed sunroom-style space connecting the home to the two-car garage. Enjoy a protected transition from the house to the garage without having to step outside, while the adjoining patio doors provide access to the deck and outdoor space. Located near neighborhood recreation, schools and transportation, this longtime home offers a combination of space, functionality and possibilities that can be difficult to find at this price point. If you've been looking for a home with room for everyone and the opportunity to make it your own, 14503 S School Street deserves a closer look. Schedule your private showing today!...
Contact an agent
Home facts
- Year built:1958
- Subdivision & Development:Ivanhoe
- Listing ID #:12736697
- Updated:August 20, 2026 at 11:36 PM
Rooms and interior
- Bedrooms:4
- Total bathrooms:2
- Full bathrooms:2
- Rooms Total:12
- Dining Description:Combined With Family Room, Eating Area
- Kitchen Description:Kitchen, Range
- Basement Description:Finished, Full
- Living area:2,292 sq. ft.
Heating and cooling
- Cooling:Central Air
- Heating:Forced Air, Natural Gas
- Central air:Yes
Structure and exterior
- Roof:Asphalt
- Year built:1958
- Building area:2,292 sq. ft.
- Architectural Style:Ranch
- Foundation Description:Concrete Perimeter
- Levels:1 Story
Utilities
- Water:Lake Michigan
- Sewer:Public Sewer
Finances and disclosures
- Price:$179,900
- Price per sq. ft.:$78.49
- Tax amount:$292 (2025)
Features and amenities
- Amenities:CO Detectors, Ceiling Fan(s), Sump Pump
Parking
- Total parking spaces:2
- Parking description:Attached Garage, Garage
- Garage:Yes
- Garage spaces:2
 Copyright 2026 Midwest Real Estate Data LLC. All rights reserved. The data relating to real estate for sale on this web site comes in part from the Broker Reciprocity Program of the Midwest Real Estate Data LLC. Listing information is deemed reliable but not guaranteed.
New listings near 14503 S School Street
- New
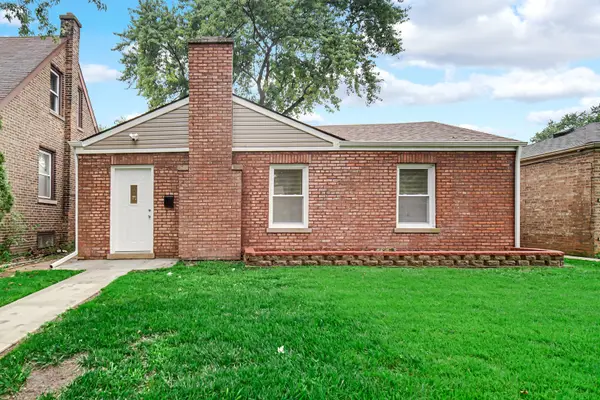 $168,500Active3 beds 1 baths1,000 sq. ft.
13706 S Atlantic Avenue, Riverdale, IL 60827
MLS# 12733806Listed by: COLDWELL BANKER REALTY - New
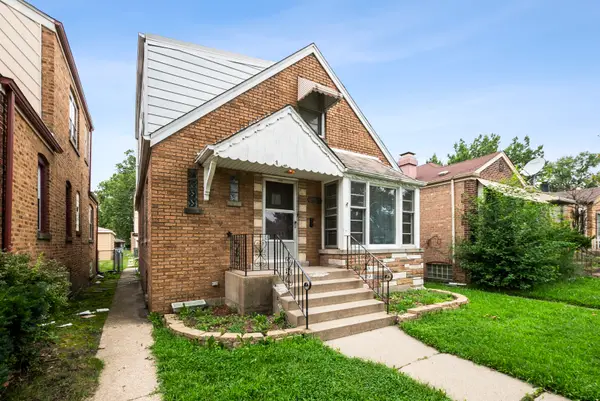 $169,900Active4 beds 2 baths2,000 sq. ft.
14304 S La Salle Street, Riverdale, IL 60827
MLS# 12735772Listed by: COLDWELL BANKER REALTY - New
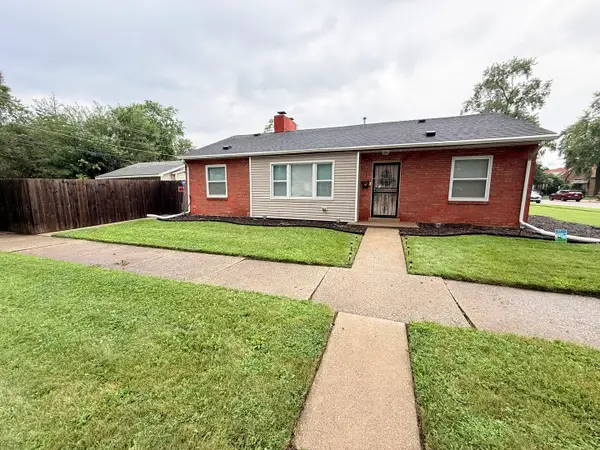 $169,999Active3 beds 1 baths1,348 sq. ft.
14436 S Eggleston Avenue, Riverdale, IL 60827
MLS# 12728521Listed by: COLDWELL BANKER REALTY - New
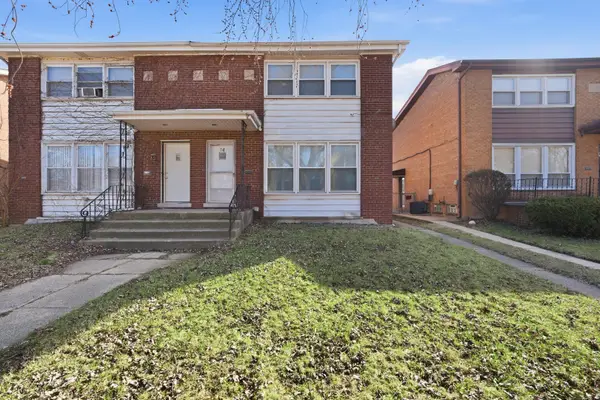 $118,000Active3 beds 2 baths1,344 sq. ft.
74 W 140th Street, Riverdale, IL 60827
MLS# 12734877Listed by: RE/MAX LOYALTY - New
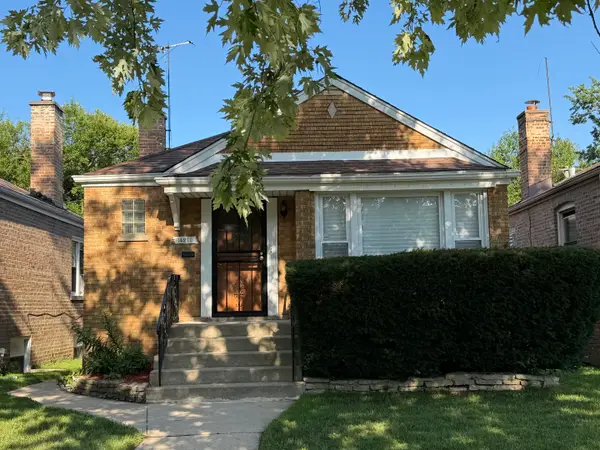 $160,000Active2 beds 1 baths1,500 sq. ft.
14211 S Wentworth Avenue, Riverdale, IL 60827
MLS# 12735078Listed by: PARK PLACE REALTY GROUP LLC - New
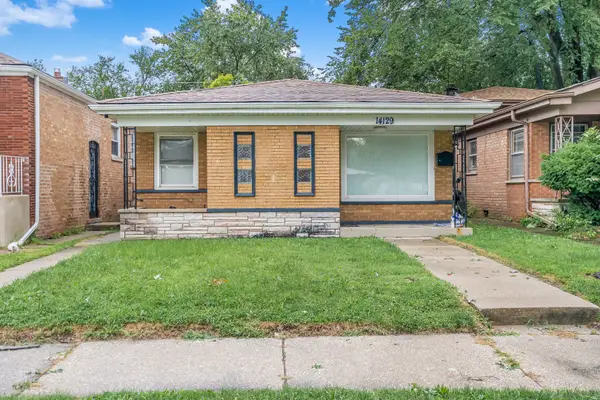 $220,000Active4 beds 2 baths1,261 sq. ft.
14129 S La Salle Street, Riverdale, IL 60827
MLS# 12729663Listed by: RE/MAX PREMIER 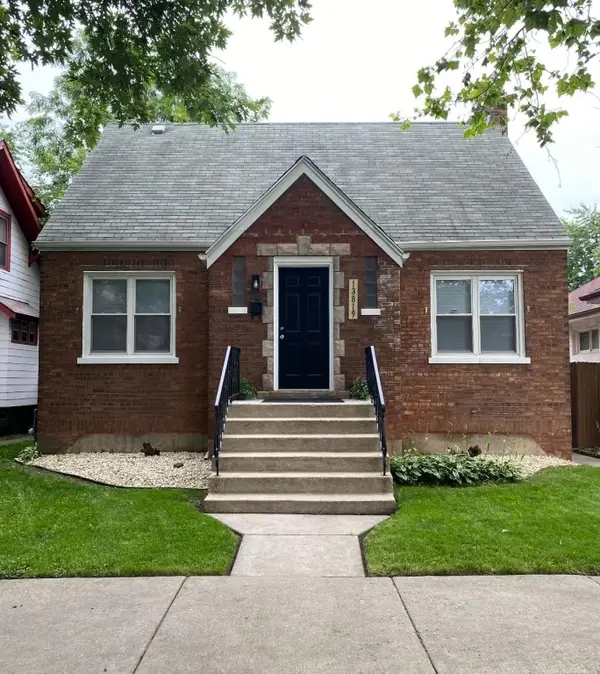 $189,900Pending3 beds 2 baths1,202 sq. ft.
13819 S State Street, Riverdale, IL 60827
MLS# 12729963Listed by: CONTINENTAL REAL ESTATE GROUP- New
 $219,999Active4 beds 2 baths1,520 sq. ft.
14321 S Normal Avenue, Riverdale, IL 60827
MLS# 12724003Listed by: KELLER WILLIAMS PREFERRED RLTY  Active4 beds 2 baths624 sq. ft.
13816 S Wabash Avenue, Riverdale, IL 60827
MLS# 12727443Listed by: CROSSTOWN REALTORS, INC.


Protect your home and budget from life's surprises with an Assurant Home Warranty, backed by a partner that supports you through every step of homeownership. Explore Plans.
© 2023 - 2026 ERA Franchise Systems LLC. All rights reserved. ERA Franchise Systems LLC fully supports the principles of the Fair Housing Act and the Equal Opportunity Act. ERA, ERA Real Estate powered, and their respective logos are registered service marks of ERA Franchise Systems LLC. Each office is independently owned and operated.