
10 E Burlington Street #3B, Riverside, IL 60546
Local realty services provided by:Results Realty ERA Powered
10 E Burlington Street #3B,Riverside, IL 60546
$750,000
- 3 Beds
- 4 Baths
- 2,024 sq. ft.
- Condominium
- Active
Listed by: kelly boenzi, gabriella rastelli
Office: keller williams onechicago
MLS#:12701648
Source:MLSNI
Price summary
- Price:$750,000
- Price per sq. ft.:$370.55
- Monthly HOA dues:$742
About this home
Experience sophisticated luxury living in the heart of historic Riverside, one of America's first planned suburbs designed by Frederick Law Olmsted. This exceptional end-unit residence at the prestigious 10 E. Burlington offers breathtaking treetop and village views, abundant natural light, soaring ceilings, exquisite custom millwork, and nearly 2,000 square feet of beautifully designed living space. The thoughtfully crafted floor plan features three spacious ensuite bedrooms, including a luxurious primary retreat, a private office or optional third bedroom, elegant formal living and dining spaces, and a stunning French country kitchen that flows seamlessly into a warm fireside sitting area / hearth room. Perfectly situated in the heart of Riverside's charming downtown, acclaimed restaurants, shops, parks, the Metra, and all this award-winning community has to offer. Exceptional updates and meticulous maintenance make this truly move-in ready. Please see the Additional Information sheet for a complete list of features and improvements...
Contact an agent
Home facts
- Year built:2007
- Listing ID #:12701648
- Updated:September 06, 2026 at 11:02 AM
Rooms and interior
- Bedrooms:3
- Total bathrooms:4
- Full bathrooms:3
- Half bathrooms:1
- Rooms Total:7
- Dining Description:Separate Dining Room
- Bathrooms Description:Double Sinks, Separate Shower, Soaking Tub
- Kitchen Description:Dishwasher, Disposal, High End Refrigerator, Microwave, Range
- Living area:2,024 sq. ft.
Heating and cooling
- Cooling:Central Air
- Heating:Natural Gas
- Central air:Yes
Structure and exterior
- Year built:2007
- Building area:2,024 sq. ft.
Schools
- High school:Riverside Brookfield Twp Senior
Utilities
- Water:Public
- Sewer:Public Sewer
Finances and disclosures
- Price:$750,000
- Price per sq. ft.:$370.55
- Tax amount:$13,539 (2024)
Features and amenities
- Laundry features:Dryer, Washer
- Amenities:Ceiling Fan(s)
Parking
- Total parking spaces:2
- Parking description:Attached Garage, Concrete, Garage
- Garage:Yes
- Garage spaces:2
 Copyright 2026 Midwest Real Estate Data LLC. All rights reserved. The data relating to real estate for sale on this web site comes in part from the Broker Reciprocity Program of the Midwest Real Estate Data LLC. Listing information is deemed reliable but not guaranteed.
New listings near 10 E Burlington Street #3B
- New
 $649,000Active3 beds 2 baths1,591 sq. ft.
95 Pine Avenue, Riverside, IL 60546
MLS# 12748745Listed by: KELLER WILLIAMS THRIVE  $850,000Pending3 beds 4 baths3,274 sq. ft.
220 Northwood Road, Riverside, IL 60546
MLS# 12716510Listed by: @PROPERTIES CHRISTIE'S INTERNATIONAL REAL ESTATE $895,000Pending5 beds 3 baths2,650 sq. ft.
212 Gage Road, Riverside, IL 60546
MLS# 12732705Listed by: @PROPERTIES CHRISTIE'S INTERNATIONAL REAL ESTATE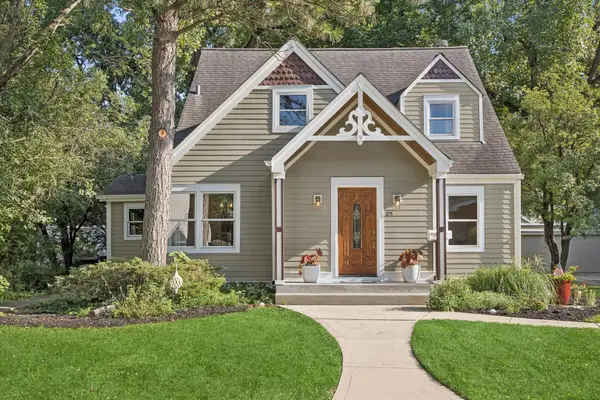 $695,000Pending4 beds 4 baths3,023 sq. ft.
175 W Burlington Street, Riverside, IL 60546
MLS# 12735653Listed by: @PROPERTIES CHRISTIE'S INTERNATIONAL REAL ESTATE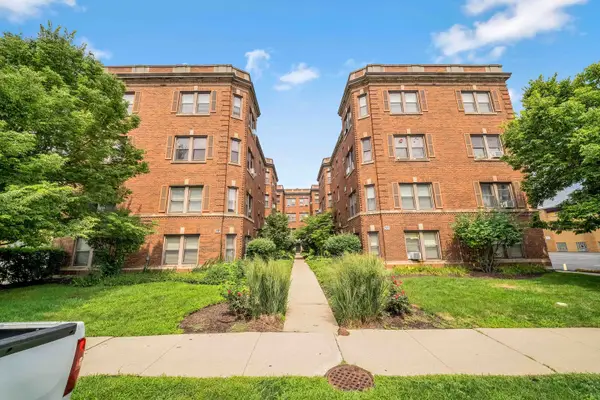 $165,000Pending1 beds 1 baths800 sq. ft.
54 Forest Avenue #2W, Riverside, IL 60546
MLS# 12733502Listed by: COLDWELL BANKER REAL ESTATE GROUP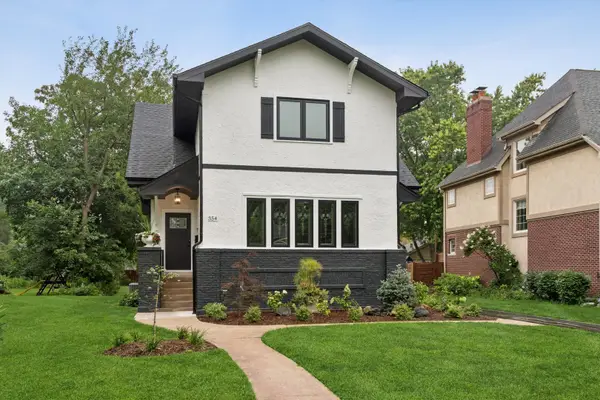 $959,000Pending4 beds 4 baths3,150 sq. ft.
354 Lionel Road, Riverside, IL 60546
MLS# 12729829Listed by: KELLER WILLIAMS PREMIERE PROPERTIES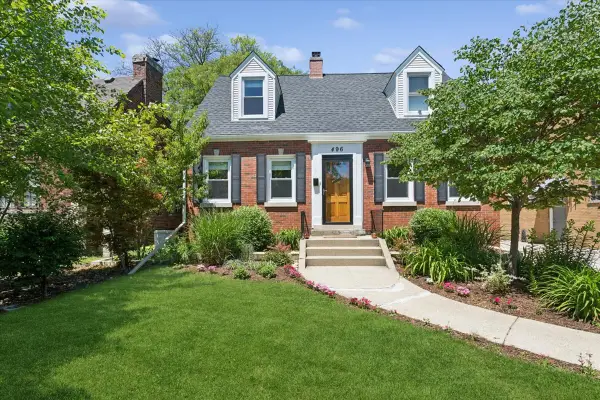 $599,000Pending2 beds 2 baths1,505 sq. ft.
496 Longcommon Road, Riverside, IL 60546
MLS# 12662120Listed by: BAIRD & WARNER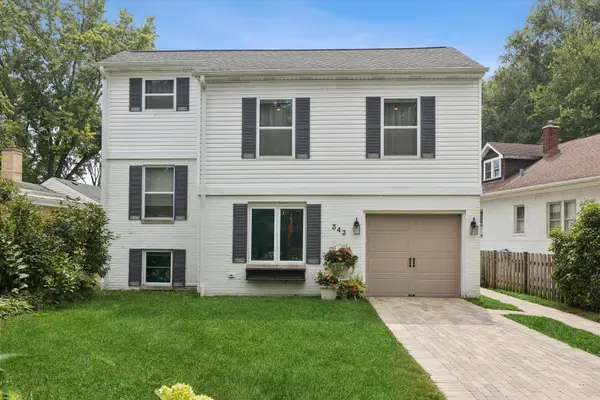 $820,000Pending4 beds 3 baths2,800 sq. ft.
343 Lionel Road, Riverside, IL 60546
MLS# 12714124Listed by: @PROPERTIES CHRISTIE'S INTERNATIONAL REAL ESTATE $179,999Pending1 beds 1 baths715 sq. ft.
52 Forest Avenue #2N, Riverside, IL 60546
MLS# 12710284Listed by: RE/MAX PARTNERS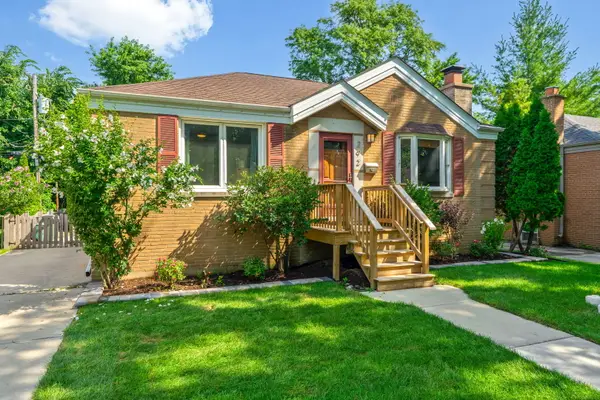 $419,000Active2 beds 2 baths
292 E Burlington Street, Riverside, IL 60546
MLS# 12682693Listed by: COLDWELL BANKER REALTY


Protect your home and budget from life's surprises with an Assurant Home Warranty, backed by a partner that supports you through every step of homeownership. Explore Plans.
© 2023 - 2026 ERA Franchise Systems LLC. All rights reserved. ERA Franchise Systems LLC fully supports the principles of the Fair Housing Act and the Equal Opportunity Act. ERA, ERA Real Estate powered, and their respective logos are registered service marks of ERA Franchise Systems LLC. Each office is independently owned and operated.