
496 Longcommon Road, Riverside, IL 60546
Local realty services provided by:ERA Naper Realty
496 Longcommon Road,Riverside, IL 60546
$599,000
- 2 Beds
- 2 Baths
- 1,505 sq. ft.
- Single family
- Active
Listed by: catherine labelle
Office: baird & warner
MLS#:12662120
Source:MLSNI
Price summary
- Price:$599,000
- Price per sq. ft.:$398.01
About this home
Stylishly updated Cape Cod on beautiful Longcommon Road which winds through Frederick Olmsted's Riverside-one of the country's first planned communities. This charming home features refinished hardwood floors throughout, along with a newly updated powder room off the kitchen. The west-facing sunroom on the main floor opens up to an artfully landscaped rear yard-a space that's sure to delight you throughout the seasons. The kitchen boasts updated shaker cabinets (2015), granite countertops, and stainless steel appliances, with a new refrigerator and dishwasher (2025). A standout feature of the kitchen is the butler's pantry new in 2021. Upstairs, you'll find a fully updated hallway bath (2026) and the primary bedroom, which has its own private rooftop deck facing west-perfect for enjoying those evening sunsets and the lush yard below. The detached two-car garage has received some upgrades too, including a new overhead door, insulated interior, heater, drywall, and extra electric (220 subpanel) all in 2021. Fresh paint fills the home, and the mantel of the living room fireplace stripped to reveal its original finish and character (2025). Downstairs, the basement has fresh paint and includes a cozy family room, plus a separate flex room ideal for a workout space or office, updated with luxurious wool carpeting (2025). There's also a large utility area with laundry and plenty of storage, with walkout access leading to the rear yard. Additional upgrades throughout include a restructured front foyer that opens up the entrances to the living and dining rooms and provides a coat closet (2021), a new roof (2026), updated electrical (2025), a new sewer line including a rerouted catch valve that nullifies the catch basin (2025), new lighting throughout (2025), blown-in insulation in the attic (2022), and new A/C (2023). Since 1970, the village has held the National Historic Landmark designation, boasting many parks and expansive greenways along the Des Plaines River. The downtown area is filled with exciting shops, restaurants, a library, and a pool. Plus, getting to the heart of Chicago is a breeze-just a quick 15 minutes via the BNSF Metra. Other area highlights include the internationally known Brookfield Zoo and Ottawa Trail Woods....
Contact an agent
Home facts
- Year built:1938
- Listing ID #:12662120
- Updated:August 14, 2026 at 11:20 AM
Rooms and interior
- Bedrooms:2
- Total bathrooms:2
- Full bathrooms:1
- Half bathrooms:1
- Rooms Total:7
- Dining Description:Separate Dining Room
- Bathrooms Description:Soaking Tub
- Kitchen Description:Dishwasher, Microwave, Range, Refrigerator
- Basement Description:Finished, Full
- Living area:1,505 sq. ft.
Heating and cooling
- Cooling:Central Air
- Heating:Forced Air, Natural Gas
- Central air:Yes
Structure and exterior
- Roof:Asphalt
- Year built:1938
- Building area:1,505 sq. ft.
- Lot area:0.16 Acres
- Lot Features:Landscaped
- Architectural Style:Cape Cod
- Foundation Description:Concrete Perimeter
- Levels:1.5 Story
Schools
- High school:Riverside Brookfield Twp Senior
- Middle school:L J Hauser Junior High School
- Elementary school:Blythe Park Elementary School
Utilities
- Water:Lake Michigan
- Sewer:Public Sewer
Finances and disclosures
- Price:$599,000
- Price per sq. ft.:$398.01
- Tax amount:$10,018 (2024)
Features and amenities
- Amenities:CO Detectors, Sump Pump
Parking
- Total parking spaces:2
- Parking description:Concrete, Detached Garage, Garage
- Garage:Yes
- Garage spaces:2.5
 Copyright 2026 Midwest Real Estate Data LLC. All rights reserved. The data relating to real estate for sale on this web site comes in part from the Broker Reciprocity Program of the Midwest Real Estate Data LLC. Listing information is deemed reliable but not guaranteed.
New listings near 496 Longcommon Road
- New
 $599,900Active3 beds 5 baths2,783 sq. ft.
21 N Herbert Road #I, Riverside, IL 60546
MLS# 12726684Listed by: FULTON GRACE REALTY 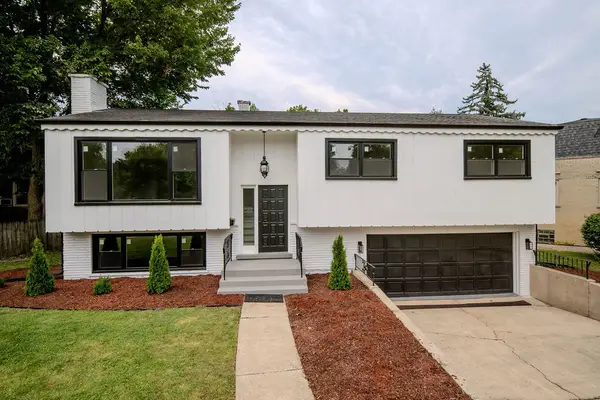 $599,900Pending3 beds 3 baths
605 Selborne Road, Riverside, IL 60546
MLS# 12721930Listed by: CROSS COUNTY REALTY INC.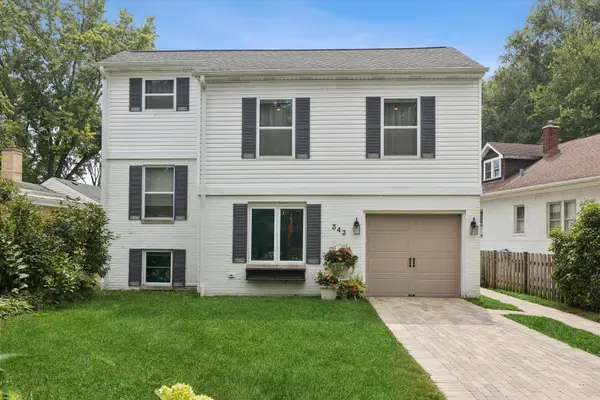 $820,000Pending4 beds 3 baths2,800 sq. ft.
343 Lionel Road, Riverside, IL 60546
MLS# 12714124Listed by: @PROPERTIES CHRISTIE'S INTERNATIONAL REAL ESTATE $179,999Active1 beds 1 baths715 sq. ft.
52 Forest Avenue #2N, Riverside, IL 60546
MLS# 12710284Listed by: RE/MAX PARTNERS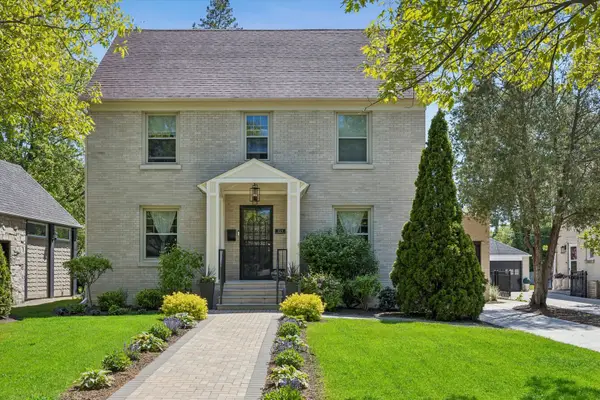 $889,000Pending4 beds 3 baths2,600 sq. ft.
223 Southcote Road, Riverside, IL 60546
MLS# 12643208Listed by: @PROPERTIES CHRISTIE'S INTERNATIONAL REAL ESTATE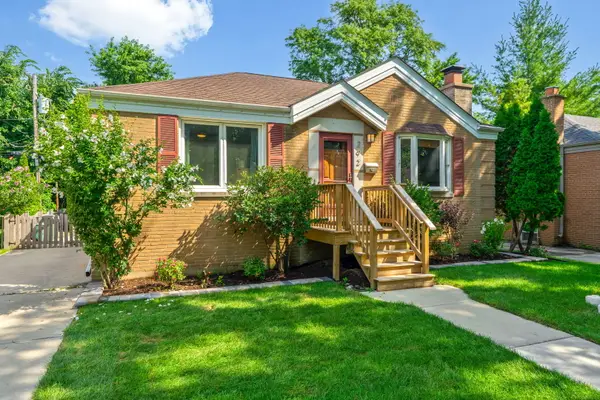 $419,000Active2 beds 2 baths
292 E Burlington Street, Riverside, IL 60546
MLS# 12682693Listed by: COLDWELL BANKER REALTY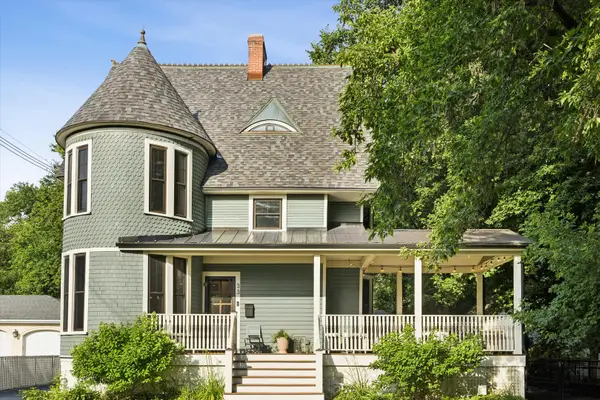 $995,000Pending4 beds 5 baths3,032 sq. ft.
33 S Cowley Road, Riverside, IL 60546
MLS# 12702498Listed by: @PROPERTIES CHRISTIE'S INTERNATIONAL REAL ESTATE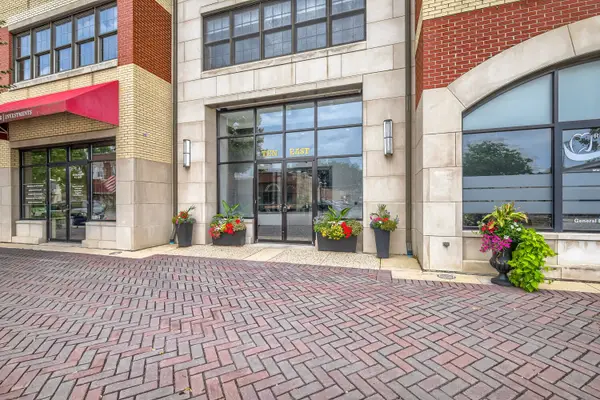 $750,000Active3 beds 4 baths2,024 sq. ft.
10 E Burlington Street #3B, Riverside, IL 60546
MLS# 12701648Listed by: KELLER WILLIAMS ONECHICAGO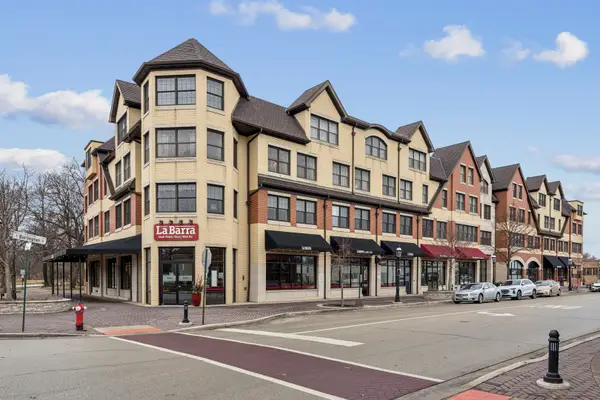 $749,000Active3 beds 4 baths2,024 sq. ft.
10 E Burlington Street #2B, Riverside, IL 60546
MLS# 12697676Listed by: @PROPERTIES CHRISTIE'S INTERNATIONAL REAL ESTATE


Protect your home and budget from life's surprises with an Assurant Home Warranty, backed by a partner that supports you through every step of homeownership. Explore Plans.
© 2023 - 2026 ERA Franchise Systems LLC. All rights reserved. ERA Franchise Systems LLC fully supports the principles of the Fair Housing Act and the Equal Opportunity Act. ERA, ERA Real Estate powered, and their respective logos are registered service marks of ERA Franchise Systems LLC. Each office is independently owned and operated.