
198 W Quincy Street, Riverside, IL 60546
Local realty services provided by:ERA Naper Realty
198 W Quincy Street,Riverside, IL 60546
$430,000
- 4 Beds
- 2 Baths
- 2,070 sq. ft.
- Single family
- Active
Listed by: anne dominick
Office: keller williams premiere properties
MLS#:12772831
Source:MLSNI
Price summary
- Price:$430,000
- Price per sq. ft.:$207.73
About this home
This Riverside charming home with a darling front porch is ready for its new owner. Freshly painted from top to bottom with a nice deep lot and top-rated schools, and vintage charm throughout. Great flow on the first floor with a sitting room, separate dining room, living room, kitchen and a first floor full bath, added perk is the enclosed porch, which makes the perfect mudroom. Upstairs you will find three bedrooms. The fully finished basement offers a potential 4th bedroom with attached en suite bathroom, play area, and office space plus a laundry room. Outdoors, you'll find a patio and nice deep yard plus 2 car garage. All of this is a 2 minute walk to the Metra, half a mile to coveted Hollywood Elementary School and Riverside Brookfield High School, plus less than a mile to downtown Brookfield and downtown Riverside; this is truly the best of both!
Contact an agent
Home facts
- Year built:1912
- Listing ID #:12772831
- Updated:October 06, 2026 at 11:19 AM
Rooms and interior
- Bedrooms:4
- Total bathrooms:2
- Full bathrooms:2
- Rooms Total:9
- Dining Description:Separate Dining Room
- Kitchen Description:Dishwasher, Microwave, Range, Refrigerator
- Basement Description:Finished, Full
- Living area:2,070 sq. ft.
Heating and cooling
- Cooling:Central Air
- Heating:Forced Air
- Central air:Yes
Structure and exterior
- Roof:Asphalt
- Year built:1912
- Building area:2,070 sq. ft.
- Architectural Style:Farmhouse
- Foundation Description:Concrete Perimeter
- Levels:1.5 Story
Schools
- High school:Riverside Brookfield Twp Senior
- Middle school:L J Hauser Junior High School
- Elementary school:Multiple Selection
Utilities
- Water:Lake Michigan
Finances and disclosures
- Price:$430,000
- Price per sq. ft.:$207.73
- Tax amount:$9,982 (2025)
Features and amenities
- Amenities:Sump Pump
Parking
- Total parking spaces:2
- Parking description:Asphalt, Detached Garage, Garage
- Garage:Yes
- Garage spaces:2
 Copyright 2026 Midwest Real Estate Data LLC. All rights reserved. The data relating to real estate for sale on this web site comes in part from the Broker Reciprocity Program of the Midwest Real Estate Data LLC. Listing information is deemed reliable but not guaranteed.
New listings near 198 W Quincy Street
- New
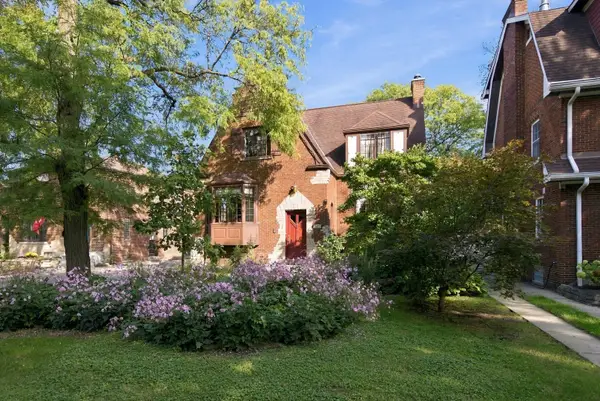 $899,000Active3 beds 3 baths2,620 sq. ft.
327 Selborne Road, Riverside, IL 60546
MLS# 12771134Listed by: AREA606 PROPERTIES, LLC 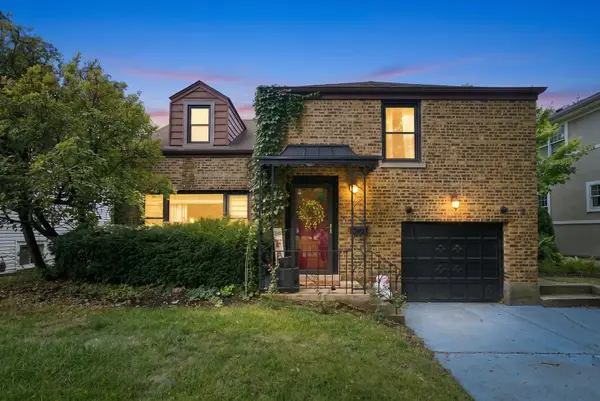 $485,000Active3 beds 2 baths1,591 sq. ft.
390 Bartram Road, Riverside, IL 60546
MLS# 12751025Listed by: REAL BROKER LLC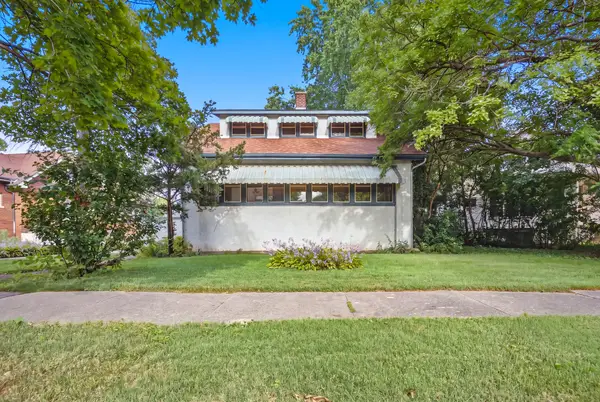 $525,000Active3 beds 2 baths2,199 sq. ft.
277 Nuttall Road, Riverside, IL 60546
MLS# 12749814Listed by: KELLER WILLIAMS ONECHICAGO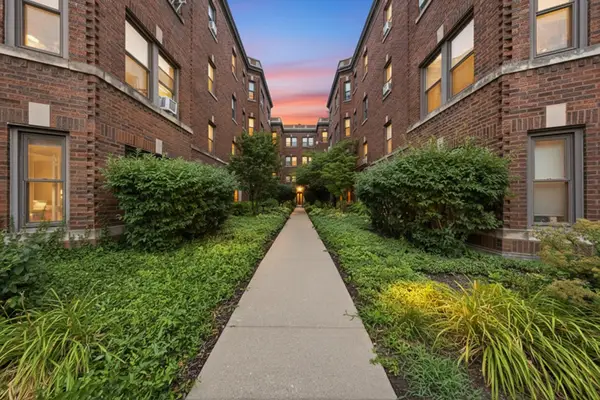 $179,999Active1 beds 1 baths715 sq. ft.
52 Forest Avenue #2N, Riverside, IL 60546
MLS# 12762816Listed by: RE/MAX PARTNERS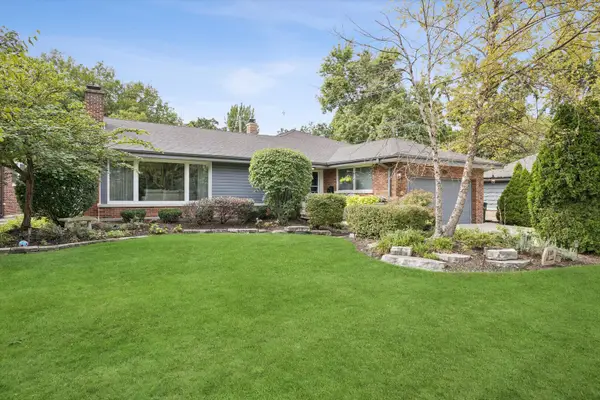 $785,000Pending3 beds 3 baths2,839 sq. ft.
110 S Herbert Road, Riverside, IL 60546
MLS# 12750270Listed by: @PROPERTIES CHRISTIE'S INTERNATIONAL REAL ESTATE- New
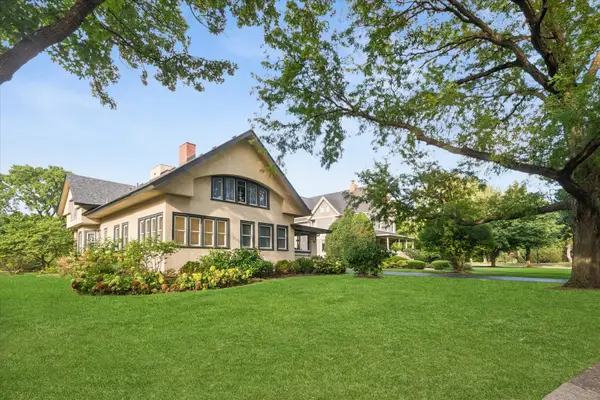 $1,025,000Active5 beds 3 baths4,513 sq. ft.
310 N Delaplaine Road, Riverside, IL 60546
MLS# 12774031Listed by: BERKSHIRE HATHAWAY HOMESERVICES CHICAGO 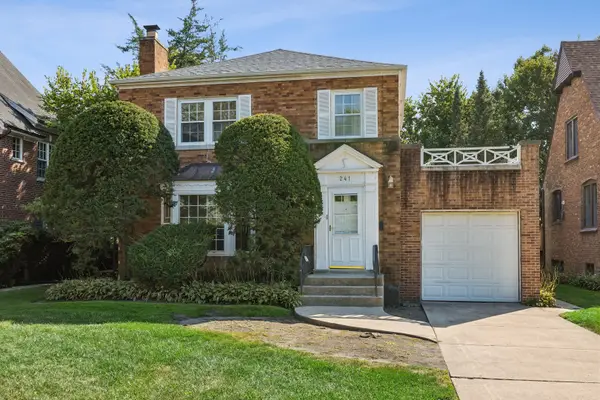 $600,000Pending3 beds 2 baths1,744 sq. ft.
241 Southcote Road, Riverside, IL 60546
MLS# 12748813Listed by: BAIRD & WARNER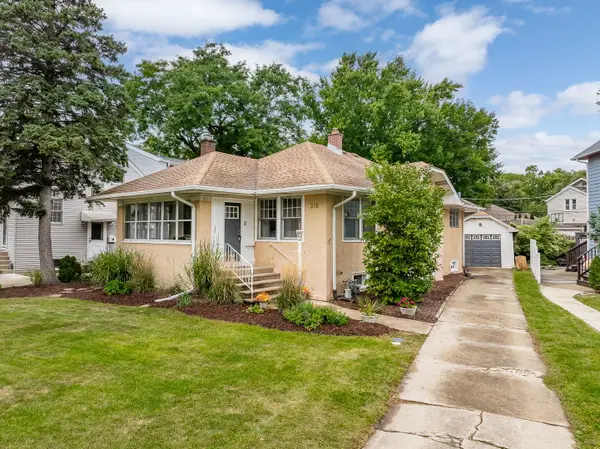 $485,000Pending4 beds 2 baths1,239 sq. ft.
310 Shenstone Road, Riverside, IL 60546
MLS# 12752117Listed by: PLATINUM PARTNERS REALTORS $850,000Pending3 beds 4 baths3,274 sq. ft.
220 Northwood Road, Riverside, IL 60546
MLS# 12716510Listed by: @PROPERTIES CHRISTIE'S INTERNATIONAL REAL ESTATE


Protect your home and budget from life's surprises with an Assurant Home Warranty, backed by a partner that supports you through every step of homeownership. Explore Plans.
© 2023 - 2026 ERA Franchise Systems LLC. All rights reserved. ERA Franchise Systems LLC fully supports the principles of the Fair Housing Act and the Equal Opportunity Act. ERA, ERA Real Estate powered, and their respective logos are registered service marks of ERA Franchise Systems LLC. Each office is independently owned and operated.