
33 S Cowley Road, Riverside, IL 60546
Local realty services provided by:Results Realty ERA Powered
Listed by: jeff baker
Office: @properties christie's international real estate
MLS#:12702498
Source:MLSNI
Price summary
- Price:$995,000
- Price per sq. ft.:$328.17
About this home
Iconic Queen Anne Victorian beautifully renovated for today's lifestyle. This exceptional 4-bedroom, 3 full and 2 half bath home blends timeless architectural character with the comfort and convenience of modern living. The inviting front porch, distinctive turret, soaring ceilings, original millwork, and beautiful hardwood floors showcase the craftsmanship of a bygone era, while an extensive renovation has thoughtfully updated every level of the home. The heart of the home is the stunning kitchen, featuring custom cabinetry, quartz countertops, oversized island, premium stainless steel appliances, walk-in pantry, beverage center, and designer tile accents. The kitchen flows effortlessly into the dining room with fireplace and spacious family room, creating an ideal space for everyday living and entertaining. The second floor features a spacious primary suite with a beautifully renovated spa-inspired bath offering dual vanities, a freestanding soaking tub, oversized walk-in shower, and generous walk-in closet. Two additional bedrooms are located on this level, including one currently being used as a bright home office, along with another beautifully updated full bath and the convenience of second-floor laundry. The third floor offers a private fourth bedroom with its own ensuite bath, creating the perfect retreat for guests, older children, an au pair, or multigenerational living. Three beautifully renovated full bathrooms and two updated powder rooms provide comfort and flexibility for family and guests alike. The finished lower level expands the living space with generous recreation and media areas, workout space, abundant storage, and a convenient half bath. Step outside to enjoy multiple spaces designed for relaxing and entertaining. The expansive covered porch serves as an outdoor living room, while the deck overlooks the beautifully landscaped backyard featuring mature trees, a fire pit, and plenty of room to gather. An oversized two-car garage and long driveway provide ample parking. Recent improvements include a new roof (2024) and new fence and gate (2019). Located in the heart of Riverside, just moments from downtown restaurants and shops, the Metra, award-winning schools, parks, and everything that makes this historic village so special, this exceptional home offers the rare opportunity to own one of Riverside's finest Queen Anne Victorians-beautifully restored, thoughtfully updated, and truly move-in ready....
Contact an agent
Home facts
- Year built:1898
- Listing ID #:12702498
- Updated:September 06, 2026 at 08:11 AM
Rooms and interior
- Bedrooms:4
- Total bathrooms:5
- Full bathrooms:3
- Half bathrooms:2
- Rooms Total:9
- Basement Description:Full, Partially Finished
- Living area:3,032 sq. ft.
Heating and cooling
- Cooling:Central Air, Zoned
- Heating:Forced Air, Natural Gas
- Central air:Yes
Structure and exterior
- Year built:1898
- Building area:3,032 sq. ft.
- Architectural Style:Queen Anne, Victorian
- Levels:3 Story
Schools
- High school:Riverside Brookfield Twp Senior
- Middle school:L J Hauser Junior High School
Utilities
- Water:Lake Michigan
- Sewer:Public Sewer
Finances and disclosures
- Price:$995,000
- Price per sq. ft.:$328.17
- Tax amount:$13,335 (2023)
Parking
- Total parking spaces:2
- Parking description:Detached Garage, Garage
- Garage:Yes
- Garage spaces:2
 Copyright 2026 Midwest Real Estate Data LLC. All rights reserved. The data relating to real estate for sale on this web site comes in part from the Broker Reciprocity Program of the Midwest Real Estate Data LLC. Listing information is deemed reliable but not guaranteed.
New listings near 33 S Cowley Road
- New
 $649,000Active3 beds 2 baths1,591 sq. ft.
95 Pine Avenue, Riverside, IL 60546
MLS# 12748745Listed by: KELLER WILLIAMS THRIVE  $850,000Pending3 beds 4 baths3,274 sq. ft.
220 Northwood Road, Riverside, IL 60546
MLS# 12716510Listed by: @PROPERTIES CHRISTIE'S INTERNATIONAL REAL ESTATE $895,000Pending5 beds 3 baths2,650 sq. ft.
212 Gage Road, Riverside, IL 60546
MLS# 12732705Listed by: @PROPERTIES CHRISTIE'S INTERNATIONAL REAL ESTATE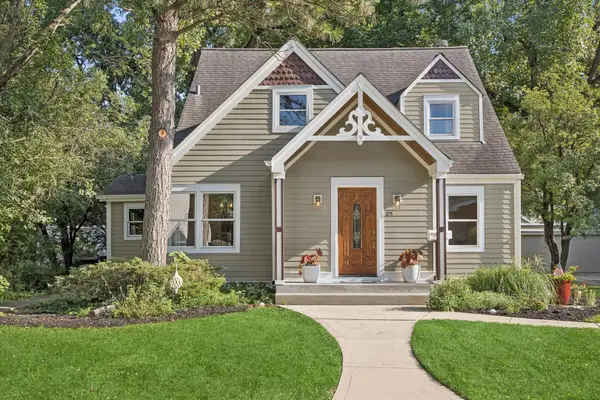 $695,000Pending4 beds 4 baths3,023 sq. ft.
175 W Burlington Street, Riverside, IL 60546
MLS# 12735653Listed by: @PROPERTIES CHRISTIE'S INTERNATIONAL REAL ESTATE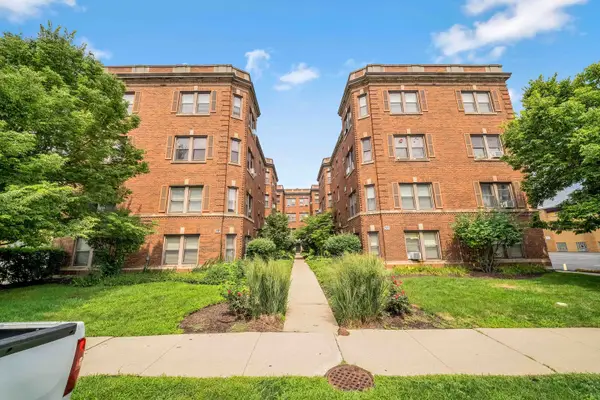 $165,000Pending1 beds 1 baths800 sq. ft.
54 Forest Avenue #2W, Riverside, IL 60546
MLS# 12733502Listed by: COLDWELL BANKER REAL ESTATE GROUP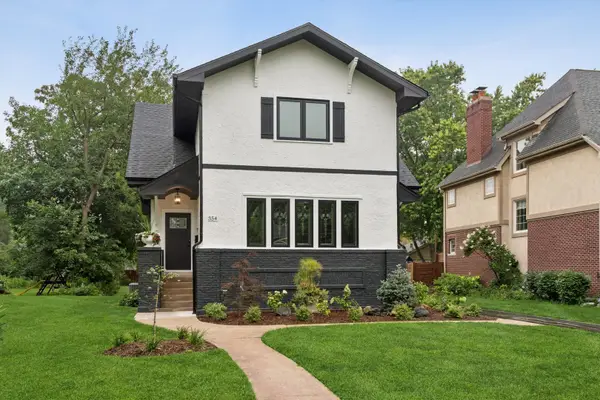 $959,000Pending4 beds 4 baths3,150 sq. ft.
354 Lionel Road, Riverside, IL 60546
MLS# 12729829Listed by: KELLER WILLIAMS PREMIERE PROPERTIES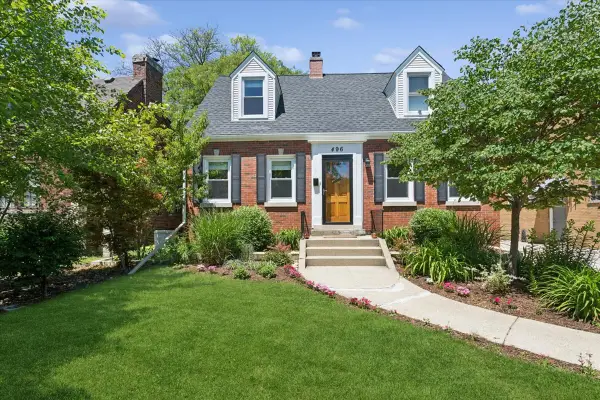 $599,000Pending2 beds 2 baths1,505 sq. ft.
496 Longcommon Road, Riverside, IL 60546
MLS# 12662120Listed by: BAIRD & WARNER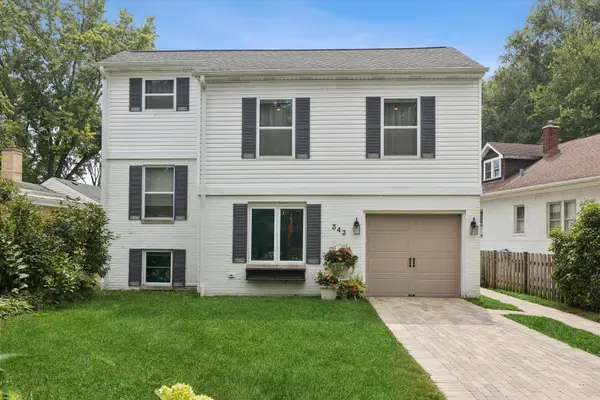 $820,000Pending4 beds 3 baths2,800 sq. ft.
343 Lionel Road, Riverside, IL 60546
MLS# 12714124Listed by: @PROPERTIES CHRISTIE'S INTERNATIONAL REAL ESTATE $179,999Pending1 beds 1 baths715 sq. ft.
52 Forest Avenue #2N, Riverside, IL 60546
MLS# 12710284Listed by: RE/MAX PARTNERS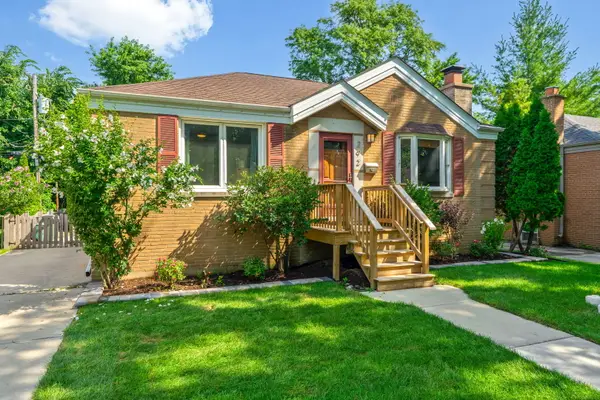 $419,000Active2 beds 2 baths
292 E Burlington Street, Riverside, IL 60546
MLS# 12682693Listed by: COLDWELL BANKER REALTY


Protect your home and budget from life's surprises with an Assurant Home Warranty, backed by a partner that supports you through every step of homeownership. Explore Plans.
© 2023 - 2026 ERA Franchise Systems LLC. All rights reserved. ERA Franchise Systems LLC fully supports the principles of the Fair Housing Act and the Equal Opportunity Act. ERA, ERA Real Estate powered, and their respective logos are registered service marks of ERA Franchise Systems LLC. Each office is independently owned and operated.