
443 Shenstone Road, Riverside, IL 60546
Local realty services provided by:ERA Naper Realty
443 Shenstone Road,Riverside, IL 60546
$565,000
- 2 Beds
- 1 Baths
- - sq. ft.
- Single family
- Sold
Listed by: liam bresnahan
Office: @properties christie's international real estate
MLS#:12690864
Source:MLSNI
Sorry, we are unable to map this address
Price summary
- Price:$565,000
About this home
Completely renovated in 2024 with exceptional craftsmanship, this move-in ready ranch offers the ease of one-level living with every major improvement already completed. The stunning kitchen features Amish cabinetry, quartz countertops, and new appliances, while the beautifully remodeled bath showcases a spacious walk-in shower. Refinished hardwood floors, new mechanicals, plumbing, electrical, ductwork, insulation, roof, and more provide true peace of mind. The spacious basement is ready for future expansion with permit-ready plans for a full bath with underground plumbing already completed, a new drain tile system with battery backup, and a new laundry room. Set on a deep lot in a great Riverside location this is a rare opportunity to own a thoughtfully updated home where quality and attention to detail are at their peak.
Contact an agent
Home facts
- Year built:1951
- Listing ID #:12690864
- Updated:August 24, 2026 at 07:49 AM
Rooms and interior
- Bedrooms:2
- Total bathrooms:1
- Full bathrooms:1
- Rooms Total:6
- Kitchen Description:Dishwasher, Microwave, Range, Refrigerator
- Basement Description:Full, Partially Finished
Heating and cooling
- Cooling:Central Air
- Heating:Forced Air, Natural Gas
- Central air:Yes
Structure and exterior
- Roof:Asphalt
- Year built:1951
- Architectural Style:Ranch
- Levels:1 Story
Schools
- High school:Riverside Brookfield Twp Senior
- Middle school:L J Hauser Junior High School
- Elementary school:A F Ames Elementary School
Utilities
- Water:Lake Michigan
- Sewer:Public Sewer
Finances and disclosures
- Price:$565,000
- Tax amount:$9,626 (2024)
Features and amenities
- Laundry features:Dryer, Washer
- Amenities:Ceiling Fan(s), Sump Pump
Parking
- Total parking spaces:1
- Parking description:Attached Garage, Garage
- Garage:Yes
- Garage spaces:1
 Copyright 2026 Midwest Real Estate Data LLC. All rights reserved. The data relating to real estate for sale on this web site comes in part from the Broker Reciprocity Program of the Midwest Real Estate Data LLC. Listing information is deemed reliable but not guaranteed.
New listings near 443 Shenstone Road
- New
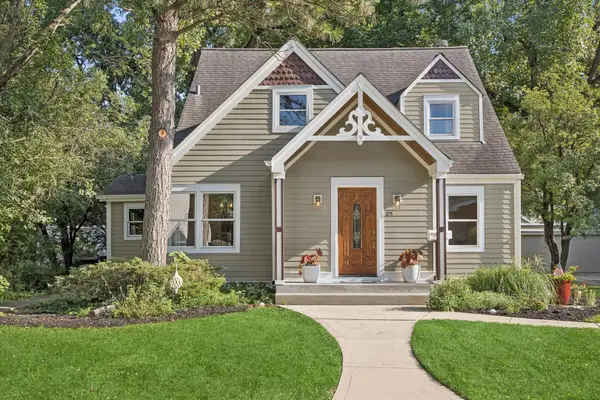 $695,000Active4 beds 4 baths3,023 sq. ft.
175 W Burlington Street, Riverside, IL 60546
MLS# 12735653Listed by: @PROPERTIES CHRISTIE'S INTERNATIONAL REAL ESTATE - New
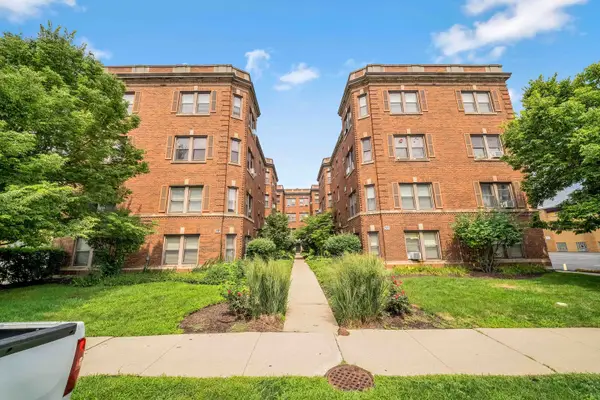 $165,000Active1 beds 1 baths800 sq. ft.
54 Forest Avenue #2W, Riverside, IL 60546
MLS# 12733502Listed by: COLDWELL BANKER REAL ESTATE GROUP - New
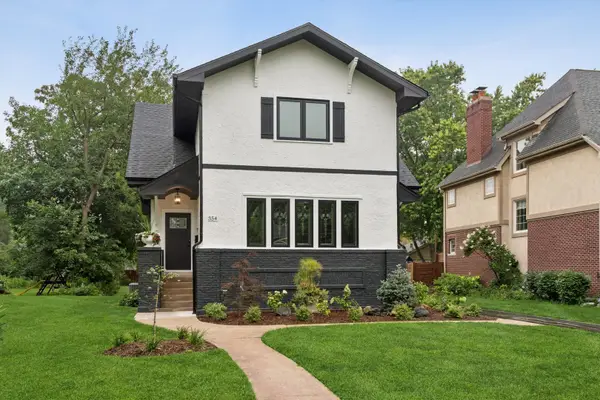 $959,000Active4 beds 4 baths3,150 sq. ft.
354 Lionel Road, Riverside, IL 60546
MLS# 12729829Listed by: KELLER WILLIAMS PREMIERE PROPERTIES  $599,900Pending3 beds 5 baths2,783 sq. ft.
21 N Herbert Road #I, Riverside, IL 60546
MLS# 12726684Listed by: FULTON GRACE REALTY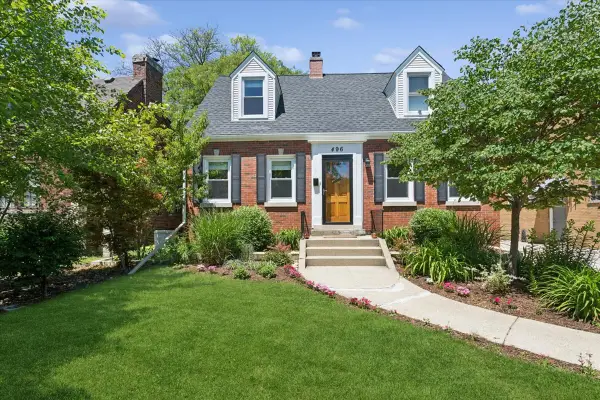 $599,000Pending2 beds 2 baths1,505 sq. ft.
496 Longcommon Road, Riverside, IL 60546
MLS# 12662120Listed by: BAIRD & WARNER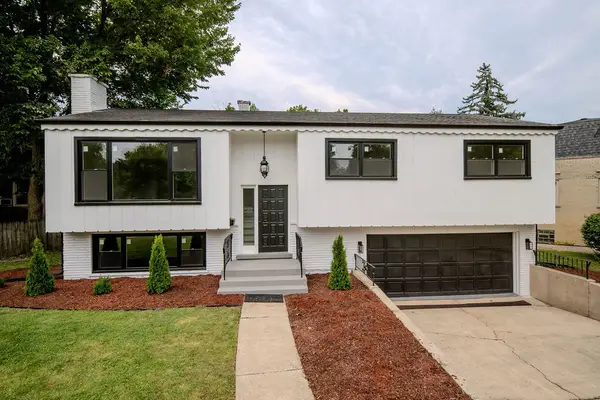 $599,900Pending3 beds 3 baths
605 Selborne Road, Riverside, IL 60546
MLS# 12721930Listed by: CROSS COUNTY REALTY INC.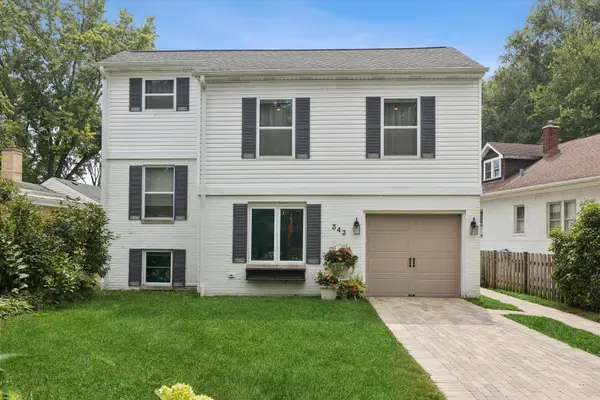 $820,000Pending4 beds 3 baths2,800 sq. ft.
343 Lionel Road, Riverside, IL 60546
MLS# 12714124Listed by: @PROPERTIES CHRISTIE'S INTERNATIONAL REAL ESTATE $179,999Active1 beds 1 baths715 sq. ft.
52 Forest Avenue #2N, Riverside, IL 60546
MLS# 12710284Listed by: RE/MAX PARTNERS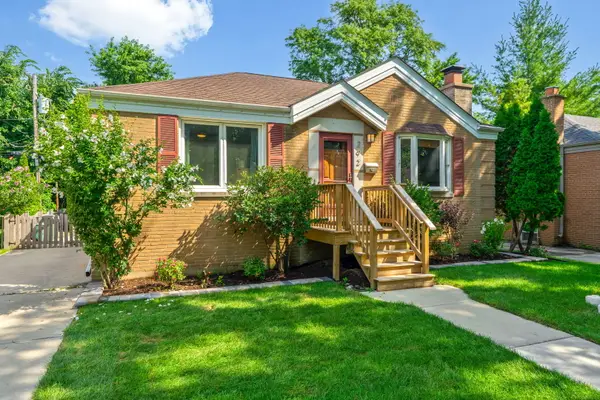 $419,000Active2 beds 2 baths
292 E Burlington Street, Riverside, IL 60546
MLS# 12682693Listed by: COLDWELL BANKER REALTY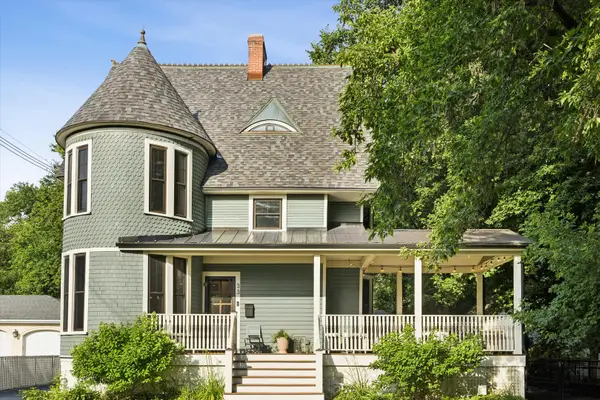 $995,000Pending4 beds 5 baths3,032 sq. ft.
33 S Cowley Road, Riverside, IL 60546
MLS# 12702498Listed by: @PROPERTIES CHRISTIE'S INTERNATIONAL REAL ESTATE


Protect your home and budget from life's surprises with an Assurant Home Warranty, backed by a partner that supports you through every step of homeownership. Explore Plans.
© 2023 - 2026 ERA Franchise Systems LLC. All rights reserved. ERA Franchise Systems LLC fully supports the principles of the Fair Housing Act and the Equal Opportunity Act. ERA, ERA Real Estate powered, and their respective logos are registered service marks of ERA Franchise Systems LLC. Each office is independently owned and operated.