
1841 43rd Street, Rock Island, IL 61201
Local realty services provided by:ERA Partners
1841 43rd Street,Rock Island, IL 61201
$174,900
- 3 Beds
- 2 Baths
- 1,188 sq. ft.
- Single family
- Pending
Listed by: veronica tremaine
Office: rainmaker collective - real broker, llc.
MLS#:12718068
Source:MLSNI
Price summary
- Price:$174,900
- Price per sq. ft.:$147.22
About this home
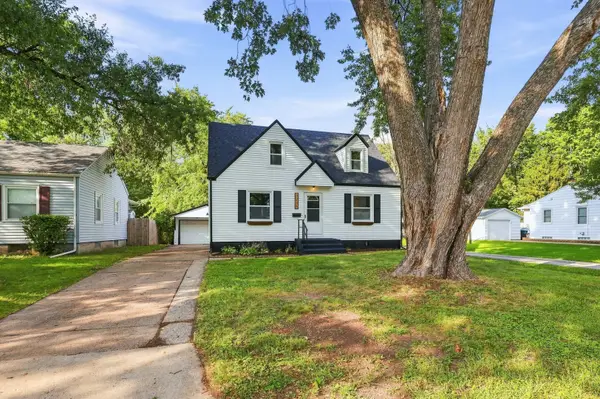
Welcome home to this beautifully updated 3 bedroom, 2 bathroom home in Rock Island's desirable City Line Neighborhood! Offering a versatile layout with a main floor bedroom and full bath, this home blends classic character with thoughtful modern updates. Beautiful natural hardwood floors flow throughout, while the newly renovated kitchen and both updated bathrooms give the home a fresh, move in ready feel. All appliances are included! Car enthusiasts, hobbyists and entertainers will love the incredible garage space; an oversized 2 car insulated and heated garage, plus an additional attached 2 car garage offering endless possibilities for entertaining, storage, a workshop or recreational space. A 3-4 car parking slab provides even more room. Outside, enjoy a fully fenced yard spanning two lots, providing plenty of space to relax, play or entertain. The property is currently two separate parcels that will become one at closing. The unfinished basement has been refreshed with new drywall and fresh paint, offering additional potential for future living or recreation space. Upstairs, the primary bedroom holds a fun surprise "closet/room" tucked just beyond the closet, ready for whatever your creative mind can dream up... dressing room, glam room, private office, extra storage or a cozy little hideaway! With updated spaces, gorgeous hardwood floors, abundant garage and parking options, and a double-lot yard, this home offers so much more than meets the eye. Come see all the possibilities for yourself!...
Contact an agent
Home facts
- Year built:1925
- Listing ID #:12718068
- Updated:September 06, 2026 at 10:28 AM
Rooms and interior
- Bedrooms:3
- Total bathrooms:2
- Full bathrooms:1
- Half bathrooms:1
- Rooms Total:6
- Dining Description:Separate Dining Room
- Kitchen Description:Dishwasher, Microwave, Range, Refrigerator
- Basement Description:Full, Unfinished
- Living area:1,188 sq. ft.
Heating and cooling
- Cooling:Central Air
- Heating:Forced Air
- Central air:Yes
Structure and exterior
- Roof:Asphalt
- Year built:1925
- Building area:1,188 sq. ft.
- Lot area:0.12 Acres
- Foundation Description:Block
- Levels:2 Story
Utilities
- Water:Public
- Sewer:Public Sewer
Finances and disclosures
- Price:$174,900
- Price per sq. ft.:$147.22
- Tax amount:$4,214 (2025)
Features and amenities
- Laundry features:Dryer, Washer
 Copyright 2026 Midwest Real Estate Data LLC. All rights reserved. The data relating to real estate for sale on this web site comes in part from the Broker Reciprocity Program of the Midwest Real Estate Data LLC. Listing information is deemed reliable but not guaranteed. MLSNI Member Broker: Frank Scibior
New listings near 1841 43rd Street
- New
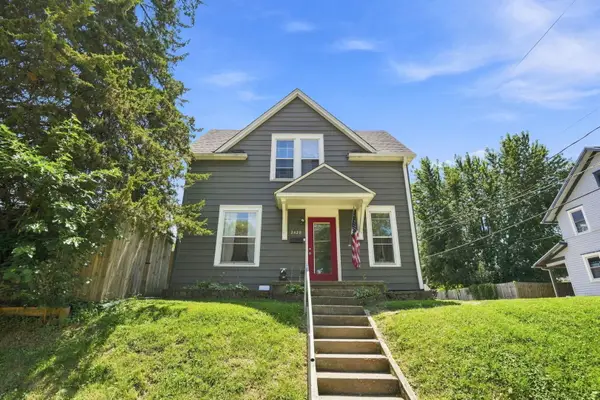 $89,000Active2 beds 2 baths858 sq. ft.
2428 13th Avenue, Rock Island, IL 61201
MLS# 12752251Listed by: EPIQUE REALTY - New
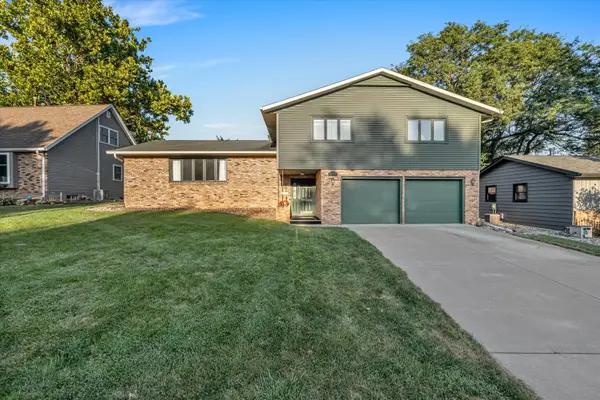 $349,900Active4 beds 3 baths3,048 sq. ft.
2705 36th Street, Rock Island, IL 61201
MLS# 12751265Listed by: REAL BROKER, LLC - New
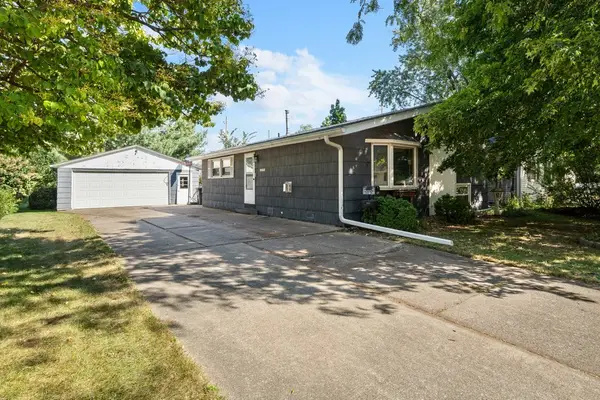 $179,900Active3 beds 2 baths1,036 sq. ft.
2343 46th Street Court, Rock Island, IL 61201
MLS# 12747134Listed by: HAVEN. REAL ESTATE - New
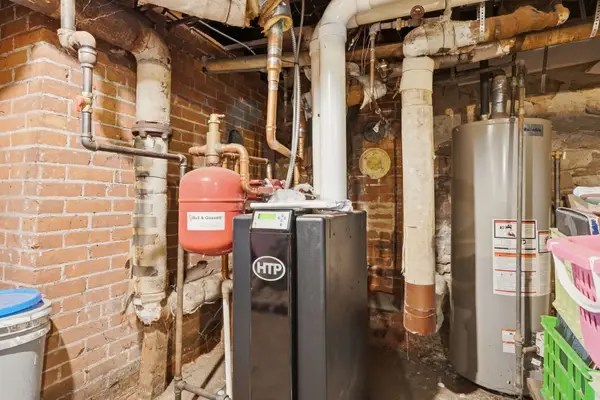 $162,500Active4 beds 3 baths2,557 sq. ft.
748 23rd Street, Rock Island, IL 61201
MLS# 12751656Listed by: NEXTHOME QC REALTY - New
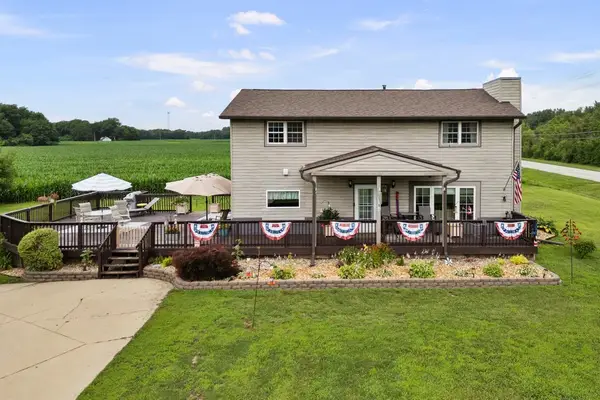 $315,000Active5 beds 3 baths2,132 sq. ft.
1814 Big Island Parkway, Rock Island, IL 61201
MLS# 12750110Listed by: HOMESMART RESIDENTIAL AND COMMERCIAL REALTY - Open Sun, 1 to 2pmNew
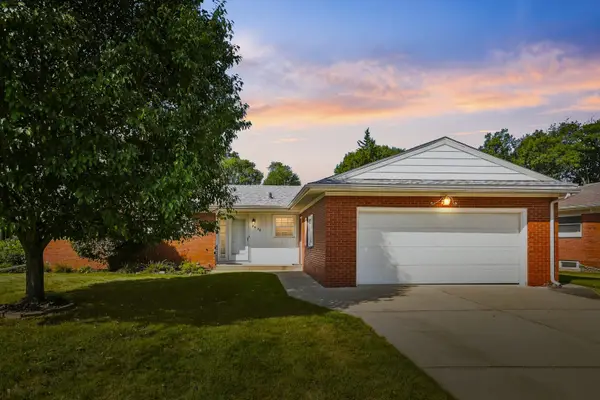 $235,000Active3 beds 3 baths1,589 sq. ft.
3930 44th Street, Rock Island, IL 61201
MLS# 12712310Listed by: BUY SELL BUILD QC - REAL BROKER, LLC - New
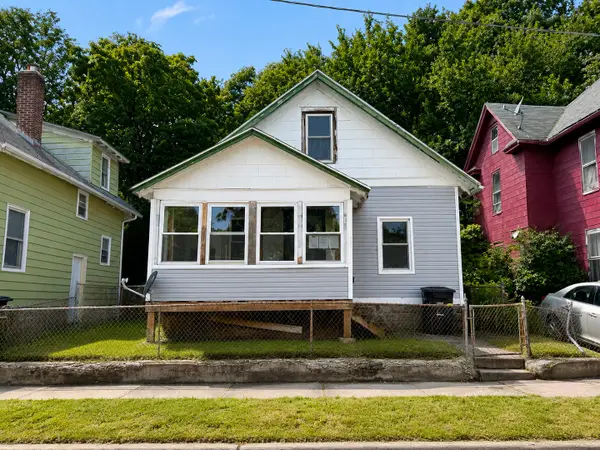 $64,000Active3 beds 1 baths864 sq. ft.
734 13th Street, Rock Island, IL 61201
MLS# 12744878Listed by: RE/MAX CONCEPTS BETTENDORF - New
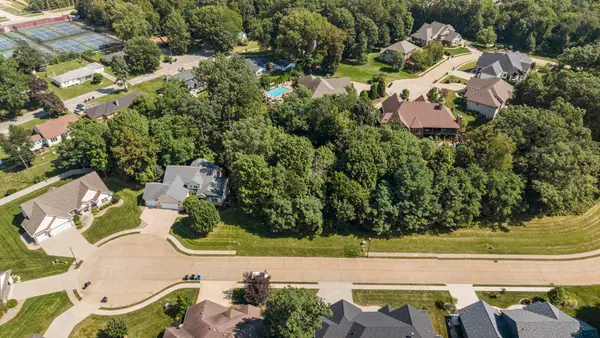 $30,000Active0.3 Acres
31 Chippiannock Place, Rock Island, IL 61201
MLS# 12746601Listed by: MEL FOSTER CO. DAVENPORT - New
 $190,000Active4 beds 1 baths1,963 sq. ft.
3235 24th Avenue, Rock Island, IL 61201
MLS# 12747983Listed by: EXP REALTY - Open Sun, 11am to 12pmNew
 $220,000Active3 beds 2 baths1,646 sq. ft.
4533 13th Avenue, Rock Island, IL 61201
MLS# 12748209Listed by: RUHL&RUHL REALTORS MOLINE


Protect your home and budget from life's surprises with an Assurant Home Warranty, backed by a partner that supports you through every step of homeownership. Explore Plans.
© 2023 - 2026 ERA Franchise Systems LLC. All rights reserved. ERA Franchise Systems LLC fully supports the principles of the Fair Housing Act and the Equal Opportunity Act. ERA, ERA Real Estate powered, and their respective logos are registered service marks of ERA Franchise Systems LLC. Each office is independently owned and operated.