
4308 12th Street, Rock Island, IL 60201
Local realty services provided by:Results Realty ERA Powered
4308 12th Street,Rock Island, IL 60201
$162,000
- 3 Beds
- 2 Baths
- 2,572 sq. ft.
- Single family
- Active
Listed by: vanessa howard
Office: nexthome qc realty
MLS#:12776901
Source:MLSNI
Price summary
- Price:$162,000
- Price per sq. ft.:$62.99
About this home
Beautifully Updated & Move-In Ready! Welcome home to this charming 3-bedroom, 2-bathroom property, thoughtfully updated and ready for its new owners. Enjoy peace of mind with new flooring and carpet throughout the entire home, fresh interior paint, updated electrical, and a complete re-plumbing of the home. The main-level bathroom has been completely remodeled and features beautiful tile work and modern finishes. The finished lower level offers a spacious recreation room, a second full bathroom, and plenty of storage space-providing the perfect area for entertaining, relaxing, or additional living space. Step outside to enjoy the fully fenced-in backyard, offering a great space for pets, outdoor activities, entertaining, or simply relaxing. The home also features a 1-car attached garage for convenient parking and additional storage. Plus, all appliances stay with the home, making this an easy move-in opportunity. With so many updates already completed, this home is ready for you to move in and make it your own!...
Contact an agent
Home facts
- Year built:1951
- Listing ID #:12776901
- Updated:October 06, 2026 at 11:19 AM
Rooms and interior
- Bedrooms:3
- Total bathrooms:2
- Full bathrooms:2
- Rooms Total:8
- Dining Description:Separate Dining Room
- Kitchen Description:Microwave, Range, Refrigerator
- Basement Description:Full, Partially Finished
- Living area:2,572 sq. ft.
Heating and cooling
- Cooling:Central Air
- Heating:Natural Gas
- Central air:Yes
Structure and exterior
- Roof:Asphalt
- Year built:1951
- Building area:2,572 sq. ft.
- Lot area:0.14 Acres
- Foundation Description:Block
- Levels:1.5 Story
Utilities
- Water:Public
- Sewer:Public Sewer
Finances and disclosures
- Price:$162,000
- Price per sq. ft.:$62.99
- Tax amount:$4,745 (2025)
Parking
- Total parking spaces:1
- Parking description:Attached Garage, Concrete, Garage
- Garage:Yes
- Garage spaces:1
 Copyright 2026 Midwest Real Estate Data LLC. All rights reserved. The data relating to real estate for sale on this web site comes in part from the Broker Reciprocity Program of the Midwest Real Estate Data LLC. Listing information is deemed reliable but not guaranteed.
New listings near 4308 12th Street
- New
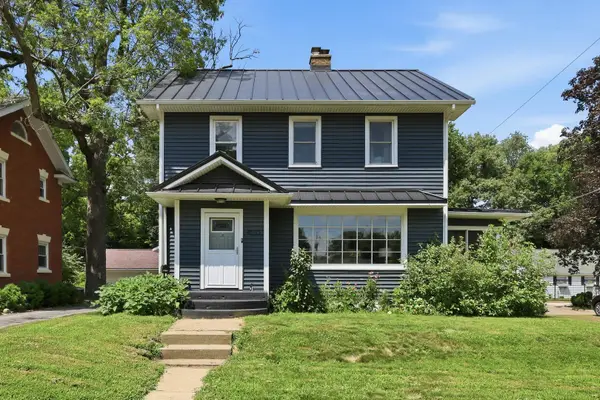 $210,000Active3 beds 2 baths1,646 sq. ft.
Address Withheld By Seller, Rock Island, IL 61201
MLS# 12776966Listed by: RUHL&RUHL REALTORS MOLINE - New
 $104,900Active2 beds 1 baths796 sq. ft.
2523 23rd Avenue, Rock Island, IL 61201
MLS# 12772121Listed by: HOMESMART RESIDENTIAL AND COMMERCIAL REALTY - New
 $69,900Active3 beds 2 baths1,056 sq. ft.
500 14th Avenue, Rock Island, IL 61201
MLS# 12774421Listed by: EPIQUE REALTY INC - New
 $239,900Active3 beds 3 baths1,576 sq. ft.
3628 38th Street #2, Rock Island, IL 61201
MLS# 12775721Listed by: RE/MAX CONCEPTS BETTENDORF - New
 $13,000Active3 beds 1 baths1,144 sq. ft.
1121 15th Avenue, Rock Island, IL 61201
MLS# 12775925Listed by: EPIQUE REALTY - New
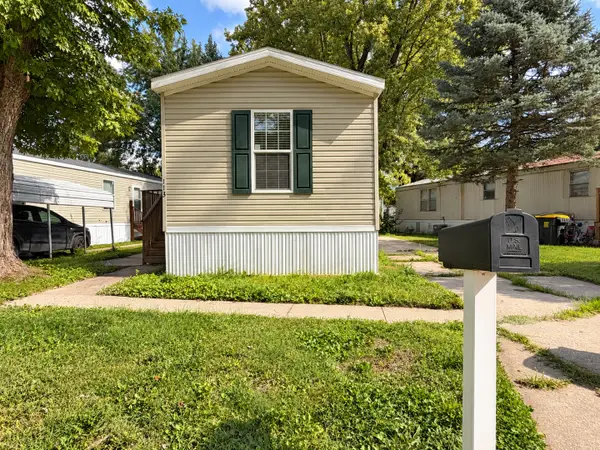 $42,000Active2 beds 2 baths
2300 79th Avenue W #113, Rock Island, IL 61201
MLS# 12755081Listed by: CURRENTS AND KEYS REALTY - New
 $79,900Active4 beds 2 baths
903 44th Street, Rock Island, IL 61201
MLS# 12774731Listed by: THE RIVERVIEW GROUP - EPIQUE REALTY - New
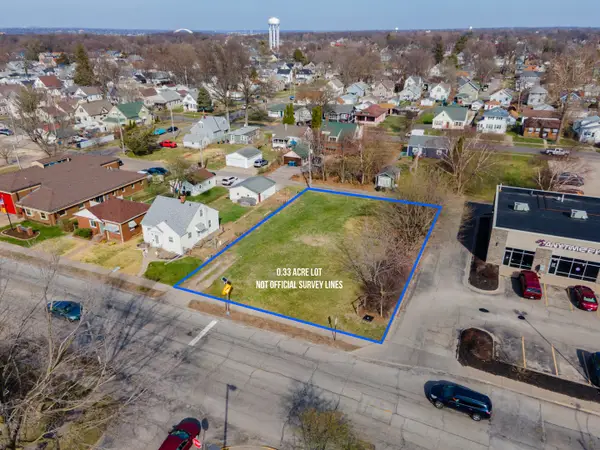 $75,000Active0 Acres
1629 30th Street, Rock Island, IL 61201
MLS# 12774465Listed by: EXP REALTY - New
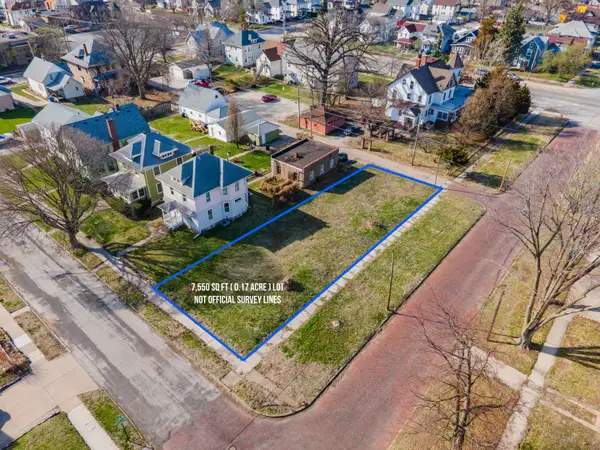 $22,000Active0 Acres
4429 8th Avenue, Rock Island, IL 61201
MLS# 12774476Listed by: EXP REALTY - New
 $185,000Active2 beds 2 baths1,282 sq. ft.
3930 38th Street #C, Rock Island, IL 61201
MLS# 12556978Listed by: EPIQUE REALTY


Protect your home and budget from life's surprises with an Assurant Home Warranty, backed by a partner that supports you through every step of homeownership. Explore Plans.
© 2023 - 2026 ERA Franchise Systems LLC. All rights reserved. ERA Franchise Systems LLC fully supports the principles of the Fair Housing Act and the Equal Opportunity Act. ERA, ERA Real Estate powered, and their respective logos are registered service marks of ERA Franchise Systems LLC. Each office is independently owned and operated.