
103 Skylark Drive, Rockford, IL 61107
Local realty services provided by:Results Realty ERA Powered
103 Skylark Drive,Rockford, IL 61107
$199,900
- 3 Beds
- 2 Baths
- 1,025 sq. ft.
- Single family
- Active
Listed by: toni vanderheyden
Office: keller williams realty signature
MLS#:12723262
Source:MLSNI
Price summary
- Price:$199,900
- Price per sq. ft.:$195.02
About this home
Extensively updated, this 3-bedroom, 1.5-bath ranch on a corner lot in Northeast Rockford is move-in ready. Refinished hardwood oak floors flow throughout the main level, while fresh paint and large windows create a warm, inviting atmosphere. The spacious living and dining room features an electric fireplace, and the fully remodeled kitchen offers new cabinets, countertops, sink, faucet, lighting, and includes appliances with a new dishwasher and microwave (2026). Sliding doors lead to the fenced backyard and refinished deck with new deck boards. The beautifully updated full bathroom includes a new tub, vanity, toilet, tile, flooring, lighting, and fixtures. The finished lower level provides additional living space with a rec room, wet bar, half bath with a new toilet and mirror, and a cedar closet. A covered front deck, detached 2-car garage, and convenient location near parks, shopping, and restaurants complete this exceptional home. AGENT OWNED.
Contact an agent
Home facts
- Year built:1952
- Listing ID #:12723262
- Updated:August 04, 2026 at 06:42 PM
Rooms and interior
- Bedrooms:3
- Total bathrooms:2
- Full bathrooms:1
- Half bathrooms:1
- Rooms Total:7
- Dining Description:Combined With Living Room
- Kitchen Description:Dishwasher, Disposal, Microwave, Range, Refrigerator
- Basement Description:Finished, Full
- Living area:1,025 sq. ft.
Heating and cooling
- Cooling:Central Air
- Heating:Forced Air, Natural Gas
- Central air:Yes
Structure and exterior
- Year built:1952
- Building area:1,025 sq. ft.
- Lot area:0.22 Acres
- Lot Features:Corner Lot
- Levels:1 Story
Schools
- High school:Rockford East High School
- Middle school:Abraham Lincoln Middle School
- Elementary school:Maud E Johnson Elementary School
Utilities
- Water:Public
- Sewer:Public Sewer
Finances and disclosures
- Price:$199,900
- Price per sq. ft.:$195.02
- Tax amount:$3,305 (2025)
Parking
- Total parking spaces:2
- Parking description:Concrete, Detached Garage, Garage
- Garage:Yes
- Garage spaces:2
 Copyright 2026 Midwest Real Estate Data LLC. All rights reserved. The data relating to real estate for sale on this web site comes in part from the Broker Reciprocity Program of the Midwest Real Estate Data LLC. Listing information is deemed reliable but not guaranteed.
New listings near 103 Skylark Drive
- New
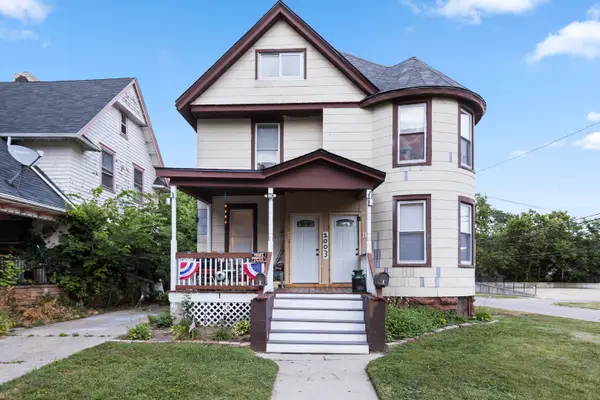 $138,000Active5 beds 2 baths
1003 Haskell Avenue, Rockford, IL 61103
MLS# 12717542Listed by: KELLER WILLIAMS REALTY SIGNATURE - New
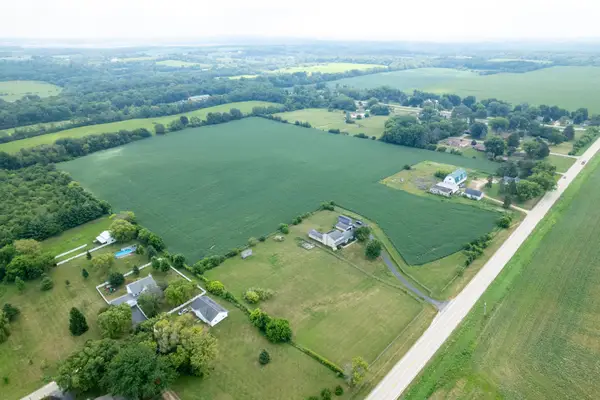 $472,627Active-- beds -- baths
0 S Meridian Road, Rockford, IL 61102
MLS# 12719084Listed by: WHITETAIL PROPERTIES REAL ESTATE, LLC - New
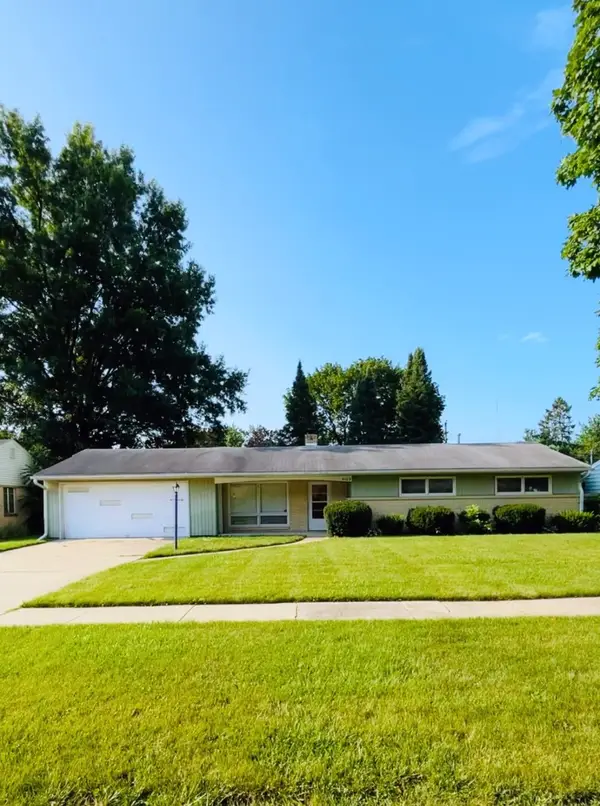 $189,900Active3 beds 1 baths1,111 sq. ft.
4103 Crestview Drive, Rockford, IL 61107
MLS# 12722658Listed by: DICKERSON & NIEMAN REALTORS - ROCKFORD - New
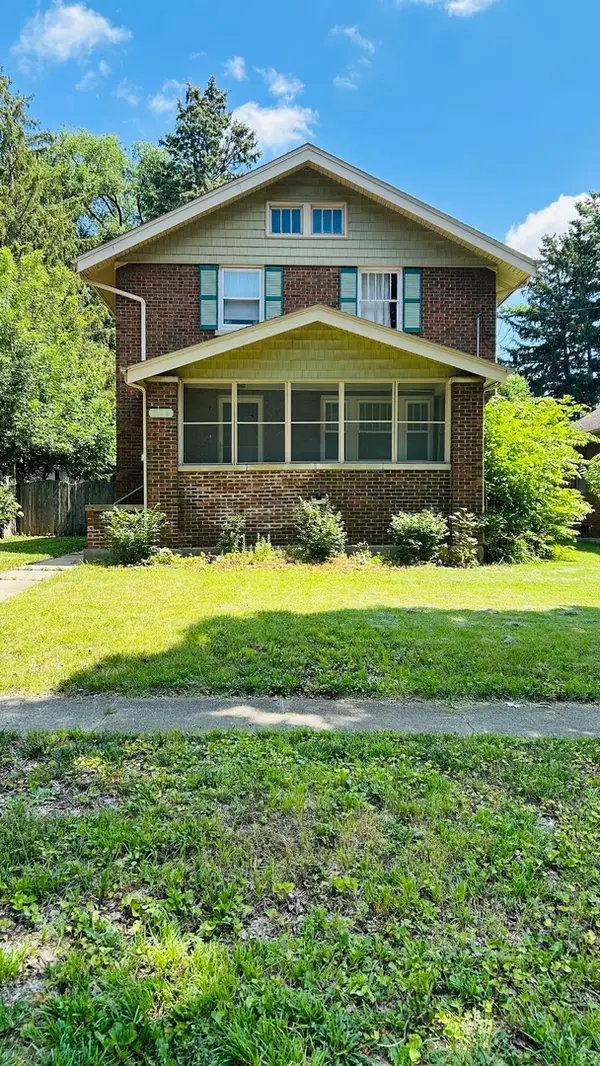 $205,000Active3 beds 2 baths1,400 sq. ft.
216 S London Avenue, Rockford, IL 61104
MLS# 12722544Listed by: DICKERSON & NIEMAN REALTORS - ROCKFORD - New
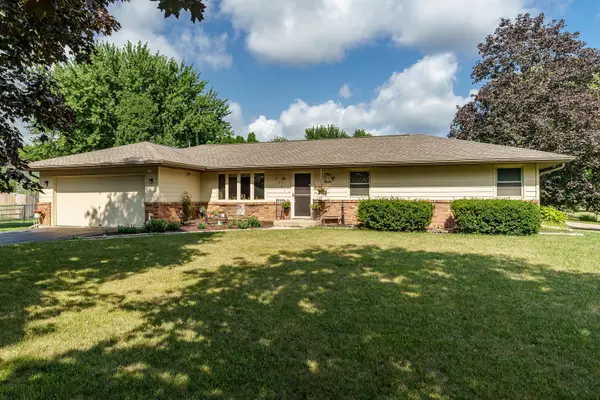 $255,000Active3 beds 2 baths2,041 sq. ft.
3641 Casandra Drive, Rockford, IL 61114
MLS# 12723122Listed by: BERKSHIRE HATHAWAY HOMESERVICES CROSBY STARCK REAL - New
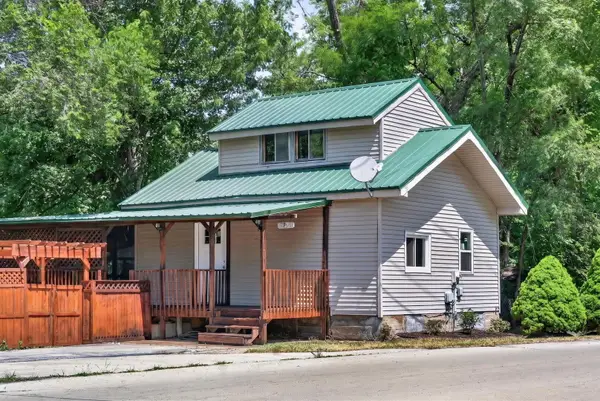 $148,000Active2 beds 1 baths793 sq. ft.
6740 Rydberg Road, Rockford, IL 61109
MLS# 12722493Listed by: WILLOW REAL ESTATE, INC 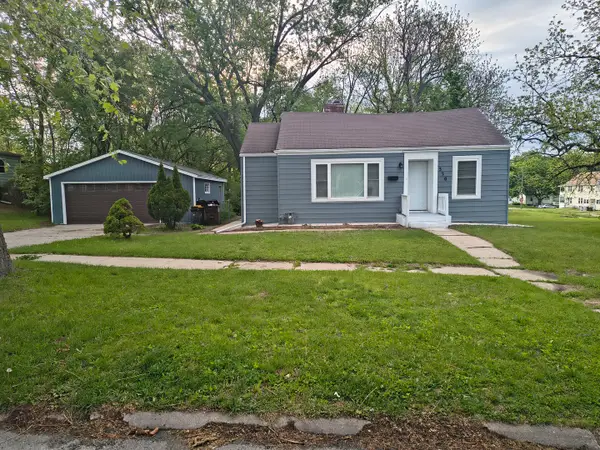 $170,000Pending4 beds 2 baths2,148 sq. ft.
320 Howard Avenue, Rockford, IL 61102
MLS# 12680401Listed by: REAL PEOPLE REALTY- New
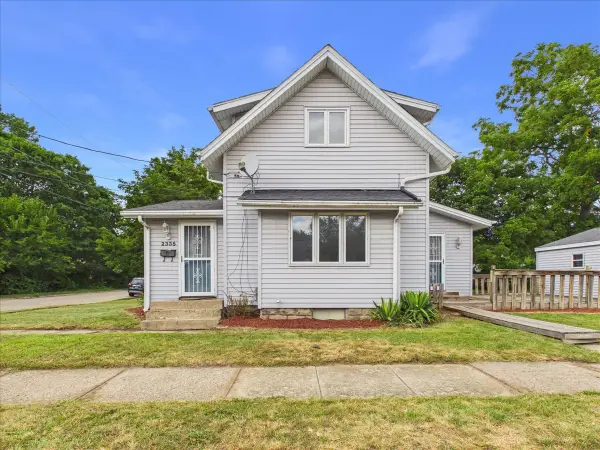 $119,000Active2 beds 1 baths1,112 sq. ft.
2335 Burton Street, Rockford, IL 61103
MLS# 12715134Listed by: KELLER WILLIAMS REALTY SIGNATURE - New
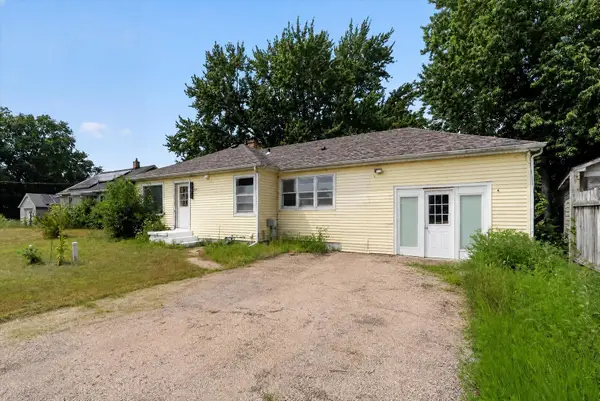 $198,800Active3 beds 2 baths1,901 sq. ft.
2076 Will James Road, Rockford, IL 61109
MLS# 12721575Listed by: BLACK CASTLE PROPERTIES - New
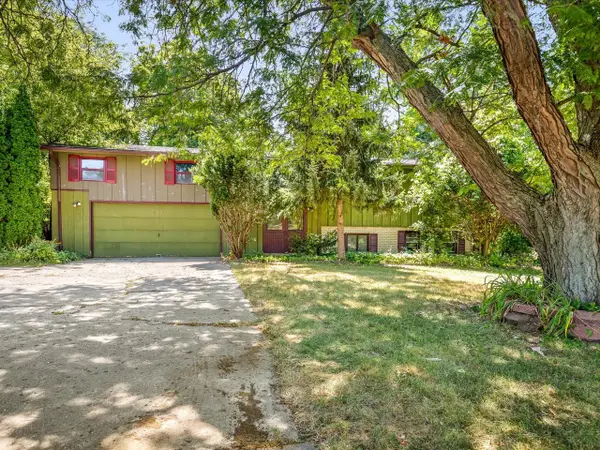 $185,000Active4 beds 2 baths1,443 sq. ft.
2519 Highcrest Road, Rockford, IL 61107
MLS# 12719720Listed by: KELLER WILLIAMS REALTY SIGNATURE


Protect your home and budget from life's surprises with an Assurant Home Warranty, backed by a partner that supports you through every step of homeownership. Explore Plans.
© 2023 - 2026 ERA Franchise Systems LLC. All rights reserved. ERA Franchise Systems LLC fully supports the principles of the Fair Housing Act and the Equal Opportunity Act. ERA, ERA Real Estate powered, and their respective logos are registered service marks of ERA Franchise Systems LLC. Each office is independently owned and operated.