
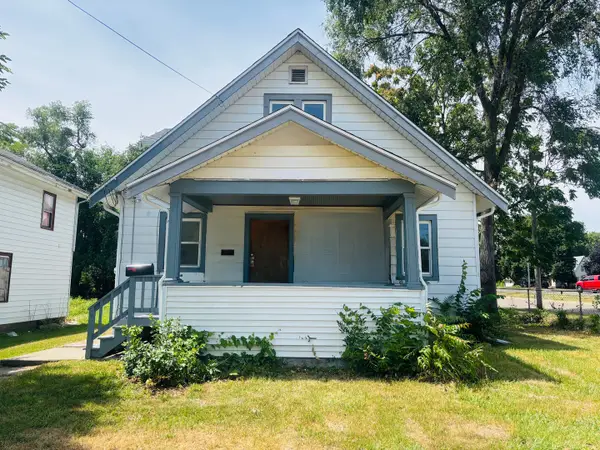
2519 Highcrest Road, Rockford, IL 61107
Local realty services provided by:ERA Naper Realty
2519 Highcrest Road,Rockford, IL 61107
$185,000
- 4 Beds
- 2 Baths
- 1,443 sq. ft.
- Single family
- Active
Listed by: toni vanderheyden
Office: keller williams realty signature
MLS#:12719720
Source:MLSNI
Price summary
- Price:$185,000
- Price per sq. ft.:$128.21
About this home
Opportunity awaits with this 4-bedroom, 1.5-bath bi-level home offering plenty of space and potential. Being sold as-is, this property is ready for its next owner to bring their ideas and make it their own. The main entry foyer leads to the lower level, where you'll find the kitchen, dining room, and living room featuring a double-sided fireplace shared between the living and dining areas. A half bath and laundry room are also located on the lower level for added convenience. Upstairs offers four bedrooms and an updated full bathroom. Step outside to the patio just off the living room, providing additional outdoor living space. Conveniently located just minutes from Sinnissippi Gardens, the Music Shell, the Rock River, and Anderson Japanese Gardens, this home offers a great location with easy access to local attractions. Whether you're looking for your next renovation project or an investment opportunity, this property is full of potential.
Contact an agent
Home facts
- Year built:1965
- Listing ID #:12719720
- Updated:August 02, 2026 at 11:11 AM
Rooms and interior
- Bedrooms:4
- Total bathrooms:2
- Full bathrooms:1
- Half bathrooms:1
- Rooms Total:7
- Dining Description:Separate Dining Room
- Kitchen Description:Dishwasher, Microwave, Range
- Basement Description:Finished, Full
- Living area:1,443 sq. ft.
Heating and cooling
- Cooling:Window Unit(s)
- Heating:Forced Air, Steam
Structure and exterior
- Roof:Asphalt
- Year built:1965
- Building area:1,443 sq. ft.
- Lot area:0.62 Acres
- Architectural Style:Bi-level
- Levels:Split Level
Schools
- High school:Guilford High School
- Middle school:Eisenhower Middle School
- Elementary school:Clifford P Carlson Elementary Sc
Utilities
- Water:Public
- Sewer:Public Sewer
Finances and disclosures
- Price:$185,000
- Price per sq. ft.:$128.21
- Tax amount:$5,474 (2025)
Features and amenities
- Laundry features:Dryer, Washer
Parking
- Total parking spaces:2
- Parking description:Attached Garage, Garage
- Garage:Yes
- Garage spaces:2
 Copyright 2026 Midwest Real Estate Data LLC. All rights reserved. The data relating to real estate for sale on this web site comes in part from the Broker Reciprocity Program of the Midwest Real Estate Data LLC. Listing information is deemed reliable but not guaranteed.
New listings near 2519 Highcrest Road
- New
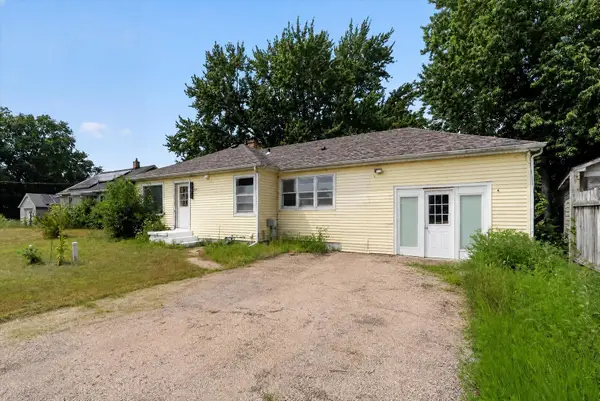 $198,800Active3 beds 2 baths1,028 sq. ft.
2076 Will James Road, Rockford, IL 61109
MLS# 12721575Listed by: BLACK CASTLE PROPERTIES - New
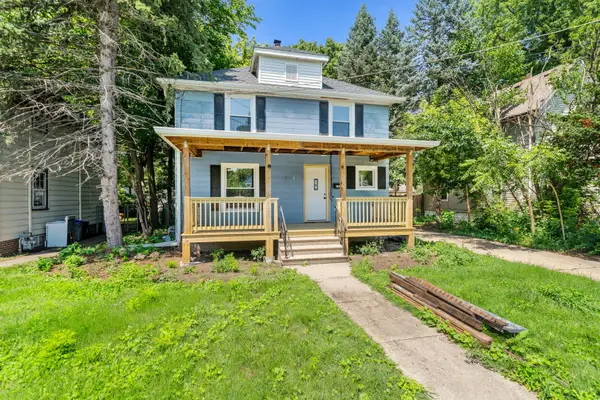 $190,000Active3 beds 2 baths1,415 sq. ft.
1438 Jackson Street, Rockford, IL 61107
MLS# 12720888Listed by: KELLER WILLIAMS REALTY SIGNATURE - New
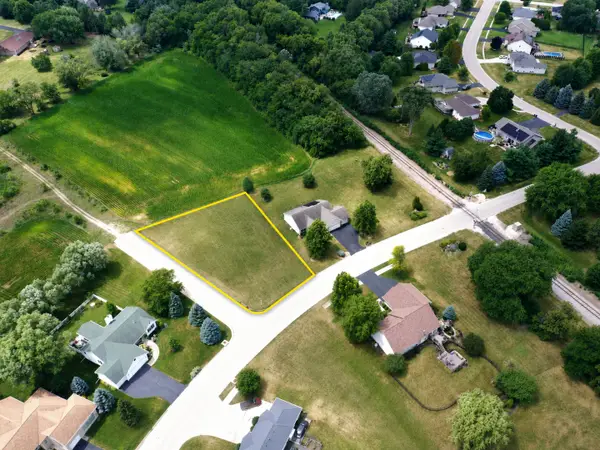 $40,000Active0.42 Acres
1355 Sandypoint Drive, Rockford, IL 61103
MLS# 12721524Listed by: KELLER WILLIAMS REALTY SIGNATURE - New
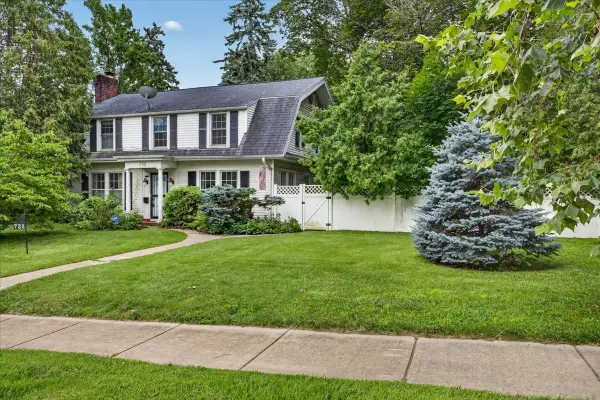 $199,000Active5 beds 2 baths2,304 sq. ft.
732 John Street, Rockford, IL 61103
MLS# 12705585Listed by: KELLER WILLIAMS REALTY SIGNATURE - New
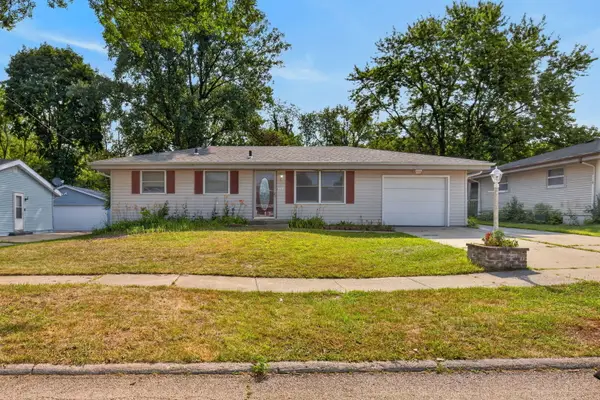 $155,000Active3 beds 2 baths1,356 sq. ft.
523 Chisholm Trail, Rockford, IL 61101
MLS# 12716413Listed by: DICKERSON & NIEMAN REALTORS - ROCKFORD - New
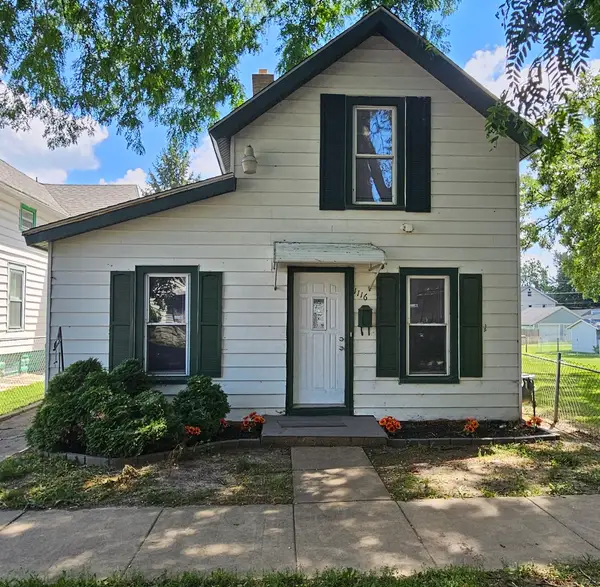 $149,900Active4 beds 2 baths1,286 sq. ft.
1116 Corbin Street, Rockford, IL 61102
MLS# 12721177Listed by: DICKERSON & NIEMAN REALTORS - ROCKFORD - New
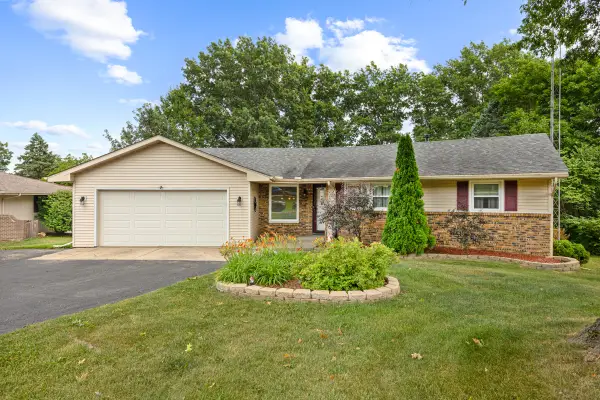 $299,000Active3 beds 2 baths2,235 sq. ft.
1686 Valencia Drive, Rockford, IL 61108
MLS# 12721273Listed by: HOME SWEET HOME RYAN REALTY - New
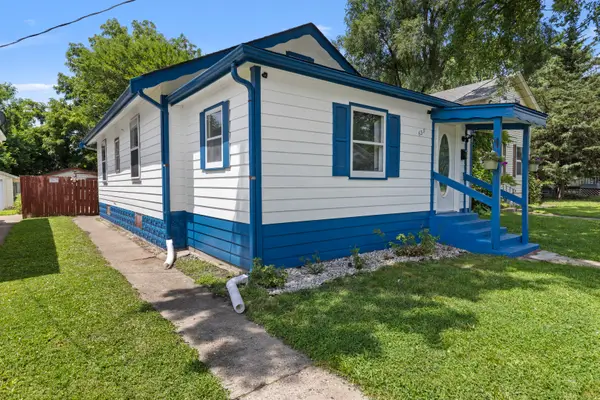 $120,000Active3 beds 1 baths1,080 sq. ft.
635 16th Street, Rockford, IL 61104
MLS# 12713357Listed by: SMART HOME REALTY - New
 $155,000Active4 beds 2 baths1,488 sq. ft.
128 N Johnston Avenue, Rockford, IL 61101
MLS# 12720934Listed by: KEY REALTY - ROCKFORD


Protect your home and budget from life's surprises with an Assurant Home Warranty, backed by a partner that supports you through every step of homeownership. Explore Plans.
© 2023 - 2026 ERA Franchise Systems LLC. All rights reserved. ERA Franchise Systems LLC fully supports the principles of the Fair Housing Act and the Equal Opportunity Act. ERA, ERA Real Estate powered, and their respective logos are registered service marks of ERA Franchise Systems LLC. Each office is independently owned and operated.