
3641 Casandra Drive, Rockford, IL 61114
Local realty services provided by:ERA Naper Realty
3641 Casandra Drive,Rockford, IL 61114
$255,000
- 3 Beds
- 2 Baths
- 2,041 sq. ft.
- Single family
- Active
Listed by: jacob hagie
Office: berkshire hathaway homeservices crosby starck real
MLS#:12723122
Source:MLSNI
Price summary
- Price:$255,000
- Price per sq. ft.:$124.94
About this home
Welcome to this well-maintained Northeast ranch situated on a spacious corner lot, offering over 2,000 square feet of finished living space. With a balance of entertaining and everyday living in mind, this home features an inviting living room, family room, and rec room, providing plenty of room for gatherings, hobbies, or just spreading out. The eat-in kitchen offers abundant counter space and storage. The finished lower level expands the living space even further, while the additional unfinished area offers excellent potential for storage, a workshop, or future finishing. Step outside to enjoy the fenced backyard featuring a deck for relaxing or entertaining and a garden shed for extra storage. Major updates include a new roof and fence in 2026. All kitchen appliances, along with the washer and dryer, are included.
Contact an agent
Home facts
- Year built:1978
- Listing ID #:12723122
- Updated:August 03, 2026 at 10:39 PM
Rooms and interior
- Bedrooms:3
- Total bathrooms:2
- Full bathrooms:2
- Rooms Total:7
- Kitchen Description:Dishwasher, Disposal, Microwave, Range, Refrigerator
- Basement Description:Finished, Full
- Living area:2,041 sq. ft.
Heating and cooling
- Cooling:Central Air
- Heating:Natural Gas
- Central air:Yes
Structure and exterior
- Roof:Asphalt
- Year built:1978
- Building area:2,041 sq. ft.
- Lot area:0.31 Acres
- Architectural Style:Ranch
- Levels:1 Story
Schools
- Middle school:Eisenhower Middle School
- Elementary school:Spring Creek Elementary School
Utilities
- Water:Public
- Sewer:Public Sewer
Finances and disclosures
- Price:$255,000
- Price per sq. ft.:$124.94
- Tax amount:$2,588 (2025)
Features and amenities
- Laundry features:Dryer, Washer
- Amenities:Ceiling Fan(s), Sump Pump
Parking
- Total parking spaces:2
- Parking description:Asphalt, Attached Garage, Garage
- Garage:Yes
- Garage spaces:2
 Copyright 2026 Midwest Real Estate Data LLC. All rights reserved. The data relating to real estate for sale on this web site comes in part from the Broker Reciprocity Program of the Midwest Real Estate Data LLC. Listing information is deemed reliable but not guaranteed.
New listings near 3641 Casandra Drive
- New
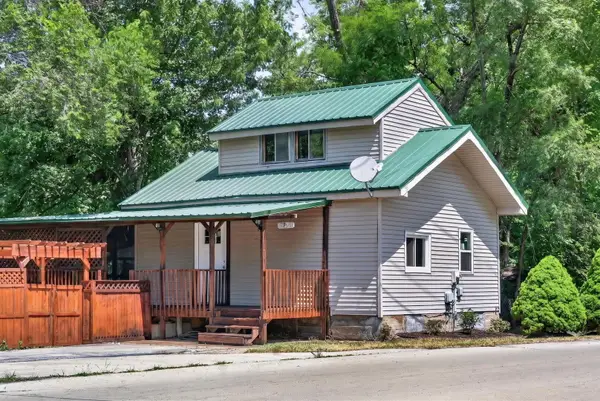 $148,000Active2 beds 1 baths793 sq. ft.
6740 Rydberg Road, Rockford, IL 61109
MLS# 12722493Listed by: WILLOW REAL ESTATE, INC 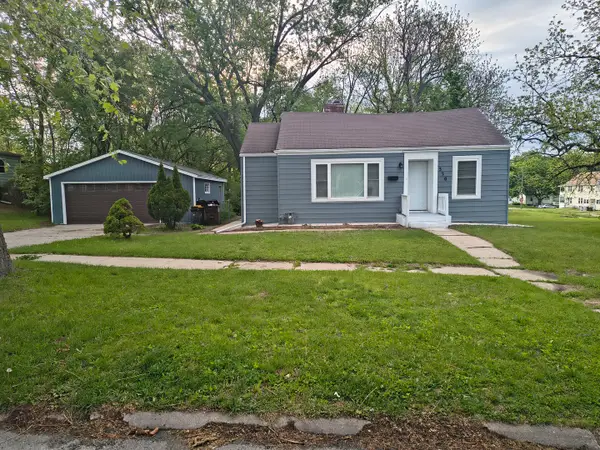 $170,000Pending4 beds 2 baths2,148 sq. ft.
320 Howard Avenue, Rockford, IL 61102
MLS# 12680401Listed by: REAL PEOPLE REALTY- New
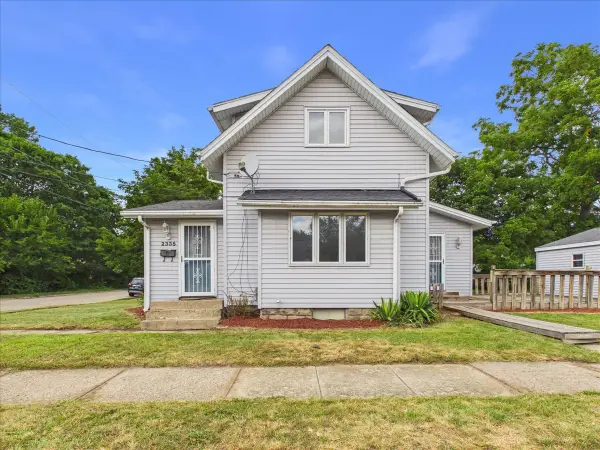 $119,000Active2 beds 1 baths1,112 sq. ft.
2335 Burton Street, Rockford, IL 61103
MLS# 12715134Listed by: KELLER WILLIAMS REALTY SIGNATURE - New
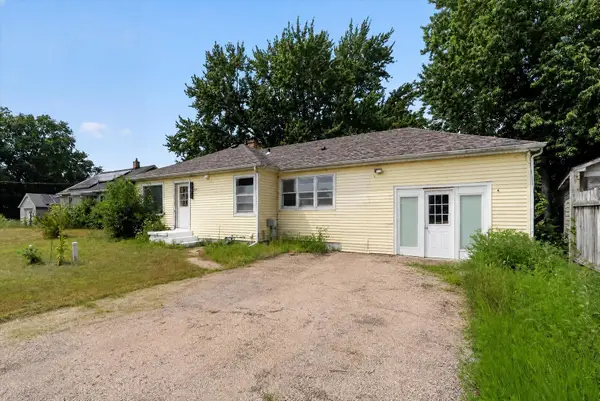 $198,800Active3 beds 2 baths1,901 sq. ft.
2076 Will James Road, Rockford, IL 61109
MLS# 12721575Listed by: BLACK CASTLE PROPERTIES - New
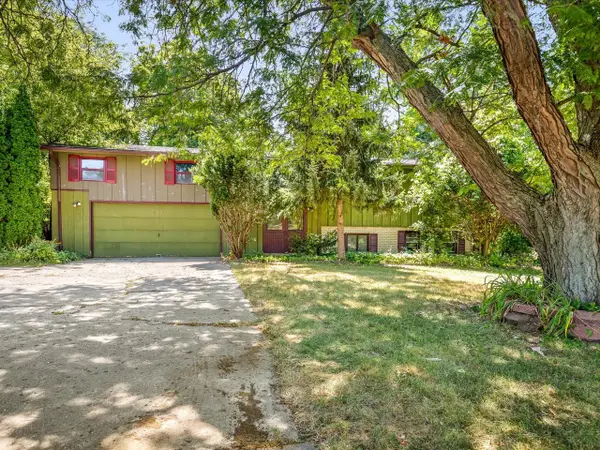 $185,000Active4 beds 2 baths1,443 sq. ft.
2519 Highcrest Road, Rockford, IL 61107
MLS# 12719720Listed by: KELLER WILLIAMS REALTY SIGNATURE - New
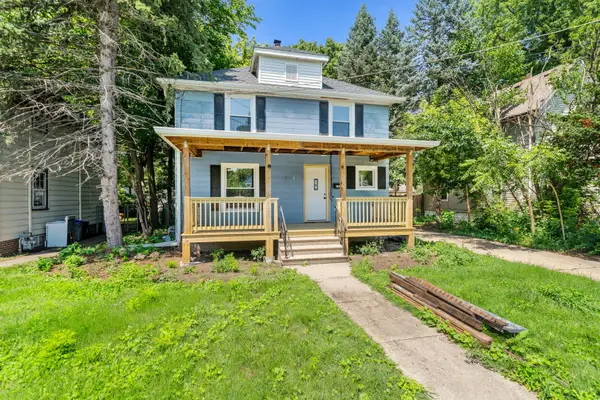 $190,000Active3 beds 2 baths1,415 sq. ft.
1438 Jackson Street, Rockford, IL 61107
MLS# 12720888Listed by: KELLER WILLIAMS REALTY SIGNATURE - New
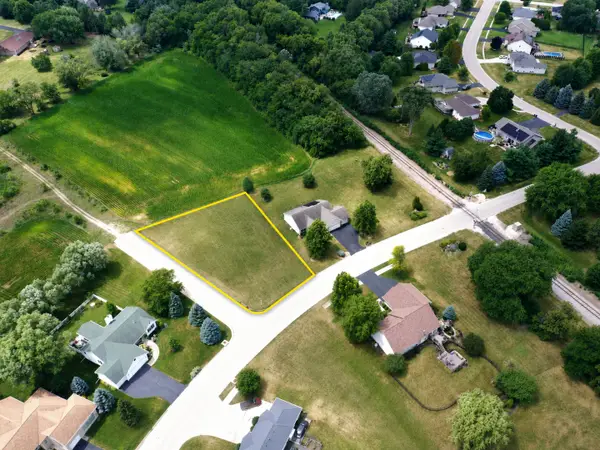 $40,000Active0.42 Acres
1355 Sandypoint Drive, Rockford, IL 61103
MLS# 12721524Listed by: KELLER WILLIAMS REALTY SIGNATURE - New
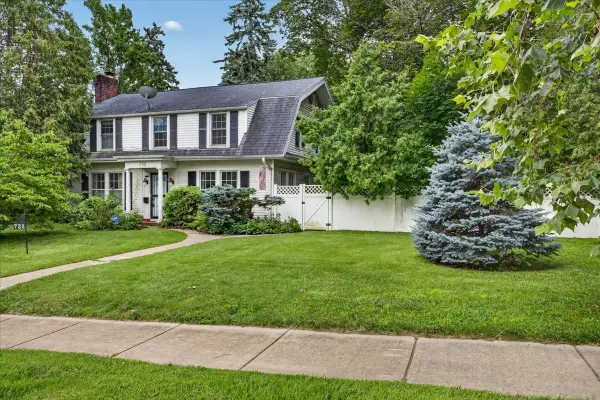 $199,000Active5 beds 2 baths2,304 sq. ft.
732 John Street, Rockford, IL 61103
MLS# 12705585Listed by: KELLER WILLIAMS REALTY SIGNATURE 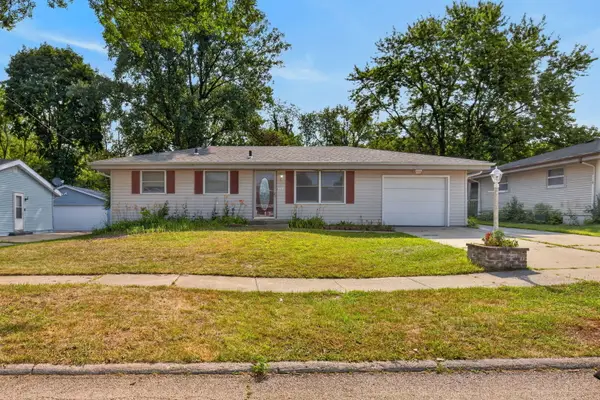 $155,000Pending3 beds 2 baths1,356 sq. ft.
523 Chisholm Trail, Rockford, IL 61101
MLS# 12716413Listed by: DICKERSON & NIEMAN REALTORS - ROCKFORD


Protect your home and budget from life's surprises with an Assurant Home Warranty, backed by a partner that supports you through every step of homeownership. Explore Plans.
© 2023 - 2026 ERA Franchise Systems LLC. All rights reserved. ERA Franchise Systems LLC fully supports the principles of the Fair Housing Act and the Equal Opportunity Act. ERA, ERA Real Estate powered, and their respective logos are registered service marks of ERA Franchise Systems LLC. Each office is independently owned and operated.