
1611 Yonge Street, Rockford, IL 61103
Local realty services provided by:ERA Partners
1611 Yonge Street,Rockford, IL 61103
$151,500
- 2 Beds
- 2 Baths
- - sq. ft.
- Single family
- Sold
Listed by: deborah laudicina
Office: dickerson & nieman realtors - rockford
MLS#:12680833
Source:MLSNI
Sorry, we are unable to map this address
Price summary
- Price:$151,500
About this home
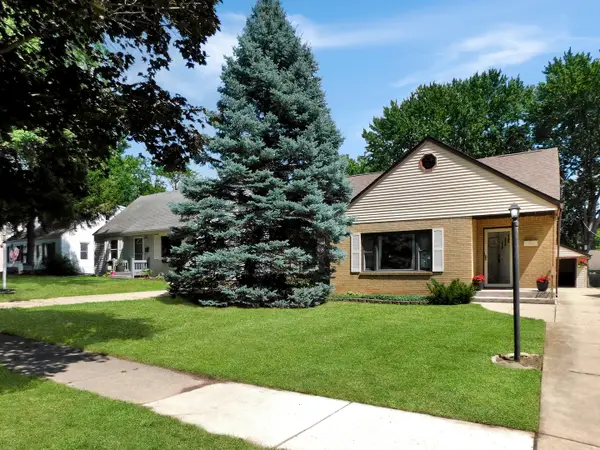
THIS IS THE ONE! Beautiful inside and out. Two bedroom, one and a half bath, family room with gas fireplace, living room, kitchen with plenty of cabinet space, ( Fridge, stove-new, microwave included), attic is an open canvas for storage or renovation for more living space, partially finished basement with laundry- washer and dryer(new) included, half bath, living space and an extra room for an office, exercise or gaming room. Whatever best fits your needs and wants. Two car garage, fenced yard, alley access. Definitely a convenient location for all your shopping and entertainment needs and wants. Oh, I can't forget about the beautiful front porch. Perfect for that morning coffee and sunrise or just to chill out at night and enjoy the sunset. Home warranty included.
Contact an agent
Home facts
- Year built:1927
- Listing ID #:12680833
- Updated:August 21, 2026 at 07:42 AM
Rooms and interior
- Bedrooms:2
- Total bathrooms:2
- Full bathrooms:1
- Half bathrooms:1
- Rooms Total:5
- Basement Description:Partial, Partially Finished
Heating and cooling
- Cooling:Central Air
- Heating:Natural Gas
- Central air:Yes
Structure and exterior
- Year built:1927
- Levels:1.5 Story
Utilities
- Water:Public
- Sewer:Public Sewer
Finances and disclosures
- Price:$151,500
- Tax amount:$1,871 (2025)
Parking
- Total parking spaces:2
- Parking description:Attached Garage, Garage
- Garage:Yes
- Garage spaces:2
 Copyright 2026 Midwest Real Estate Data LLC. All rights reserved. The data relating to real estate for sale on this web site comes in part from the Broker Reciprocity Program of the Midwest Real Estate Data LLC. Listing information is deemed reliable but not guaranteed. MLSNI Member Broker: Frank Scibior
New listings near 1611 Yonge Street
- New
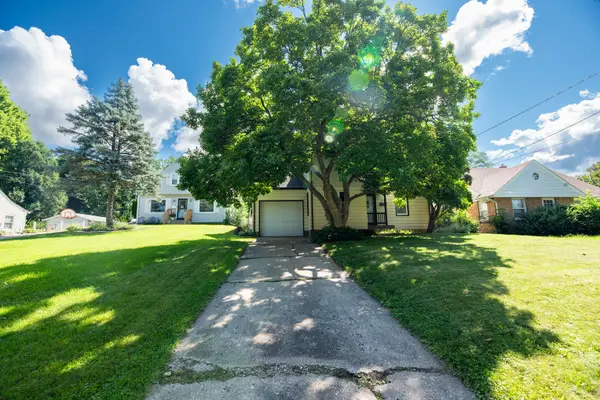 $260,000Active5 beds 2 baths1,385 sq. ft.
816 Jordan Place, Rockford, IL 61108
MLS# 12736756Listed by: KELLER WILLIAMS INSPIRE - GENEVA - New
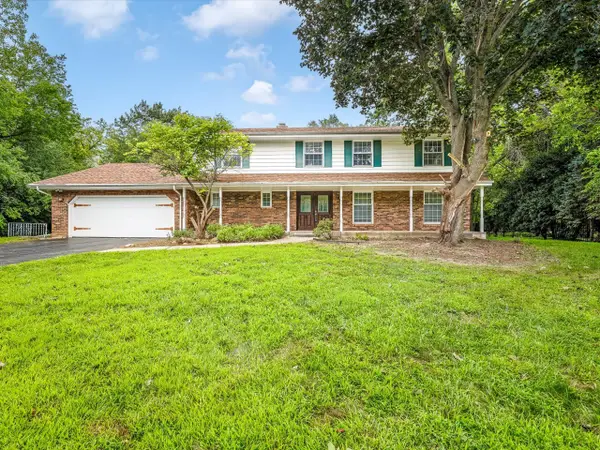 $449,900Active4 beds 3 baths3,172 sq. ft.
1718 Jacoby Place, Rockford, IL 61107
MLS# 12732669Listed by: GAMBINO REALTORS - New
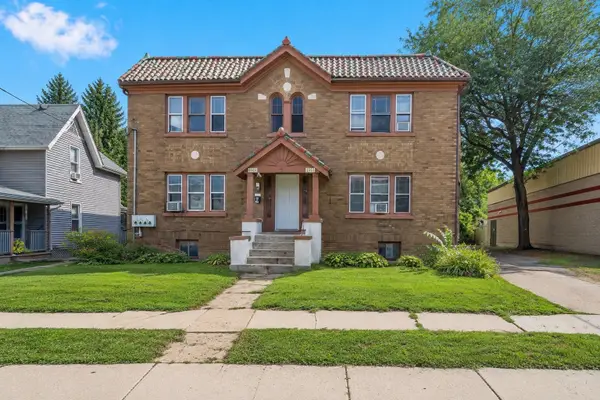 $489,000Active12 beds 4 baths
1119 9th Avenue, Rockford, IL 61101
MLS# 12735969Listed by: LEGACY PROPERTIES, A SARAH LEONARD COMPANY, LLC - New
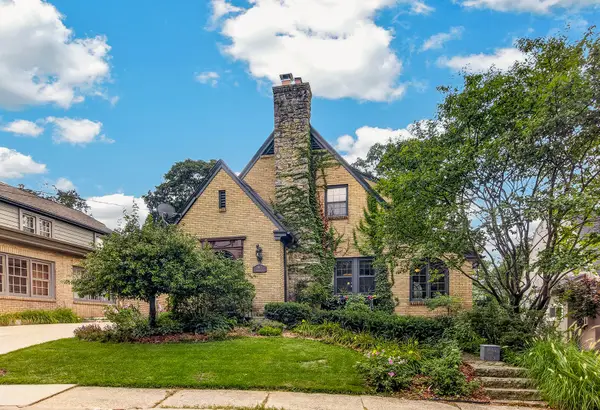 $289,900Active3 beds 3 baths2,037 sq. ft.
2117 Princeton Avenue, Rockford, IL 61107
MLS# 12738416Listed by: DICKERSON & NIEMAN REALTORS - ROCKFORD - New
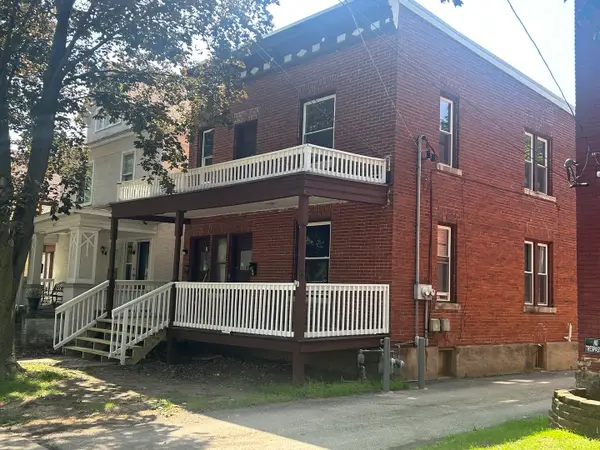 $155,000Active6 beds 2 baths
1421 Charles Street, Rockford, IL 61104
MLS# 12738112Listed by: BERKSHIRE HATHAWAY HOMESERVICES STARCK REAL ESTATE - New
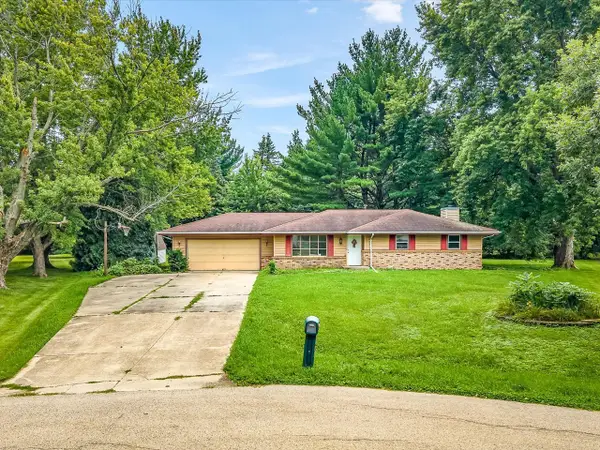 $249,000Active3 beds 2 baths1,220 sq. ft.
3919 Falling Leaf Drive, Rockford, IL 61109
MLS# 12738216Listed by: BEST REALTY - New
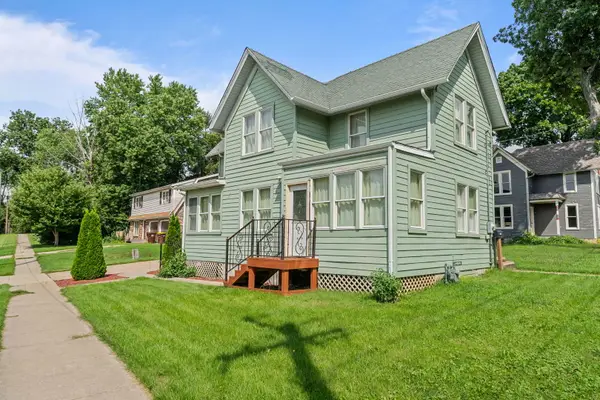 $165,000Active3 beds 2 baths1,615 sq. ft.
904 N Prospect Street, Rockford, IL 61107
MLS# 12738306Listed by: KELLER WILLIAMS REALTY SIGNATURE - New
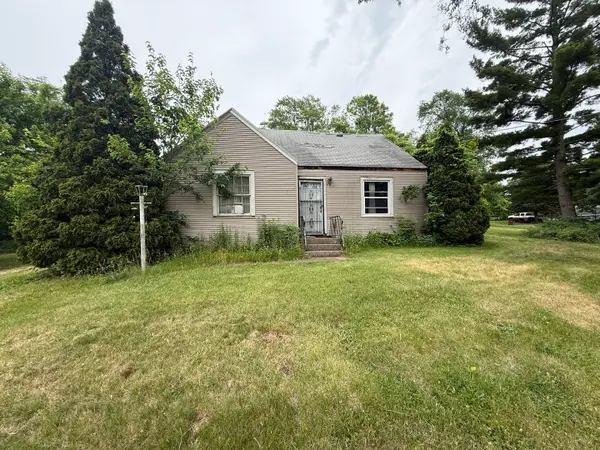 $50,000Active4 beds 1 baths1,313 sq. ft.
212 Laclede Avenue, Rockford, IL 61102
MLS# 12734611Listed by: KELLER WILLIAMS REALTY SIGNATURE - New
 $366,350Active3 beds 2 baths1,573 sq. ft.
755 Alberta Avenue, Oswego, IL 60543
MLS# 12736221Listed by: LITTLE REALTY - New
 $239,900Active3 beds 2 baths2,478 sq. ft.
1007 Luther Avenue, Rockford, IL 61107
MLS# 12736212Listed by: REAL BROKER, LLC - ROCKTON


Protect your home and budget from life's surprises with an Assurant Home Warranty, backed by a partner that supports you through every step of homeownership. Explore Plans.
© 2023 - 2026 ERA Franchise Systems LLC. All rights reserved. ERA Franchise Systems LLC fully supports the principles of the Fair Housing Act and the Equal Opportunity Act. ERA, ERA Real Estate powered, and their respective logos are registered service marks of ERA Franchise Systems LLC. Each office is independently owned and operated.