
2707 Karen Drive, Rockford, IL 61101
Local realty services provided by:ERA Partners
2707 Karen Drive,Rockford, IL 61101
$212,000
- 3 Beds
- 2 Baths
- - sq. ft.
- Single family
- Sold
Listed by: jennifer fernandez
Office: century 21 circle
MLS#:12692659
Source:MLSNI
Sorry, we are unable to map this address
Price summary
- Price:$212,000
About this home
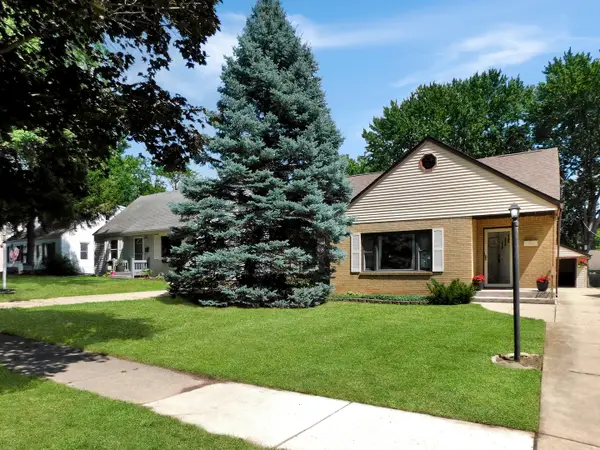
Welcome home to 2707 Karen Drive! Nestled in an Established Northwest Rockford Neighborhood, this Charming Ranch offers Exceptional Curb Appeal with Low-maintenance Vinyl Siding, an Attached One-Car Garage, Oversized Concrete driveway, and Inviting Covered Front Porch. Step inside to an Expansive Open-concept Living and Dining area Featuring Beautiful Hardwood Floors, Abundant Natural Light, and Brick Fireplace with Raised Hearth and Classic Wood Mantel. The Spacious Layout flows seamlessly into the Well-appointed Kitchen, complete with Granite Countertops, a Stylish Tile Backsplash, Updated Sink and Faucet, Abundant Cabinetry, and Generous Prep Space. Nestled between the Bedrooms, a Versatile Den/Sitting Room showcases Original Built-in Cabinetry with Leaded Glass Display Cabinets and Charming Stained-Glass Transom Windows. The Expansive Primary Bedroom offers room for a King-sized Bedroom set, Sitting area, and Walk-in Closet, with Sliding Glass Doors providing Direct Access to the Covered Backyard Patio. Two additional Bedrooms and an Updated Full Bath featuring a Contemporary Vanity, solid-surface Countertop, decorative Tile Flooring, and Timeless Finishes complete the main floor interior. Downstairs you will find a full bathroom & unfinished basement. Step Outside to your own Private Backyard Oasis! The Fully Fenced Yard Features a Beautifully Maintained In-ground Pool surrounded by an Expansive Concrete Patio-Perfect for Relaxing or Entertaining. A Lush Lawn, Mature Landscaping, and a Convenient Storage Shed complete this Inviting Outdoor Retreat. This Location has Quick Access to Major Roadways including Riverside Boulevard and North Main Street, making it Just Minutes away from Shopping, Restaurants, Grocery Stores, Healthcare Facilities, and Everyday Services, while also Taking Advantage of Nearby Recreational Destinations including Rock Cut State Park, Sinnissippi Park, and Miles of Walking and Biking Trails-Offering the Perfect Balance of Comfort, Convenience, and Outdoor Living....
Contact an agent
Home facts
- Year built:1961
- Listing ID #:12692659
- Updated:August 21, 2026 at 10:28 AM
Rooms and interior
- Bedrooms:3
- Total bathrooms:2
- Full bathrooms:2
- Rooms Total:7
- Dining Description:Separate Dining Room
- Kitchen Description:Dishwasher, Disposal, Microwave, Range, Refrigerator
- Basement Description:Full, Unfinished
Heating and cooling
- Cooling:Central Air
- Heating:Natural Gas
- Central air:Yes
Structure and exterior
- Roof:Asphalt
- Year built:1961
- Architectural Style:Ranch
- Levels:1 Story
Schools
- High school:Auburn High School
- Middle school:West Middle School
- Elementary school:West View Elementary School
Utilities
- Water:Public
- Sewer:Public Sewer
Finances and disclosures
- Price:$212,000
- Tax amount:$3,577 (2025)
Features and amenities
- Laundry features:Dryer, Washer
Parking
- Total parking spaces:1
- Parking description:Attached Garage, Circular Driveway, Garage
- Garage:Yes
- Garage spaces:1
 Copyright 2026 Midwest Real Estate Data LLC. All rights reserved. The data relating to real estate for sale on this web site comes in part from the Broker Reciprocity Program of the Midwest Real Estate Data LLC. Listing information is deemed reliable but not guaranteed. MLSNI Member Broker: Frank Scibior
New listings near 2707 Karen Drive
- New
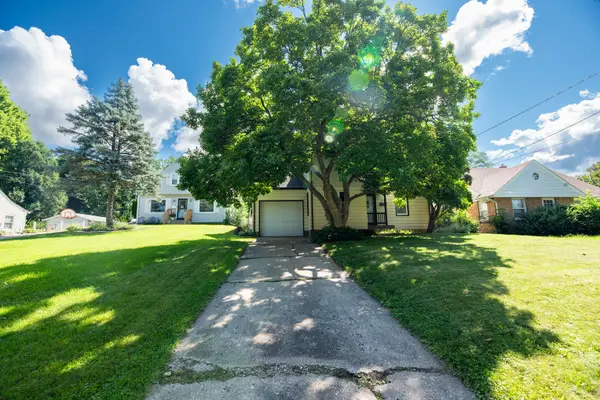 $260,000Active5 beds 2 baths1,385 sq. ft.
816 Jordan Place, Rockford, IL 61108
MLS# 12736756Listed by: KELLER WILLIAMS INSPIRE - GENEVA - New
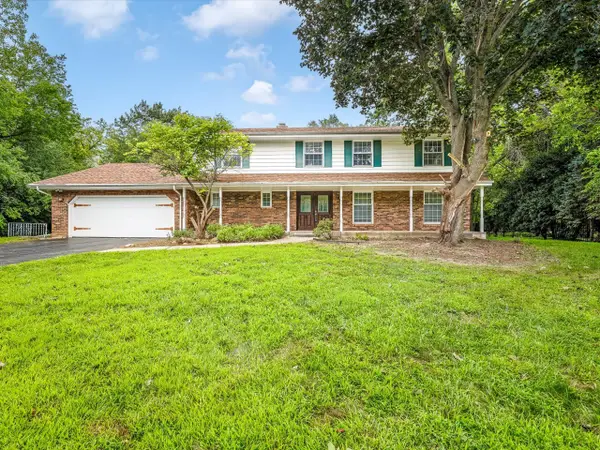 $449,900Active4 beds 3 baths3,172 sq. ft.
1718 Jacoby Place, Rockford, IL 61107
MLS# 12732669Listed by: GAMBINO REALTORS - New
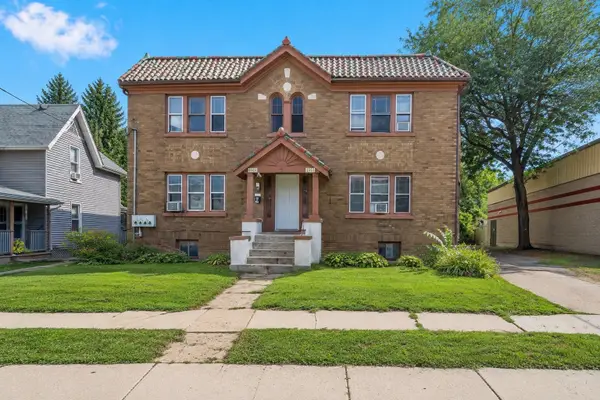 $489,000Active12 beds 4 baths
1119 9th Avenue, Rockford, IL 61101
MLS# 12735969Listed by: LEGACY PROPERTIES, A SARAH LEONARD COMPANY, LLC - New
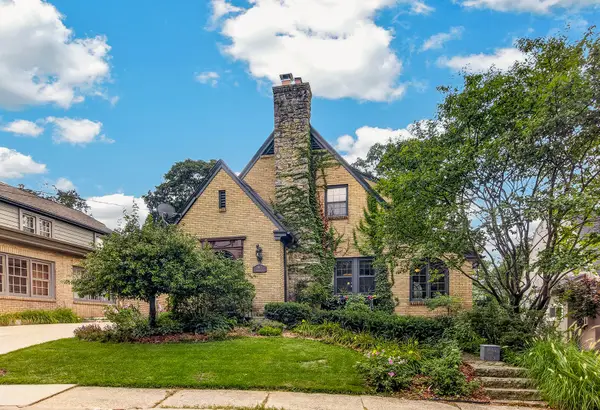 $289,900Active3 beds 3 baths2,037 sq. ft.
2117 Princeton Avenue, Rockford, IL 61107
MLS# 12738416Listed by: DICKERSON & NIEMAN REALTORS - ROCKFORD - New
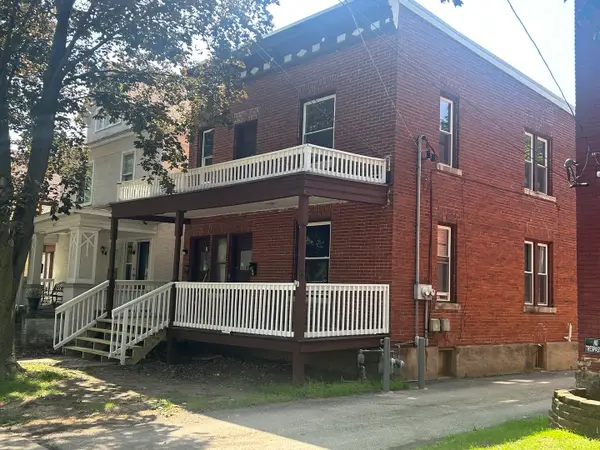 $155,000Active6 beds 2 baths
1421 Charles Street, Rockford, IL 61104
MLS# 12738112Listed by: BERKSHIRE HATHAWAY HOMESERVICES STARCK REAL ESTATE - New
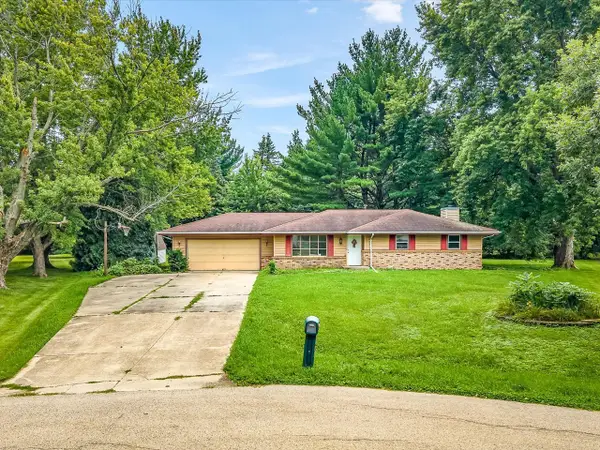 $249,000Active3 beds 2 baths1,220 sq. ft.
3919 Falling Leaf Drive, Rockford, IL 61109
MLS# 12738216Listed by: BEST REALTY - New
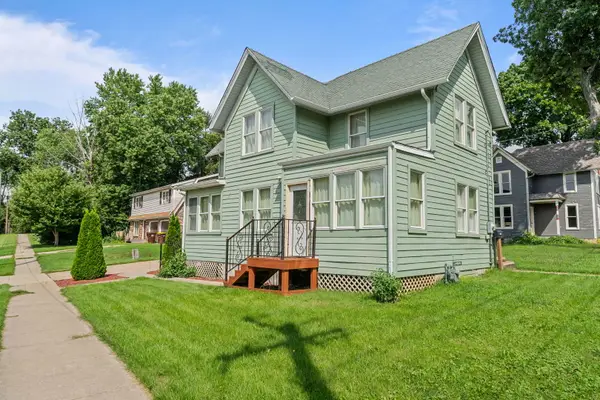 $165,000Active3 beds 2 baths1,615 sq. ft.
904 N Prospect Street, Rockford, IL 61107
MLS# 12738306Listed by: KELLER WILLIAMS REALTY SIGNATURE - New
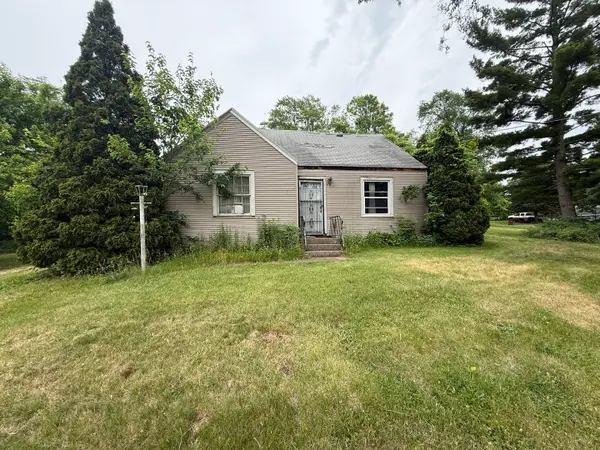 $50,000Active4 beds 1 baths1,313 sq. ft.
212 Laclede Avenue, Rockford, IL 61102
MLS# 12734611Listed by: KELLER WILLIAMS REALTY SIGNATURE - New
 $366,350Active3 beds 2 baths1,573 sq. ft.
755 Alberta Avenue, Oswego, IL 60543
MLS# 12736221Listed by: LITTLE REALTY - New
 $239,900Active3 beds 2 baths2,478 sq. ft.
1007 Luther Avenue, Rockford, IL 61107
MLS# 12736212Listed by: REAL BROKER, LLC - ROCKTON


Protect your home and budget from life's surprises with an Assurant Home Warranty, backed by a partner that supports you through every step of homeownership. Explore Plans.
© 2023 - 2026 ERA Franchise Systems LLC. All rights reserved. ERA Franchise Systems LLC fully supports the principles of the Fair Housing Act and the Equal Opportunity Act. ERA, ERA Real Estate powered, and their respective logos are registered service marks of ERA Franchise Systems LLC. Each office is independently owned and operated.