
3684 Sage Drive, Rockford, IL 61114
Local realty services provided by:Results Realty ERA Powered
3684 Sage Drive,Rockford, IL 61114
$485,000
- 5 Beds
- 4 Baths
- 3,545 sq. ft.
- Single family
- Active
Upcoming open houses
- Sat, Sep 1902:00 pm - 04:00 pm
- Sun, Sep 2002:00 pm - 04:00 pm
Listed by: viridiana moreno
Office: realty of america, llc.
MLS#:12760335
Source:MLSNI
Price summary
- Price:$485,000
- Price per sq. ft.:$136.81
About this home
Welcome to this beautifully updated home offering an abundance of space across three levels of living, plus a finished basement! Featuring 5 bedrooms and 3.5 bathrooms, this impressive home has been extensively remodeled with modern updates throughout. The main floor offers formal living and dining rooms, a spacious family room, a convenient drop zone, and first-floor laundry. Upstairs, you'll find a generous primary suite with a private bathroom featuring double vanities, a jetted tub, and a separate shower, along with two additional bedrooms. The third level provides two more bedrooms and a full bathroom. The finished basement offers even more flexible living space with a large recreation room, office, and additional bonus rooms. Enjoy the fenced backyard and plenty of room to live, work, and entertain. Move-in ready and truly a must-see! Please note: Basement rooms do not have egress windows.
Contact an agent
Home facts
- Year built:1989
- Listing ID #:12760335
- Updated:September 17, 2026 at 10:28 PM
Rooms and interior
- Bedrooms:5
- Total bathrooms:4
- Full bathrooms:3
- Half bathrooms:1
- Rooms Total:10
- Dining Description:Separate Dining Room
- Basement Description:Full, Partially Finished
- Living area:3,545 sq. ft.
Heating and cooling
- Cooling:Central Air
- Heating:Natural Gas
- Central air:Yes
Structure and exterior
- Roof:Asphalt
- Year built:1989
- Building area:3,545 sq. ft.
- Levels:2 Story
Schools
- High school:Guilford High School
Utilities
- Water:Public
- Sewer:Public Sewer
Finances and disclosures
- Price:$485,000
- Price per sq. ft.:$136.81
Parking
- Total parking spaces:6
- Parking description:Asphalt, Attached Garage, Driveway, Garage
- Garage:Yes
- Garage spaces:2
 Copyright 2026 Midwest Real Estate Data LLC. All rights reserved. The data relating to real estate for sale on this web site comes in part from the Broker Reciprocity Program of the Midwest Real Estate Data LLC. Listing information is deemed reliable but not guaranteed.
New listings near 3684 Sage Drive
- New
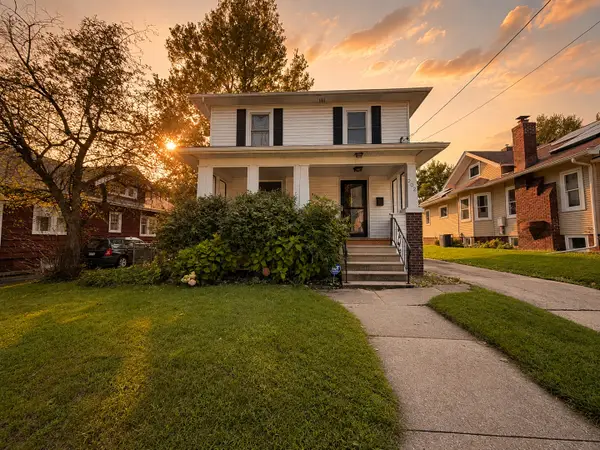 $214,900Active3 beds 2 baths1,892 sq. ft.
202 Dawson Avenue, Rockford, IL 61107
MLS# 12754317Listed by: KELLER WILLIAMS REALTY SIGNATURE - New
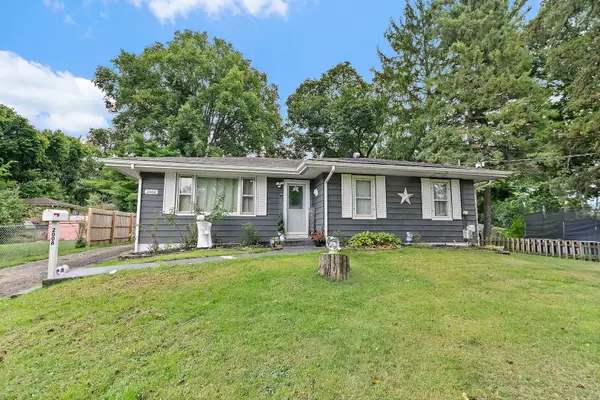 $190,000Active3 beds 2 baths1,728 sq. ft.
2008 Eastmoreland Avenue, Rockford, IL 61108
MLS# 12762995Listed by: BROKEROCITY - New
 $179,000Active2 beds 2 baths1,118 sq. ft.
518 Robert Avenue, Rockford, IL 61107
MLS# 12763038Listed by: DICKERSON & NIEMAN REALTORS - ROCKFORD - New
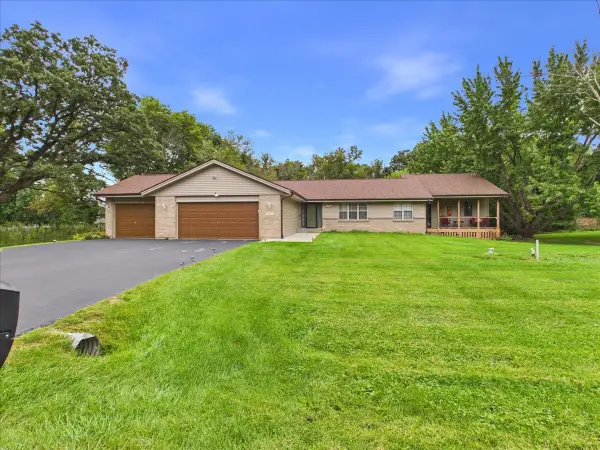 $330,000Active3 beds 2 baths2,280 sq. ft.
7762 Towermont Drive, Rockford, IL 61102
MLS# 12759775Listed by: KELLER WILLIAMS REALTY SIGNATURE - New
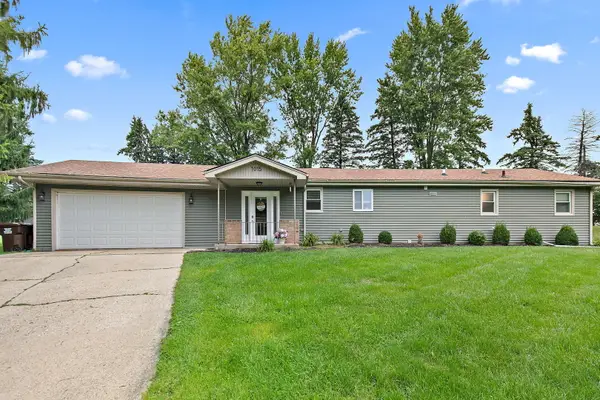 $310,000Active3 beds 1 baths1,344 sq. ft.
1015 Arctic Circle, Rockford, IL 61108
MLS# 12762630Listed by: BROKEROCITY - New
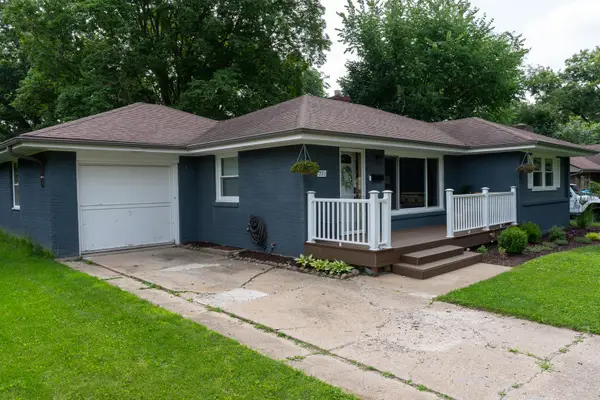 $219,900Active3 beds 2 baths1,727 sq. ft.
731 Roland Avenue, Rockford, IL 61107
MLS# 12762340Listed by: RE/MAX OF ROCK VALLEY - New
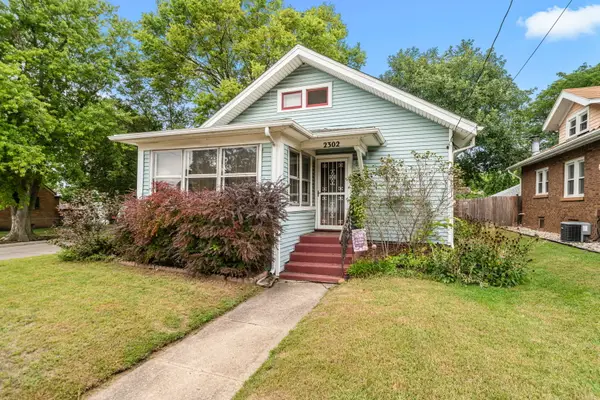 $129,900Active2 beds 1 baths1,574 sq. ft.
2302 Broadway, Rockford, IL 61104
MLS# 12762270Listed by: REALTY ONE GROUP STRATEGIES - New
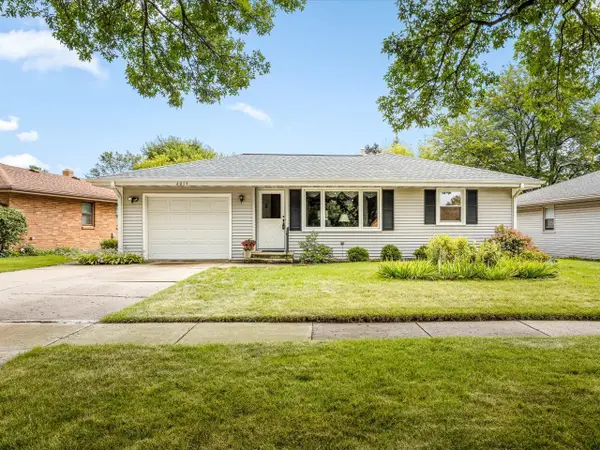 $205,000Active3 beds 2 baths1,874 sq. ft.
4015 Pleasant Valley Boulevard, Rockford, IL 61114
MLS# 12762058Listed by: KELLER WILLIAMS REALTY SIGNATURE - New
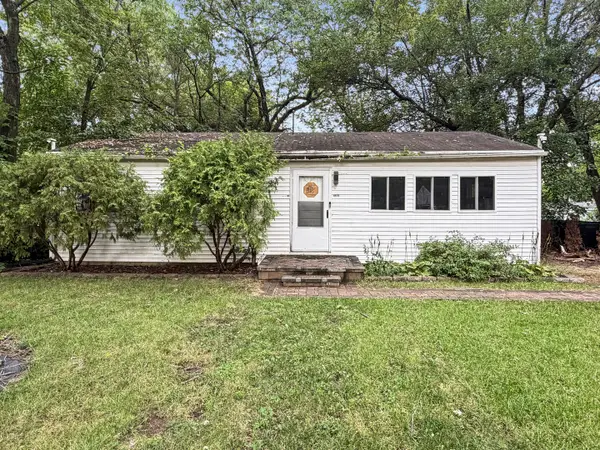 $107,000Active3 beds 1 baths960 sq. ft.
4415 Nina Terrace, Rockford, IL 61101
MLS# 12762080Listed by: REALTY OF AMERICA, LLC - New
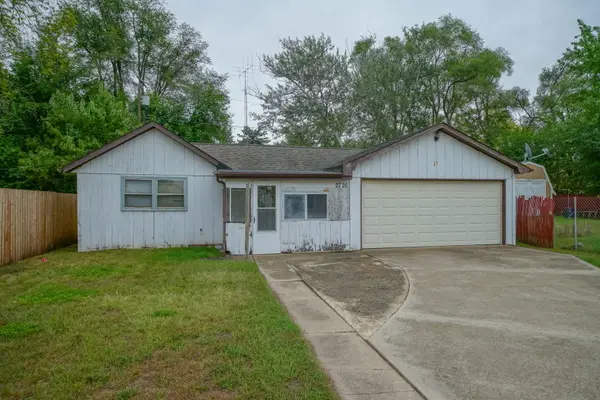 $60,000Active2 beds 1 baths808 sq. ft.
2726 9th Street, Rockford, IL 61109
MLS# 12762140Listed by: KELLER WILLIAMS REALTY SIGNATURE


Protect your home and budget from life's surprises with an Assurant Home Warranty, backed by a partner that supports you through every step of homeownership. Explore Plans.
© 2023 - 2026 ERA Franchise Systems LLC. All rights reserved. ERA Franchise Systems LLC fully supports the principles of the Fair Housing Act and the Equal Opportunity Act. ERA, ERA Real Estate powered, and their respective logos are registered service marks of ERA Franchise Systems LLC. Each office is independently owned and operated.