
632 Larnell Lane, Rockford, IL 61101
Local realty services provided by:ERA Naper Realty
632 Larnell Lane,Rockford, IL 61101
$225,000
- 3 Beds
- 3 Baths
- 2,688 sq. ft.
- Single family
- Active
Listed by: ruth premo, lilia mendoza
Office: gambino realtors home builders
MLS#:12729536
Source:MLSNI
Price summary
- Price:$225,000
- Price per sq. ft.:$83.71
About this home
Welcome to this spacious and inviting ranch offering a functional layout with plenty of room to spread out. The main level features a large living area with durable flooring and an open flow into the dining and kitchen spaces. The kitchen features tile flooring and a convenient dining area with access to the backyard. The home offers comfortable bedrooms, including a spacious primary suite with a private bathroom and walk-in closet. An additional bathroom features a walk-in shower. The finished basement provides an impressive amount of additional living space, including a large open recreation area, additional rooms, and a half bath, offering flexibility for a home office, hobbies, entertaining, or additional living space.Additional highlights include main-floor laundry, an attached garage, and a spacious backyard with a deck and brick patio.
Contact an agent
Home facts
- Year built:2011
- Listing ID #:12729536
- Updated:August 11, 2026 at 11:57 AM
Rooms and interior
- Bedrooms:3
- Total bathrooms:3
- Full bathrooms:2
- Half bathrooms:1
- Rooms Total:8
- Basement Description:Finished, Full
- Living area:2,688 sq. ft.
Heating and cooling
- Cooling:Central Air
- Heating:Forced Air, Natural Gas
- Central air:Yes
Structure and exterior
- Year built:2011
- Building area:2,688 sq. ft.
- Lot area:0.27 Acres
- Levels:1 Story
Schools
- High school:Auburn High School
- Middle school:Kennedy Middle School
Utilities
- Water:Public
- Sewer:Public Sewer
Finances and disclosures
- Price:$225,000
- Price per sq. ft.:$83.71
- Tax amount:$3,912 (2025)
Parking
- Total parking spaces:2
- Parking description:Attached Garage, Garage
- Garage:Yes
- Garage spaces:2
 Copyright 2026 Midwest Real Estate Data LLC. All rights reserved. The data relating to real estate for sale on this web site comes in part from the Broker Reciprocity Program of the Midwest Real Estate Data LLC. Listing information is deemed reliable but not guaranteed.
New listings near 632 Larnell Lane
- New
 $170,000Active3 beds 2 baths1,232 sq. ft.
730 Woodlawn Avenue, Rockford, IL 61103
MLS# 12729616Listed by: BRENDA E PUGA - New
 $209,500Active6 beds 2 baths
2007 E State Street, Rockford, IL 61104
MLS# 12729686Listed by: REMAX LEGENDS - New
 $300,000Active3 beds 2 baths1,809 sq. ft.
7103 Mill Road, Rockford, IL 61108
MLS# 12726030Listed by: BERKSHIRE HATHAWAY HOMESERVICE - New
 $275,000Active4 beds 3 baths1,945 sq. ft.
3670 Casandra Drive, Rockford, IL 61114
MLS# 12729453Listed by: DICKERSON & NIEMAN REALTORS - ROCKFORD - New
 $199,900Active3 beds 1 baths1,948 sq. ft.
1501 Victoria Avenue, Rockford, IL 61102
MLS# 12729488Listed by: BERKSHIRE HATHAWAY HOMESERVICE - New
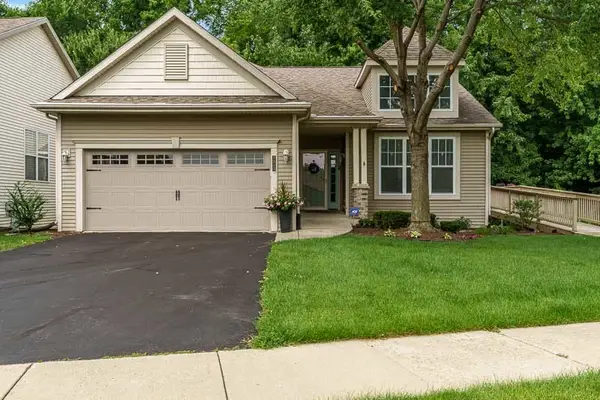 $269,000Active2 beds 2 baths1,557 sq. ft.
1517 Meadowlark Lane, Rockford, IL 61108
MLS# 12729598Listed by: DICKERSON & NIEMAN REALTORS - ROCKFORD - New
 $295,000Active3 beds 2 baths1,732 sq. ft.
1441 Chokecherry Drive, Rockford, IL 61108
MLS# 12725989Listed by: DICKERSON & NIEMAN REALTORS - ROCKFORD - New
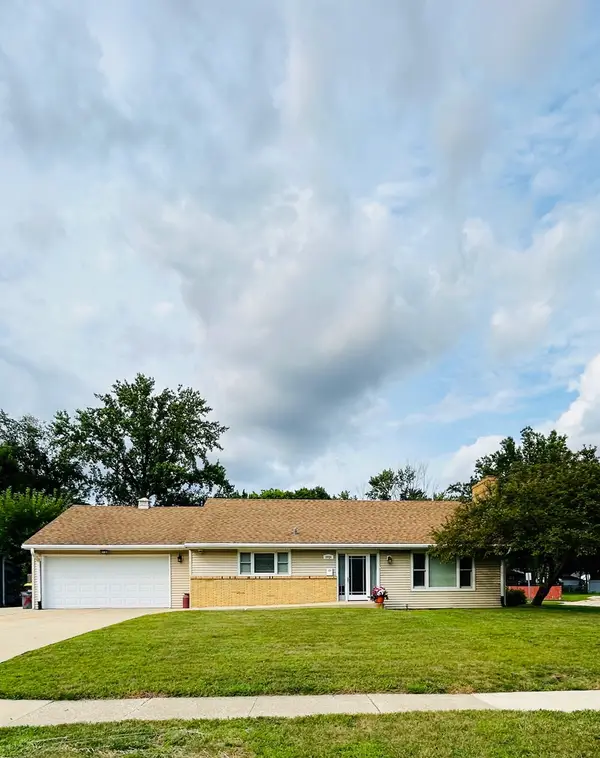 $279,900Active3 beds 2 baths1,333 sq. ft.
2924 Guilford Road, Rockford, IL 61107
MLS# 12729149Listed by: DICKERSON & NIEMAN REALTORS - ROCKFORD - New
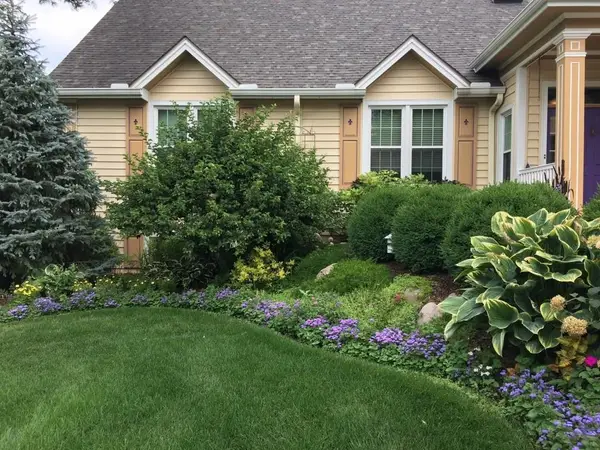 $635,000Active4 beds 4 baths2,777 sq. ft.
2934 Cotswold Circle, Rockford, IL 61114
MLS# 12729014Listed by: DICKERSON & NIEMAN REALTORS - ROCKFORD


Protect your home and budget from life's surprises with an Assurant Home Warranty, backed by a partner that supports you through every step of homeownership. Explore Plans.
© 2023 - 2026 ERA Franchise Systems LLC. All rights reserved. ERA Franchise Systems LLC fully supports the principles of the Fair Housing Act and the Equal Opportunity Act. ERA, ERA Real Estate powered, and their respective logos are registered service marks of ERA Franchise Systems LLC. Each office is independently owned and operated.