
404 Kenyon Avenue, Romeoville, IL 60446
Local realty services provided by:ERA Naper Realty
404 Kenyon Avenue,Romeoville, IL 60446
$284,900
- 3 Beds
- 1 Baths
- 1,136 sq. ft.
- Single family
- Active
Listed by: timothy knafl
Office: coldwell banker realty
MLS#:12726751
Source:MLSNI
Price summary
- Price:$284,900
- Price per sq. ft.:$250.79
About this home
Very Spacious ranch floor plan! Offering 3 nicely sized bedrooms, ample closets for storage, large family room and a fenced yard. The updated kitchen has newer appliances and they will stay with the home! Newer wood laminate flooring, and plenty of natural light! Large living area offers laminate flooring and ceiling fans, with extra sunken space for family room, office or enclose it for a 4th bedroom. The possibilities are endless. Update bath with barn style door! 3 spacious bedrooms with ample closets. Be sure to check out the enormous pantry in the kitchen and another oversized closet in the hall. Great location near expressways, schools, shopping and more! Updates & new items include newer kitchen appliances, newer furnace & air conditioner, hot water heater, wood laminate floors & carpet. Don't miss out!!!!!!!!!!
Contact an agent
Home facts
- Year built:1961
- Subdivision & Development:Hampton Park
- Listing ID #:12726751
- Updated:September 28, 2026 at 08:07 PM
Rooms and interior
- Bedrooms:3
- Total bathrooms:1
- Full bathrooms:1
- Rooms Total:6
- Kitchen Description:Dishwasher, Microwave, Range, Refrigerator
- Living area:1,136 sq. ft.
Heating and cooling
- Cooling:Central Air
- Heating:Forced Air, Natural Gas
- Central air:Yes
Structure and exterior
- Roof:Asphalt
- Year built:1961
- Building area:1,136 sq. ft.
- Lot area:0.15 Acres
- Architectural Style:Ranch
- Foundation Description:Concrete Perimeter
- Levels:1 Story
Schools
- High school:Romeoville High School
- Elementary school:Robert C Hill Elementary School
Utilities
- Water:Lake Michigan
- Sewer:Public Sewer
Finances and disclosures
- Price:$284,900
- Price per sq. ft.:$250.79
- Tax amount:$5,037 (2024)
Features and amenities
- Laundry features:Dryer, Washer
- Amenities:CO Detectors, Ceiling Fan(s), TV-Cable
Parking
- Total parking spaces:2
- Parking description:Asphalt, Driveway, Off Street
 Copyright 2026 Midwest Real Estate Data LLC. All rights reserved. The data relating to real estate for sale on this web site comes in part from the Broker Reciprocity Program of the Midwest Real Estate Data LLC. Listing information is deemed reliable but not guaranteed.
New listings near 404 Kenyon Avenue
- New
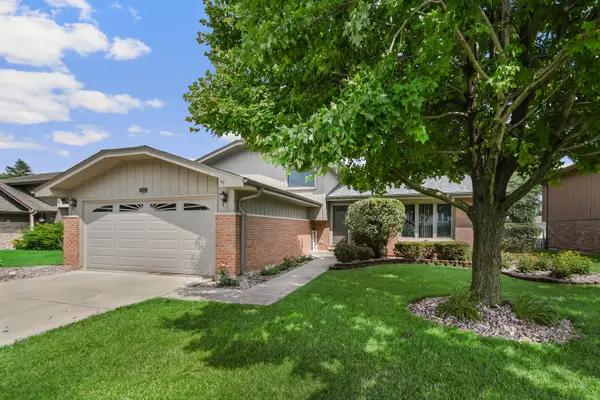 $409,873Active3 beds 2 baths1,922 sq. ft.
613 Gavin Avenue, Romeoville, IL 60446
MLS# 12726963Listed by: RE/MAX 10 IN THE PARK - New
 $399,900Active4 beds 4 baths1,782 sq. ft.
83 Canterbury Trail, Romeoville, IL 60446
MLS# 12771187Listed by: JASON MITCHELL REAL ESTATE IL - New
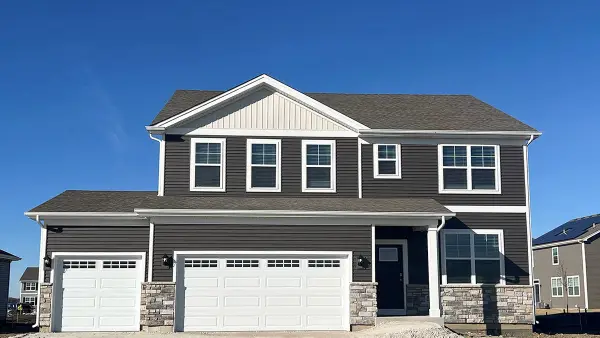 $579,990Active4 beds 3 baths2,836 sq. ft.
14832 S Parkview Drive, Plainfield, IL 60544
MLS# 12770847Listed by: DAYNAE GAUDIO - New
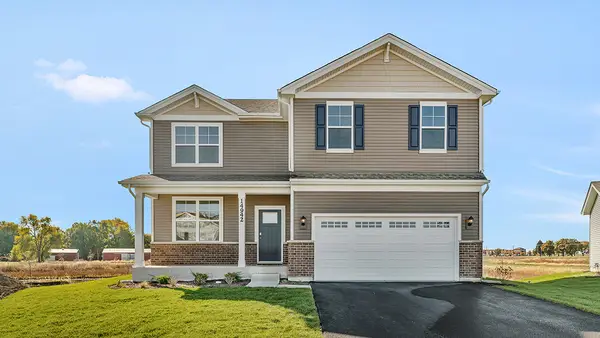 $539,990Active4 beds 3 baths2,600 sq. ft.
14837 S Parkview Drive, Plainfield, IL 60544
MLS# 12770876Listed by: DAYNAE GAUDIO - New
 $359,900Active3 beds 2 baths1,788 sq. ft.
793 Six Pines Drive, Romeoville, IL 60446
MLS# 12770890Listed by: CHARLES RUTENBERG REALTY OF IL - New
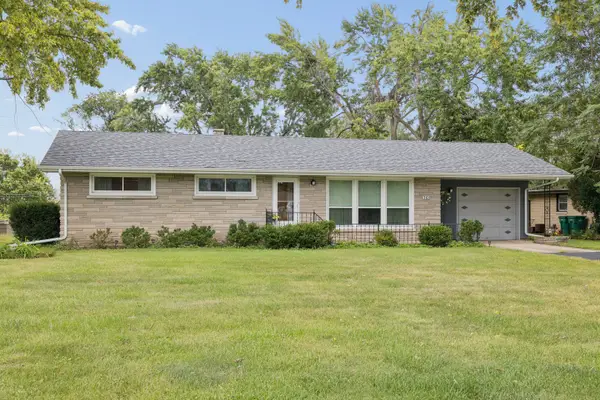 $307,000Active3 beds 2 baths1,232 sq. ft.
365 De Paul Court, Romeoville, IL 60446
MLS# 12729638Listed by: KELLER WILLIAMS INFINITY - New
 $320,000Active3 beds 3 baths1,668 sq. ft.
314 Richfield Trail, Romeoville, IL 60446
MLS# 12770461Listed by: CIRCLE ONE REALTY - New
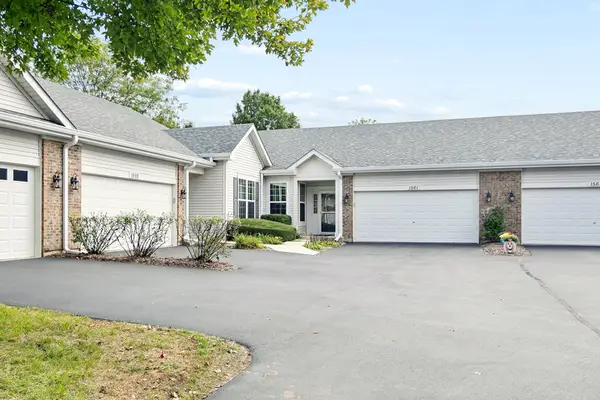 $289,000Active2 beds 2 baths1,710 sq. ft.
1561 W Cadillac Circle, Romeoville, IL 60446
MLS# 12768663Listed by: VILLAGE REALTY, INC. - New
 $299,999Active4 beds 3 baths1,872 sq. ft.
1475 Windflower Court, Romeoville, IL 60446
MLS# 12769517Listed by: REDFIN CORPORATION - New
 $299,900Active4 beds 1 baths1,200 sq. ft.
422 Haller Avenue, Romeoville, IL 60446
MLS# 12745324Listed by: ROYAL SERVICE REALTY CHICAGO METRO PROPERTIES


Protect your home and budget from life's surprises with an Assurant Home Warranty, backed by a partner that supports you through every step of homeownership. Explore Plans.
© 2023 - 2026 ERA Franchise Systems LLC. All rights reserved. ERA Franchise Systems LLC fully supports the principles of the Fair Housing Act and the Equal Opportunity Act. ERA, ERA Real Estate powered, and their respective logos are registered service marks of ERA Franchise Systems LLC. Each office is independently owned and operated.