
670 S Wellston Lane, Romeoville, IL 60446
Local realty services provided by:ERA Naper Realty
670 S Wellston Lane,Romeoville, IL 60446
$320,000
- 2 Beds
- 2 Baths
- - sq. ft.
- Single family
- Sold
Listed by: vickie mcclusky, melanie mcclusky
Office: keller williams preferred rlty
MLS#:12728221
Source:MLSNI
Sorry, we are unable to map this address
Price summary
- Price:$320,000
- Monthly HOA dues:$331
About this home
1777 sq ft ranch with wide open floor plan and even has a sun room or what ever you would want it to be like craft room or study. YESTERDAY NEW FURNACE AND CENTRAL AIR, ALL NEW CARPET AND FRESHLY PAINTED with granite counters and oak cabinets. CHECK OUT SIDE WITH A PERGOLA OVER THE LARGE PATIO and you could make it much larger patio or enclose it. Even has a built in Ironing board in utility room. Master bedroom has a walk in closet and a regular closet plus bathroom has the hugest linen closet. The water softener is in the utility room so it's close to fill with salt. I don't think there is any thing else you would want in a retirement home. Grand Haven is the best and the friendliest that it could be with activities galore. Set up a tour of the home and the club house with all of their offerings. so many to list. Investors, it can be rented. PLEASE SEE UNDER DOCUMENTS ALL THE AMENITIES THAT ARE IN GRAND HAVEN.
Contact an agent
Home facts
- Year built:2004
- Subdivision & Development:Grand Haven
- Listing ID #:12728221
- Updated:September 26, 2026 at 10:42 PM
Rooms and interior
- Bedrooms:2
- Total bathrooms:2
- Full bathrooms:2
- Rooms Total:6
- Dining Description:Combined With Living Room
- Kitchen Description:Dishwasher, Microwave, Range, Refrigerator
Heating and cooling
- Cooling:Central Air
- Heating:Forced Air, Natural Gas
- Central air:Yes
Structure and exterior
- Roof:Asphalt
- Year built:2004
- Lot Features:Landscaped
- Architectural Style:Ranch
- Foundation Description:Concrete Perimeter
- Levels:1 Story
Schools
- High school:Richland Elementary School
Utilities
- Water:Public
- Sewer:Public Sewer
Finances and disclosures
- Price:$320,000
- Tax amount:$3,785 (2024)
Features and amenities
- Laundry features:Dryer, Washer
- Amenities:Water-Softener Owned
Parking
- Total parking spaces:6
- Parking description:Asphalt, Attached Garage, Driveway, Garage, Off Street
- Garage:Yes
- Garage spaces:2
 Copyright 2026 Midwest Real Estate Data LLC. All rights reserved. The data relating to real estate for sale on this web site comes in part from the Broker Reciprocity Program of the Midwest Real Estate Data LLC. Listing information is deemed reliable but not guaranteed.
New listings near 670 S Wellston Lane
- New
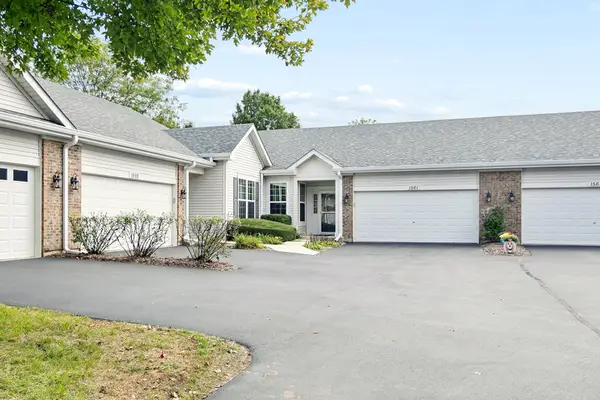 $289,000Active2 beds 2 baths1,710 sq. ft.
1561 W Cadillac Circle, Romeoville, IL 60446
MLS# 12768663Listed by: VILLAGE REALTY, INC. - New
 $299,999Active4 beds 3 baths1,872 sq. ft.
1475 Windflower Court, Romeoville, IL 60446
MLS# 12769517Listed by: REDFIN CORPORATION - New
 $299,900Active4 beds 1 baths1,200 sq. ft.
422 Haller Avenue, Romeoville, IL 60446
MLS# 12745324Listed by: ROYAL SERVICE REALTY CHICAGO METRO PROPERTIES - New
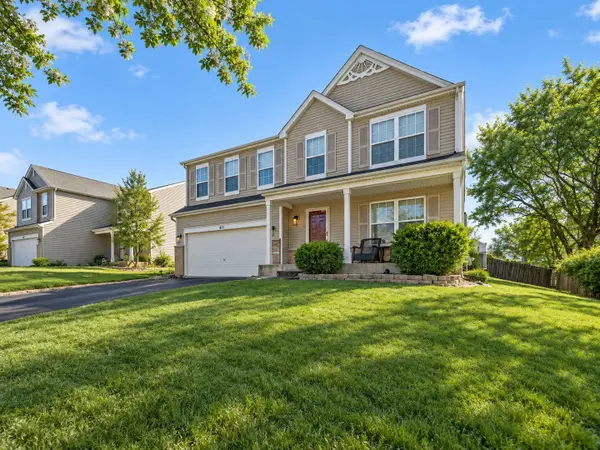 $365,000Active3 beds 3 baths1,732 sq. ft.
451 Lexington Drive, Romeoville, IL 60446
MLS# 12767502Listed by: TLC REAL ESTATE SERVICES - New
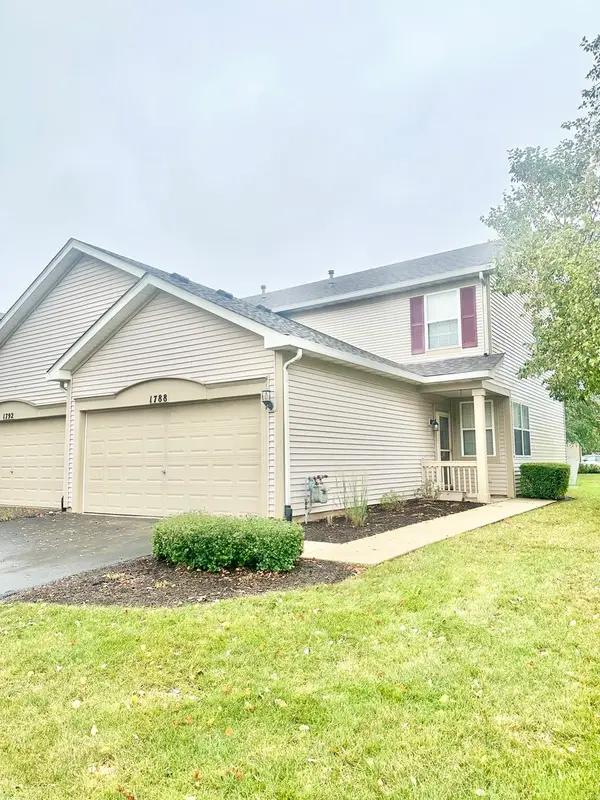 $265,000Active1 beds 2 baths1,437 sq. ft.
1788 S Wentworth Circle, Romeoville, IL 60446
MLS# 12769014Listed by: ZERILLO REALTY INC. - Open Sun, 1am to 3pmNew
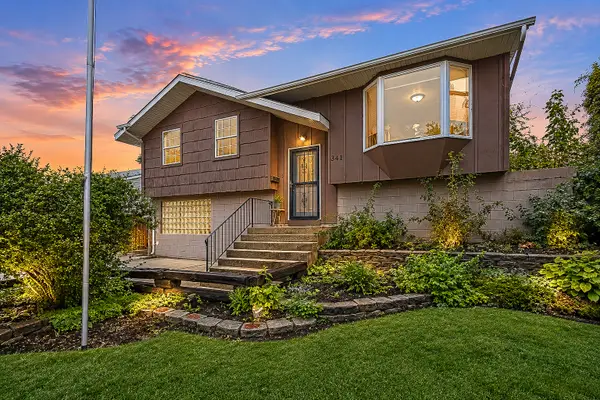 $389,000Active5 beds 2 baths2,311 sq. ft.
341 Hale Avenue, Romeoville, IL 60446
MLS# 12759546Listed by: BAIRD & WARNER - Open Sun, 1 to 4pmNew
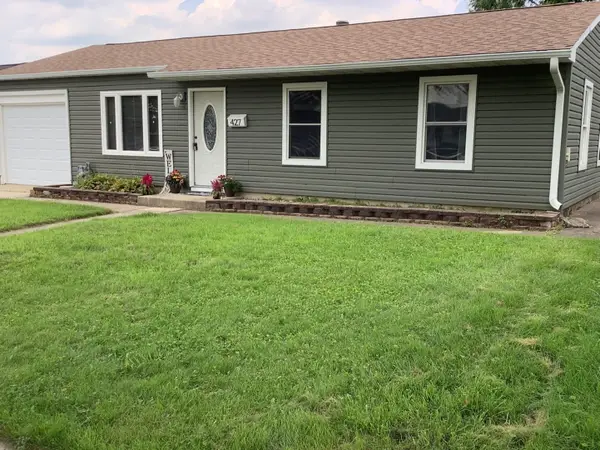 $280,000Active3 beds 1 baths906 sq. ft.
427 Kenyon Avenue, Romeoville, IL 60446
MLS# 12768321Listed by: SELECT A FEE RE SYSTEM - New
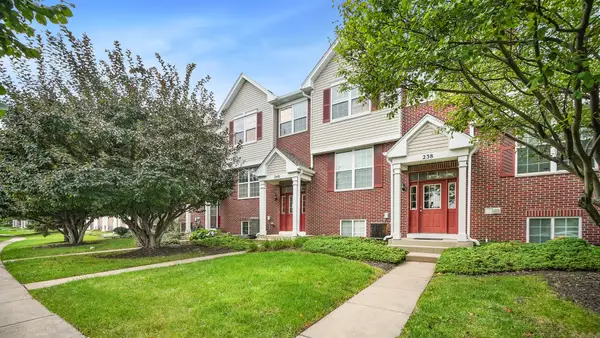 $310,000Active3 beds 3 baths1,620 sq. ft.
240 S Alder Creek Drive, Romeoville, IL 60446
MLS# 12768353Listed by: PAVLOVA PROPERTIES - New
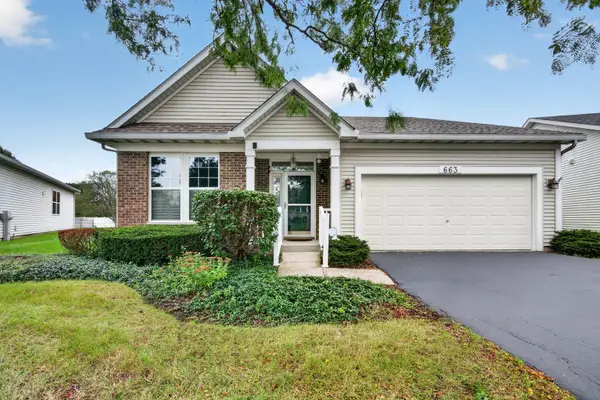 $409,900Active2 beds 2 baths2,189 sq. ft.
663 S Mecosta Lane, Romeoville, IL 60446
MLS# 12748025Listed by: COLDWELL BANKER REAL ESTATE GROUP - New
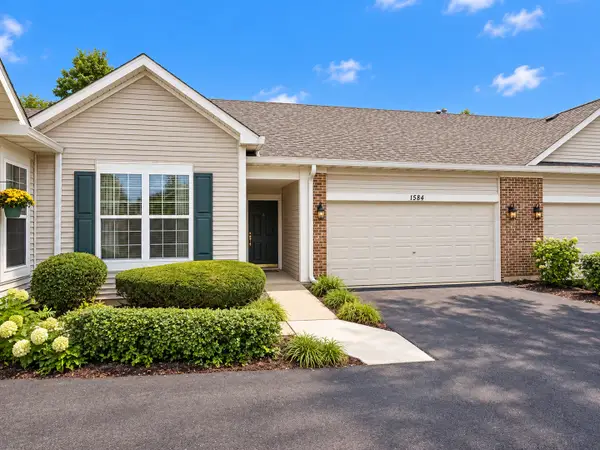 $279,900Active2 beds 2 baths1,363 sq. ft.
1584 W Ludington Circle, Romeoville, IL 60446
MLS# 12760285Listed by: FULTON GRACE REALTY


Protect your home and budget from life's surprises with an Assurant Home Warranty, backed by a partner that supports you through every step of homeownership. Explore Plans.
© 2023 - 2026 ERA Franchise Systems LLC. All rights reserved. ERA Franchise Systems LLC fully supports the principles of the Fair Housing Act and the Equal Opportunity Act. ERA, ERA Real Estate powered, and their respective logos are registered service marks of ERA Franchise Systems LLC. Each office is independently owned and operated.