
321 Ambleside Drive, Roselle, IL 60172
Local realty services provided by:ERA Naper Realty
321 Ambleside Drive,Roselle, IL 60172
$515,500
- 4 Beds
- 3 Baths
- - sq. ft.
- Single family
- Sold
Listed by: holly connors
Office: @properties christie's international real estate
MLS#:12684784
Source:MLSNI
Sorry, we are unable to map this address
Price summary
- Price:$515,500
About this home
Exceptional Buttonwood living in a highly sought-after Roselle location! Set on a picturesque 0.26 acre lot, this stunning Monticello model is the perfect blend of timeless style, generous space, and everyday comfort. From the moment you arrive, the charming covered front porch and beautiful curb appeal make a lasting impression. Inside, the thoughtfully designed floor plan offers 2,448 square feet, 4 spacious bedrooms, 2.5 baths, attached 2-car garage, and a full basement. Gleaming hardwood floors welcome you into a thoughtfully flowing main level where the formal living room and spacious dining room transition effortlessly into the bright eat-in kitchen. The expansive family room with fireplace features sliding doors that open to the patio and backyard, creating the perfect setting for summer entertaining, morning coffee, and relaxed evenings at home. A flexible first-floor home office or playroom and convenient laundry room add to the home's functionality. Upstairs, the spacious primary suite features a private en-suite bath and generous closet space, joined by three additional well-appointed bedrooms, including one with access to a storage room above the garage. The full unfinished basement with over 1,000 additional square feet offers abundant storage and potential for a recreation room, home gym, media room, or additional living space. Beyond your front door, enjoy the best of Roselle living with newly refreshed Turner Park, Kemmerling Pool and its NEW splash pad, downtown's French Market, charming shops and restaurants, Lynfred Winery, and Pollyanna Brewing Company all close by, along with commuter-friendly Metra access and convenient proximity to I-390, I-90, and I-290. Woodfield Mall and O'Hare are also just a short drive away. Located within the highly sought-after Spring Hills Elementary and Roselle Middle School districts, both schools have earned the prestigious Exemplary designation on the Illinois Report Card and rank among DuPage County's top-achieving schools, with Roselle Middle School #1 and Spring Hills Elementary #4. Welcome home!...
Contact an agent
Home facts
- Year built:1971
- Subdivision & Development:Buttonwood
- Listing ID #:12684784
- Updated:September 07, 2026 at 07:27 AM
Rooms and interior
- Bedrooms:4
- Total bathrooms:3
- Full bathrooms:2
- Half bathrooms:1
- Rooms Total:11
- Dining Description:Eating Area, Separate Dining Room
- Kitchen Description:Dishwasher, Range, Refrigerator
- Basement Description:Full, Unfinished
Heating and cooling
- Cooling:Central Air
- Heating:Natural Gas
- Central air:Yes
Structure and exterior
- Roof:Asphalt
- Year built:1971
- Architectural Style:Colonial
- Foundation Description:Concrete Perimeter
- Levels:2 Story
Schools
- High school:Lake Park High School
- Middle school:Roselle Middle School
- Elementary school:Spring Hills Elementary School
Utilities
- Water:Lake Michigan, Public
- Sewer:Public Sewer
Finances and disclosures
- Price:$515,500
- Tax amount:$11,916 (2025)
Features and amenities
- Laundry features:Dryer, Washer
- Amenities:CO Detectors, Ceiling Fan(s), Sump Pump
Parking
- Total parking spaces:2
- Parking description:Asphalt, Attached Garage, Garage
- Garage:Yes
- Garage spaces:2
 Copyright 2026 Midwest Real Estate Data LLC. All rights reserved. The data relating to real estate for sale on this web site comes in part from the Broker Reciprocity Program of the Midwest Real Estate Data LLC. Listing information is deemed reliable but not guaranteed.
New listings near 321 Ambleside Drive
- New
 $375,000Active3 beds 3 baths1,604 sq. ft.
930 Pioneer Court, Roselle, IL 60172
MLS# 12752710Listed by: KELLER WILLIAMS SUCCESS REALTY - New
 $749,900Active5 beds 4 baths3,600 sq. ft.
23w531 W Walnut Street, Roselle, IL 60172
MLS# 12750939Listed by: RE/MAX ALL PRO - New
 $2,100,000Active4 beds 4 baths6,839 sq. ft.
105 W Glendale Terrace, Roselle, IL 60172
MLS# 12749881Listed by: HOME GALLERY REALTY CORP. - New
 $325,000Active3 beds 2 baths1,184 sq. ft.
35 W Maple Avenue, Roselle, IL 60172
MLS# 12750546Listed by: REAL BROKER, LLC - New
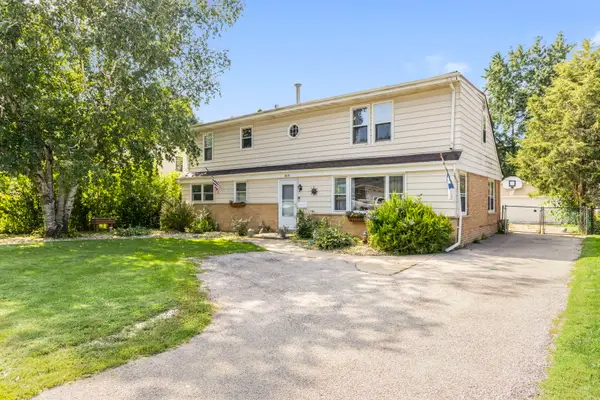 $424,900Active4 beds 2 baths2,046 sq. ft.
309 E Walnut Street, Roselle, IL 60172
MLS# 12746415Listed by: BERKSHIRE HATHAWAY HOMESERVICES STARCK REAL ESTATE - New
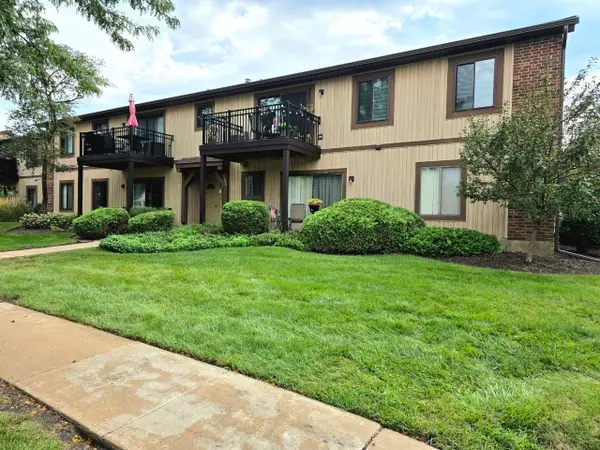 $245,000Active2 beds 2 baths1,135 sq. ft.
1099 Prescott Drive #2D, Roselle, IL 60172
MLS# 12746661Listed by: YOUR REALTY LLC - New
 $390,000Active3 beds 3 baths1,760 sq. ft.
174 Merriford Lane #174, Roselle, IL 60172
MLS# 12735614Listed by: BAIRD & WARNER - New
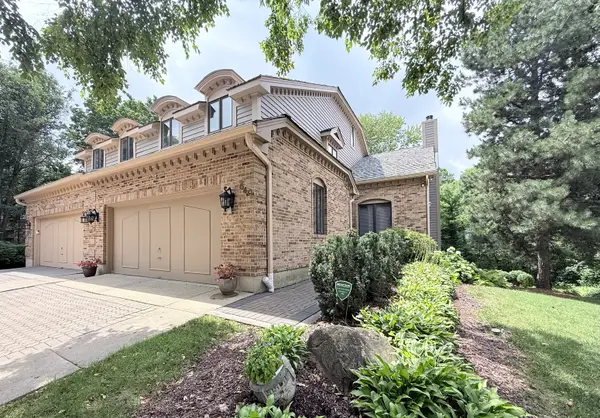 $499,900Active3 beds 4 baths2,949 sq. ft.
640 Walnut Oaks Drive, Roselle, IL 60172
MLS# 12746237Listed by: VYLLA HOME - New
 $565,000Active4 beds 3 baths2,404 sq. ft.
316 Ambleside Drive, Roselle, IL 60172
MLS# 12729588Listed by: REMAX LEGENDS 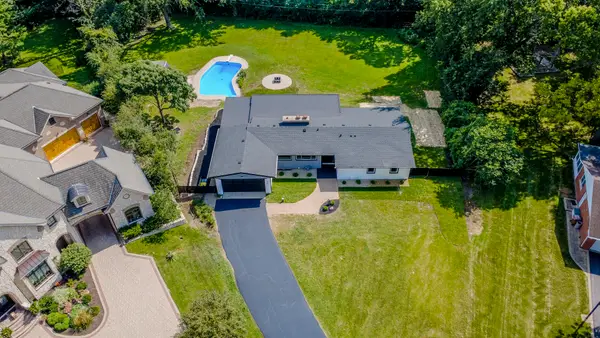 $675,000Pending3 beds 2 baths1,964 sq. ft.
275 Goodridge Terrace, Roselle, IL 60172
MLS# 12705904Listed by: EXECUTIVE REALTY GROUP LLC


Protect your home and budget from life's surprises with an Assurant Home Warranty, backed by a partner that supports you through every step of homeownership. Explore Plans.
© 2023 - 2026 ERA Franchise Systems LLC. All rights reserved. ERA Franchise Systems LLC fully supports the principles of the Fair Housing Act and the Equal Opportunity Act. ERA, ERA Real Estate powered, and their respective logos are registered service marks of ERA Franchise Systems LLC. Each office is independently owned and operated.