
425 Brentwood Court, Roselle, IL 60172
Local realty services provided by:ERA Naper Realty
425 Brentwood Court,Roselle, IL 60172
$769,999
- 4 Beds
- 3 Baths
- 3,287 sq. ft.
- Single family
- Active
Listed by: colleen berg
Office: berg properties
MLS#:12704487
Source:MLSNI
Price summary
- Price:$769,999
- Price per sq. ft.:$234.26
About this home
Nestled on a desirable cul-de-sac of distinctive custom homes, this beautifully maintained 4-bedroom home with a private first floor office offers 3,287 square feet of thoughtfully designed living space, exceptional curb appeal, and the charm of an established neighborhood setting. The striking brick front elevation and dramatic two-story foyer create an impressive first impression, while large windows fill the home with natural light. The spacious family room features a fireplace and bay window, while the well-appointed kitchen offers stainless steel appliances, a large center island, walk-in pantry, and built-in planning desk with glass-front hutch. The primary suite features a soaring vaulted ceiling, abundant natural light, and a generous en-suite bath with dual vanities, a separate shower, and a large soaking tub. Bedrooms 2 and 3 each offer walk-in closets, providing generous storage, while a separate laundry room adds everyday convenience. The unfinished basement offers exceptional storage and future finishing potential. The beautifully landscaped backyard features mature trees, established planting beds, and a spacious concrete patio. This inviting outdoor space is ideal for relaxing, entertaining, or creating multiple seating areas. Served by Bloomingdale School District 13 and Lake Park High School District 108. Conveniently located near shopping, dining, parks, Metra service, and major expressways, offering easy access throughout the northwest suburbs and beyond....
Contact an agent
Home facts
- Year built:1988
- Listing ID #:12704487
- Updated:September 06, 2026 at 11:02 AM
Rooms and interior
- Bedrooms:4
- Total bathrooms:3
- Full bathrooms:2
- Half bathrooms:1
- Rooms Total:9
- Dining Description:Separate Dining Room
- Bathrooms Description:Double Sinks, Separate Shower, Soaking Tub
- Kitchen Description:Dishwasher, Microwave, Range, Refrigerator, Stainless Steel Appliance(s)
- Basement Description:Full, Unfinished
- Living area:3,287 sq. ft.
Heating and cooling
- Cooling:Central Air
- Heating:Forced Air, Natural Gas
- Central air:Yes
Structure and exterior
- Roof:Asphalt
- Year built:1988
- Building area:3,287 sq. ft.
- Lot Features:Cul-De-Sac, Irregular Lot
- Architectural Style:Traditional
- Foundation Description:Block
- Levels:2 Story
Schools
- High school:Lake Park High School
- Middle school:Westfield Middle School
- Elementary school:Erickson Elementary School
Utilities
- Water:Lake Michigan
- Sewer:Public Sewer
Finances and disclosures
- Price:$769,999
- Price per sq. ft.:$234.26
- Tax amount:$15,186 (2025)
Features and amenities
- Laundry features:Dryer, Washer
- Amenities:CO Detectors, Ceiling Fan(s), Sump Pump
Parking
- Total parking spaces:7
- Parking description:Asphalt, Attached Garage, Garage
- Garage:Yes
- Garage spaces:2
 Copyright 2026 Midwest Real Estate Data LLC. All rights reserved. The data relating to real estate for sale on this web site comes in part from the Broker Reciprocity Program of the Midwest Real Estate Data LLC. Listing information is deemed reliable but not guaranteed.
New listings near 425 Brentwood Court
- New
 $749,900Active5 beds 4 baths3,600 sq. ft.
23w531 W Walnut Street, Roselle, IL 60172
MLS# 12750939Listed by: RE/MAX ALL PRO - New
 $2,100,000Active4 beds 4 baths6,839 sq. ft.
105 W Glendale Terrace, Roselle, IL 60172
MLS# 12749881Listed by: HOME GALLERY REALTY CORP. - New
 $325,000Active3 beds 2 baths1,184 sq. ft.
35 W Maple Avenue, Roselle, IL 60172
MLS# 12750546Listed by: REAL BROKER, LLC - New
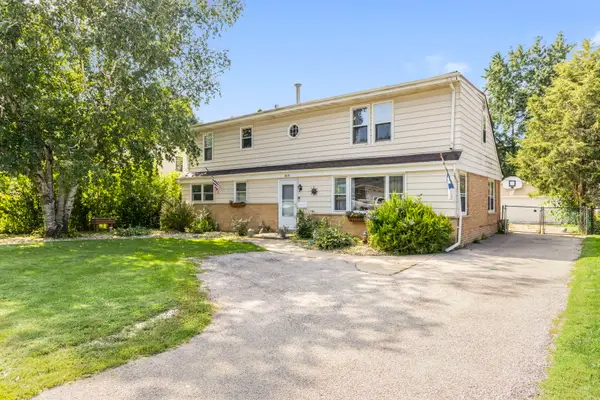 $424,900Active4 beds 2 baths2,046 sq. ft.
309 E Walnut Street, Roselle, IL 60172
MLS# 12746415Listed by: BERKSHIRE HATHAWAY HOMESERVICES STARCK REAL ESTATE - New
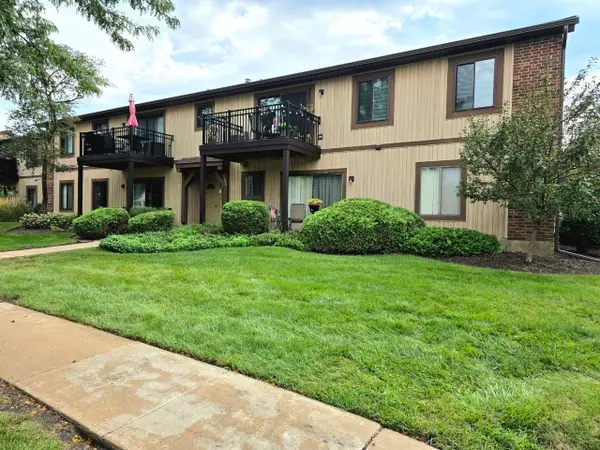 $245,000Active2 beds 2 baths1,135 sq. ft.
1099 Prescott Drive #2D, Roselle, IL 60172
MLS# 12746661Listed by: YOUR REALTY LLC - New
 $390,000Active3 beds 3 baths1,760 sq. ft.
174 Merriford Lane #174, Roselle, IL 60172
MLS# 12735614Listed by: BAIRD & WARNER - New
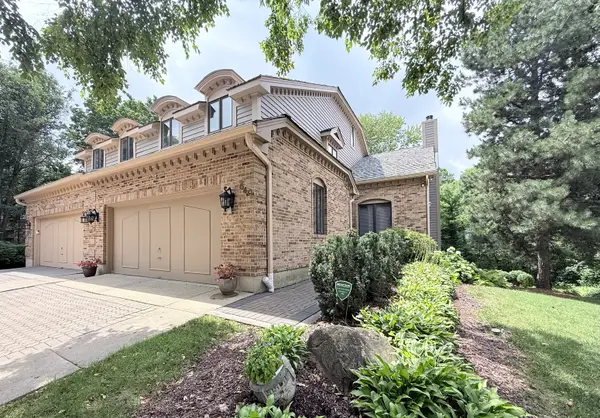 $499,900Active3 beds 4 baths2,949 sq. ft.
640 Walnut Oaks Drive, Roselle, IL 60172
MLS# 12746237Listed by: VYLLA HOME - New
 $565,000Active4 beds 3 baths2,404 sq. ft.
316 Ambleside Drive, Roselle, IL 60172
MLS# 12729588Listed by: REMAX LEGENDS 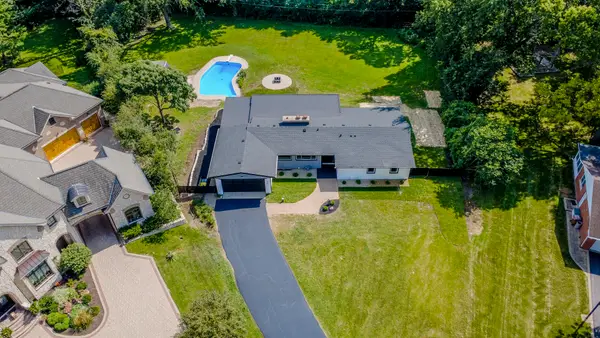 $675,000Pending3 beds 2 baths1,964 sq. ft.
275 Goodridge Terrace, Roselle, IL 60172
MLS# 12705904Listed by: EXECUTIVE REALTY GROUP LLC- New
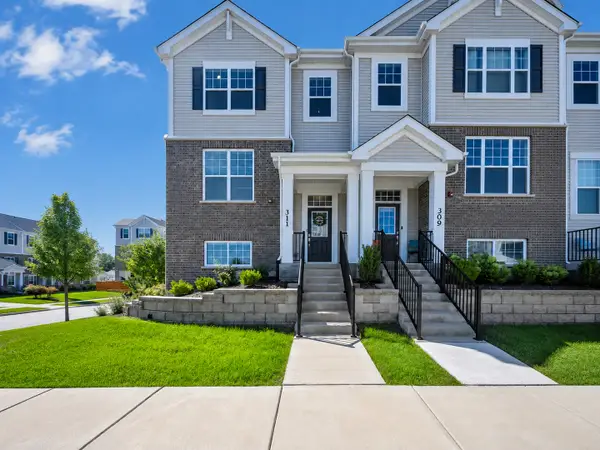 $499,900Active3 beds 3 baths1,758 sq. ft.
311 Timberleaf Circle, Roselle, IL 60172
MLS# 12736203Listed by: ROYAL FAMILY REAL ESTATE


Protect your home and budget from life's surprises with an Assurant Home Warranty, backed by a partner that supports you through every step of homeownership. Explore Plans.
© 2023 - 2026 ERA Franchise Systems LLC. All rights reserved. ERA Franchise Systems LLC fully supports the principles of the Fair Housing Act and the Equal Opportunity Act. ERA, ERA Real Estate powered, and their respective logos are registered service marks of ERA Franchise Systems LLC. Each office is independently owned and operated.