
50 N Bokelman Street #534, Roselle, IL 60172
Local realty services provided by:ERA Partners
50 N Bokelman Street #534,Roselle, IL 60172
$327,500
- 2 Beds
- 2 Baths
- 1,288 sq. ft.
- Condominium
- Active
Upcoming open houses
- Sat, Aug 2201:30 pm - 03:30 pm
- Sun, Aug 2301:30 pm - 03:30 pm
Listed by: christopher prokopiak
Office: redfin corporation
MLS#:12729035
Source:MLSNI
Price summary
- Price:$327,500
- Price per sq. ft.:$254.27
- Monthly HOA dues:$362
About this home
Welcome to Gateway Commons in the heart of Downtown Roselle! This east facing 5th floor penthouse unit offers 2 bedrooms, 2 bathrooms, abundant natural light and beautiful sunrise views. The light and bright living room features floor to ceiling windows and provides plenty of space for a large couch and leaves plenty of room for a home office. The open plan layout allows seamless flow in to the dining area and kitchen. New stainless steel appliances (2026), abundant cabinet & counter space and a pantry closet make this any home chef's dream. The primary suite includes a large walk in closet and private en suite with dual vanity, whirlpool tub, and separate walk in shower. A spacious second bedroom, full hall bath, and separate laundry room complete the unit. One garage parking space and an storage locker are included in the price. Major recent updates include a brand new furnace and AC in June 2026. Enjoy a prime Downtown Roselle location near shopping, dining, the Roselle Metra station, and including I-290 and I-355. A wonderful opportunity to start your next chapter....
Contact an agent
Home facts
- Year built:2004
- Subdivision & Development:Gateway Commons
- Listing ID #:12729035
- Updated:August 21, 2026 at 11:39 AM
Rooms and interior
- Bedrooms:2
- Total bathrooms:2
- Full bathrooms:2
- Rooms Total:5
- Bathrooms Description:Double Sinks, Separate Shower, Soaking Tub, Whirlpool
- Kitchen Description:Dishwasher, Microwave, Range, Refrigerator, Stainless Steel Appliance(s)
- Living area:1,288 sq. ft.
Heating and cooling
- Cooling:Central Air
- Heating:Forced Air, Natural Gas
- Central air:Yes
Structure and exterior
- Year built:2004
- Building area:1,288 sq. ft.
Schools
- High school:Lake Park High School
- Middle school:Roselle Middle School
- Elementary school:Spring Hills Elementary School
Utilities
- Water:Public
- Sewer:Public Sewer
Finances and disclosures
- Price:$327,500
- Price per sq. ft.:$254.27
- Tax amount:$5,978 (2024)
Features and amenities
- Laundry features:Dryer, Washer
- Amenities:CO Detectors, Ceiling Fan(s)
Parking
- Total parking spaces:1
- Parking description:Attached Garage, Garage
- Garage:Yes
- Garage spaces:1
 Copyright 2026 Midwest Real Estate Data LLC. All rights reserved. The data relating to real estate for sale on this web site comes in part from the Broker Reciprocity Program of the Midwest Real Estate Data LLC. Listing information is deemed reliable but not guaranteed. MLSNI Member Broker: Frank Scibior
New listings near 50 N Bokelman Street #534
- New
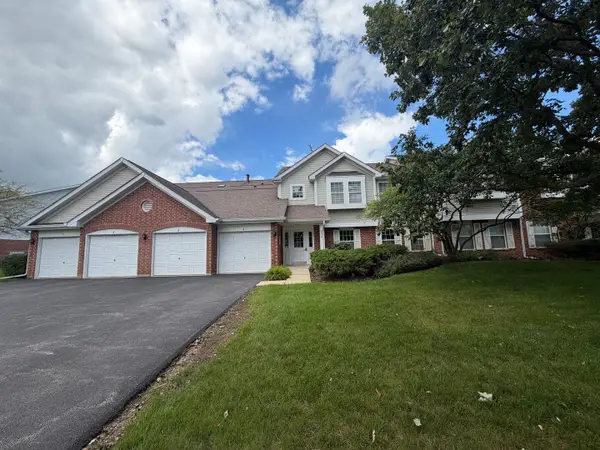 $249,900Active2 beds 1 baths1,105 sq. ft.
250 Ashbury Lane #3, Roselle, IL 60172
MLS# 12736180Listed by: GRANDVIEW REALTY, LLC - Open Sat, 10am to 12pmNew
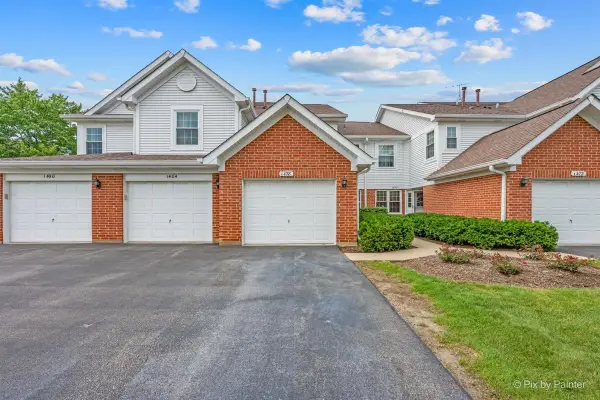 $315,000Active2 beds 3 baths1,463 sq. ft.
1478 Winfield Way, Roselle, IL 60172
MLS# 12737878Listed by: KELLER WILLIAMS PREMIERE PROPERTIES - Open Sat, 12 to 2pmNew
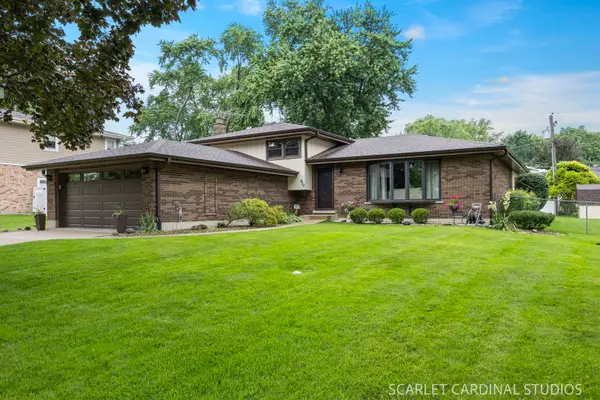 $489,900Active3 beds 2 baths2,006 sq. ft.
Address Withheld By Seller, Roselle, IL 60172
MLS# 12729627Listed by: REALTY EXECUTIVES PREMIER ILLINOIS - New
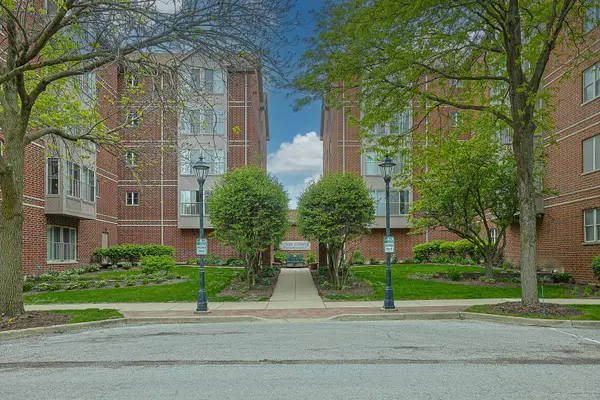 $305,000Active2 beds 2 baths1,194 sq. ft.
27 E Hattendorf Avenue #213, Roselle, IL 60172
MLS# 12738410Listed by: ILLINOIS DISCOUNT REALTY - New
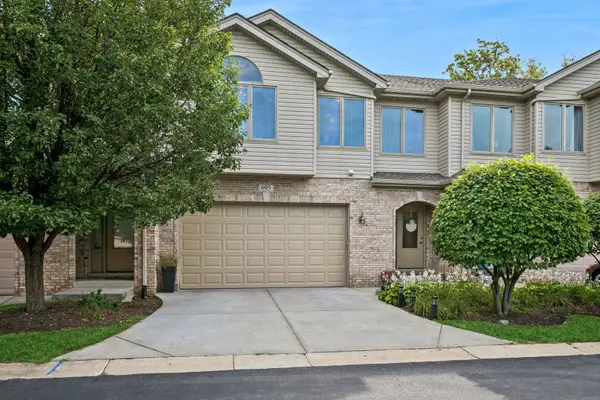 $639,900Active3 beds 3 baths2,282 sq. ft.
695 E Nerge Road, Roselle, IL 60172
MLS# 12734578Listed by: BAIRD & WARNER - New
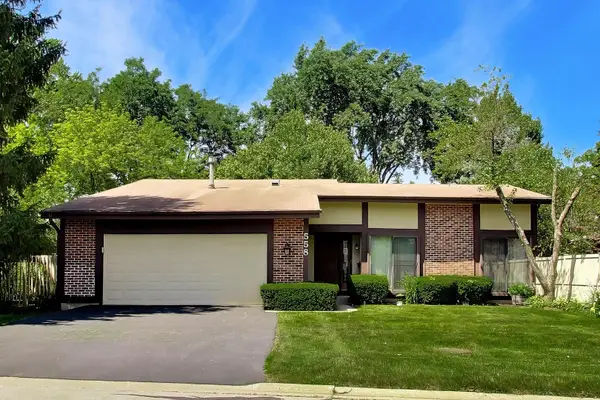 $450,000Active3 beds 3 baths
558 Glacier Trail, Roselle, IL 60172
MLS# 12725839Listed by: @PROPERTIES CHRISTIE'S INTERNATIONAL REAL ESTATE - New
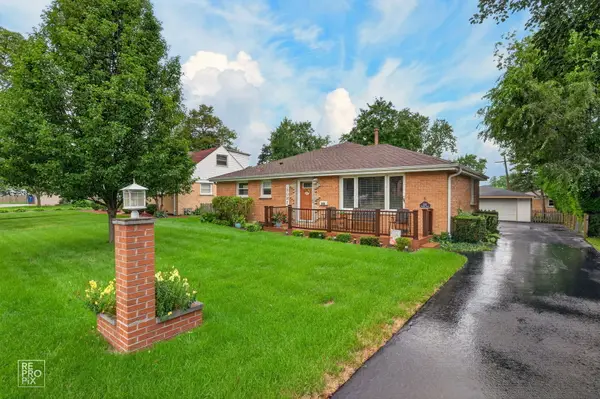 $487,900Active3 beds 2 baths1,735 sq. ft.
606 Banbury Court, Roselle, IL 60172
MLS# 12733926Listed by: REMAX LEGENDS - New
 $1,299,000Active5 beds 4 baths3,627 sq. ft.
1685 Marion Street, Roselle, IL 60172
MLS# 12733281Listed by: REALTY OF AMERICA, LLC 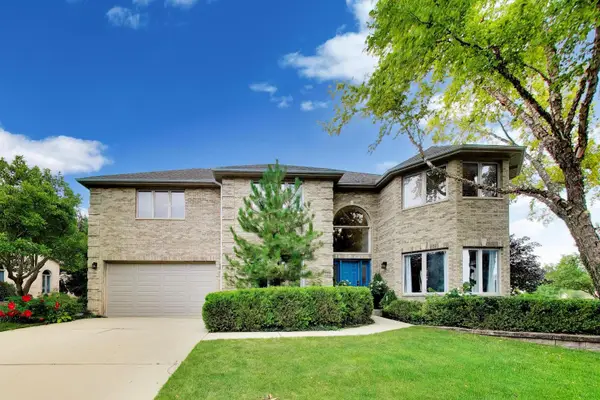 $835,000Pending4 beds 3 baths3,104 sq. ft.
1110 Blue Heron Way, Roselle, IL 60172
MLS# 12700572Listed by: @PROPERTIES CHRISTIE'S INTERNATIONAL REAL ESTATE


Protect your home and budget from life's surprises with an Assurant Home Warranty, backed by a partner that supports you through every step of homeownership. Explore Plans.
© 2023 - 2026 ERA Franchise Systems LLC. All rights reserved. ERA Franchise Systems LLC fully supports the principles of the Fair Housing Act and the Equal Opportunity Act. ERA, ERA Real Estate powered, and their respective logos are registered service marks of ERA Franchise Systems LLC. Each office is independently owned and operated.