
975 W Pine Avenue, Roselle, IL 60172
Local realty services provided by:ERA Naper Realty
975 W Pine Avenue,Roselle, IL 60172
$457,500
- 3 Beds
- 3 Baths
- - sq. ft.
- Single family
- Sold
Listed by: timothy sotis
Office: re/max all pro
MLS#:12710554
Source:MLSNI
Sorry, we are unable to map this address
Price summary
- Price:$457,500
About this home
This house has everything you could possibly need and has been well maintained by its owners for many years. Located in a great neighborhood near Roselle schools, parks, and shopping! This three bedroom and 2.5 bathroom home features tons of storage space, spacious front porch, fireplace, screened in patio with electricity, and windows have all had exterior aluminum window wrapping and so much more! The family room has a stunning gas, brick mantel fireplace, which opens up to the screened in patio in the back yard. The living room features unique unique knotty tongue and groove pine walls. The kitchen has tons of natural light, pantry, Stainless Steel appliances, and garden windows with extra space for a table. The basement has a rec room, utility room, and storage room. There are so many possibilities for the uses of the basement! The expansive, fenced backyard is perfect for entertaining with the screened in patio patio, fire pit, shed with electricity running to it. Don't miss out on this unique home with tons of space! Please note that this property is currently three bedrooms with the primary suite having two closets so a possible fourth bedroom could be created-see additional floor plan image. Property is being sold in "AS-IS" condition....
Contact an agent
Home facts
- Year built:1982
- Listing ID #:12710554
- Updated:September 05, 2026 at 07:18 AM
Rooms and interior
- Bedrooms:3
- Total bathrooms:3
- Full bathrooms:2
- Half bathrooms:1
- Rooms Total:9
- Dining Description:Eating Area, Separate Dining Room
- Kitchen Description:Dishwasher, Disposal, Gas Cooktop, Gas Oven, High End Refrigerator, Range, Range Hood, Stainless Steel Appliance(s)
- Basement Description:Finished, Full
Heating and cooling
- Cooling:Central Air
- Heating:Forced Air, Natural Gas
- Central air:Yes
Structure and exterior
- Roof:Asphalt
- Year built:1982
- Lot Features:Mature Trees
- Exterior Features:Fire Pit
- Foundation Description:Concrete Perimeter
- Levels:2 Story
Schools
- High school:Lake Park High School
- Middle school:Spring Wood Middle School
- Elementary school:Waterbury Elementary School
Utilities
- Water:Lake Michigan
- Sewer:Public Sewer
Finances and disclosures
- Price:$457,500
- Tax amount:$8,970 (2025)
Features and amenities
- Laundry features:Dryer, Washer
- Amenities:Backup Sump Pump, CO Detectors, Ceiling Fan(s), Sump Pump, Water-Softener Owned
Parking
- Total parking spaces:2
- Parking description:Asphalt, Attached Garage, Garage
- Garage:Yes
- Garage spaces:2
 Copyright 2026 Midwest Real Estate Data LLC. All rights reserved. The data relating to real estate for sale on this web site comes in part from the Broker Reciprocity Program of the Midwest Real Estate Data LLC. Listing information is deemed reliable but not guaranteed.
New listings near 975 W Pine Avenue
- New
 $749,900Active5 beds 4 baths3,600 sq. ft.
23w531 W Walnut Street, Roselle, IL 60172
MLS# 12750939Listed by: RE/MAX ALL PRO - New
 $2,100,000Active4 beds 4 baths6,839 sq. ft.
105 W Glendale Terrace, Roselle, IL 60172
MLS# 12749881Listed by: HOME GALLERY REALTY CORP. - Open Sat, 11am to 1pmNew
 $325,000Active3 beds 2 baths1,184 sq. ft.
35 W Maple Avenue, Roselle, IL 60172
MLS# 12750546Listed by: REAL BROKER, LLC - New
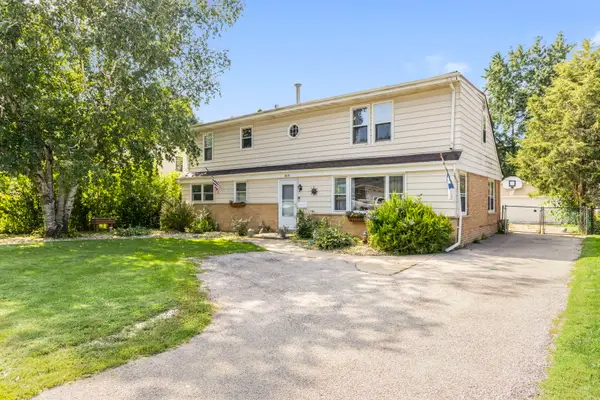 $424,900Active4 beds 2 baths2,046 sq. ft.
309 E Walnut Street, Roselle, IL 60172
MLS# 12746415Listed by: BERKSHIRE HATHAWAY HOMESERVICES STARCK REAL ESTATE - New
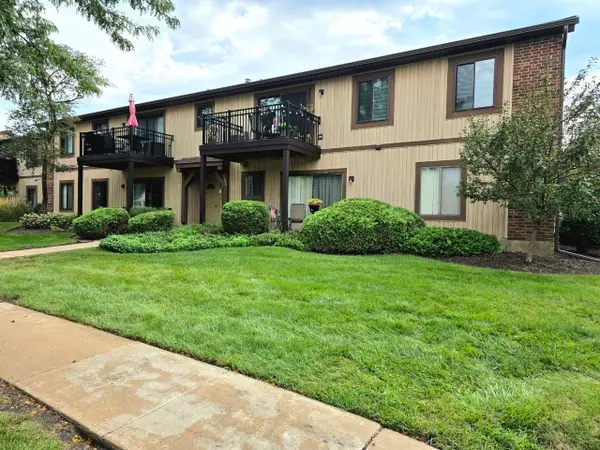 $245,000Active2 beds 2 baths1,135 sq. ft.
1099 Prescott Drive #2D, Roselle, IL 60172
MLS# 12746661Listed by: YOUR REALTY LLC - New
 $390,000Active3 beds 3 baths1,760 sq. ft.
174 Merriford Lane #174, Roselle, IL 60172
MLS# 12735614Listed by: BAIRD & WARNER - Open Sat, 12 to 2pmNew
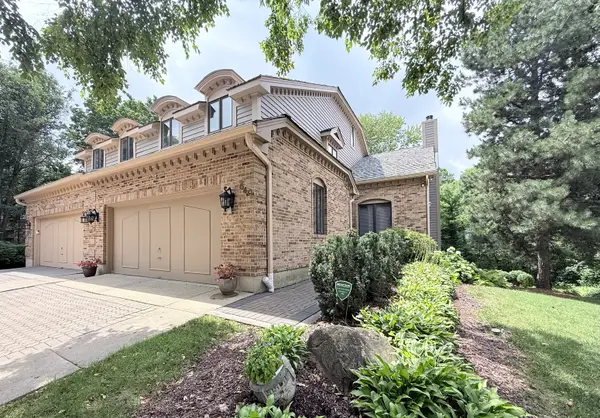 $499,900Active3 beds 4 baths2,949 sq. ft.
640 Walnut Oaks Drive, Roselle, IL 60172
MLS# 12746237Listed by: VYLLA HOME - New
 $565,000Active4 beds 3 baths2,404 sq. ft.
316 Ambleside Drive, Roselle, IL 60172
MLS# 12729588Listed by: REMAX LEGENDS 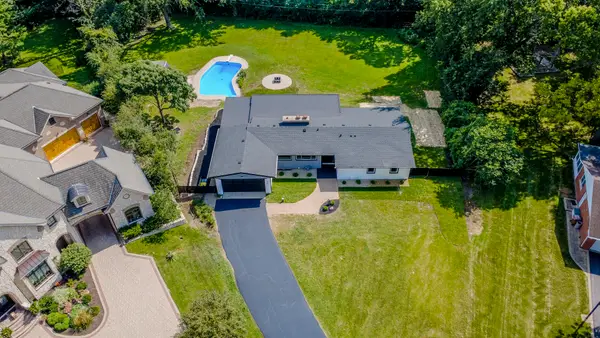 $675,000Pending3 beds 2 baths1,964 sq. ft.
275 Goodridge Terrace, Roselle, IL 60172
MLS# 12705904Listed by: EXECUTIVE REALTY GROUP LLC- New
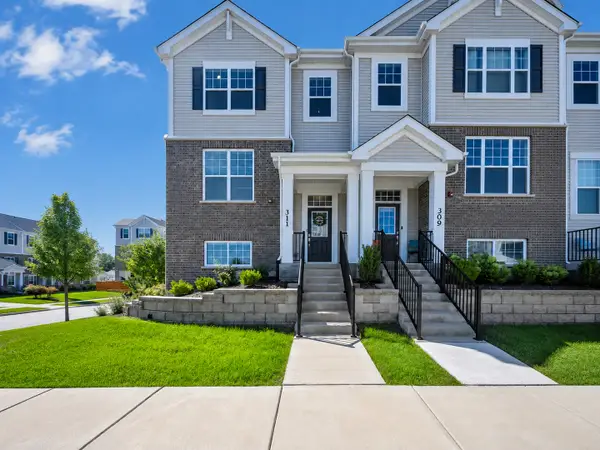 $499,900Active3 beds 3 baths1,758 sq. ft.
311 Timberleaf Circle, Roselle, IL 60172
MLS# 12736203Listed by: ROYAL FAMILY REAL ESTATE


Protect your home and budget from life's surprises with an Assurant Home Warranty, backed by a partner that supports you through every step of homeownership. Explore Plans.
© 2023 - 2026 ERA Franchise Systems LLC. All rights reserved. ERA Franchise Systems LLC fully supports the principles of the Fair Housing Act and the Equal Opportunity Act. ERA, ERA Real Estate powered, and their respective logos are registered service marks of ERA Franchise Systems LLC. Each office is independently owned and operated.