
10013 Hope Drive, Rosemont, IL 60018
Local realty services provided by:Results Realty ERA Powered
10013 Hope Drive,Rosemont, IL 60018
$675,000
- 3 Beds
- 4 Baths
- 2,949 sq. ft.
- Single family
- Active
Listed by: caterina hirsh
Office: @properties christie's international real estate
MLS#:12734765
Source:MLSNI
Price summary
- Price:$675,000
- Price per sq. ft.:$228.89
About this home
Tucked inside Rosemont's rarely available gated residential community, this three-bedroom, four-bath home at 10013 Hope Drive has been owned and cared for by the same family since 1987. Step inside and you are welcomed by spacious living and dining rooms with newer carpeting and fresh paint. Continue into the heart of the home, where the updated kitchen (6 years) opens to a large family room with gas fireplace and hardwood floors. Also adjacent to this space is a massive all-season room with wood-beamed ceilings, walls of windows overlooking the backyard and brand new sliding glass doors leading to the large maintenance-free deck! The first floor also has a flexible room that can serve as a home office, playroom or guest bedroom. A large, new full bathroom is just steps away lending itself well to a potential first-floor in-law arrangement. Head up the dramatic staircase to find three spacious bedrooms, including the large primary suite with private en suite bath and walk-in closet. The hall bath offers the added convenience of a second-floor laundry tucked neatly into a closet, a feature you may not expect to find in a home of this era. Head downstairs, where the finished lower level adds an entirely different dimension to the home. A large recreation space with a fireplace and expansive built-in wet bar is ready for game days, holiday parties and gatherings of just about any size. There is also a full kitchen area and a more recently updated full bath complete with a steam shower with built in bose speakers. A second laundry area is located here as well with 2 sets of washers and dryers. There is also a seperate entrance from the basement directly into the attached 2.5 car heated garage. Beyond the home itself, the location is part of what makes this property so unique. The gated residential neighborhood feels tucked away from the activity of Rosemont, while restaurants, entertainment, recreation, transportation and O'Hare are all within easy reach. Qualifying homeowners may also be able to take advantage of Rosemont's owner-occupied residential property grant program where the average homeowner receives a refund of their second installment!! Other Village resident programs and amenities include free and discounted park district activities, free garbage and recycling, and a brand new $58 million dollar state of the art K-8 school for the exclusive use of the community to be completed in 2027! Homes in this neighborhood do not become available often, and after nearly 40 years with the same owners, 10013 Hope Drive is ready for its next chapter. The home has been well maintained with many recent upgrades and is being offered as-is, giving the next owner the opportunity to move in, enjoy the space and make it their own. Opportunities in this community are few and far between. Come see what makes this one so special!...
Contact an agent
Home facts
- Year built:1976
- Listing ID #:12734765
- Updated:September 06, 2026 at 11:02 AM
Rooms and interior
- Bedrooms:3
- Total bathrooms:4
- Full bathrooms:4
- Rooms Total:11
- Dining Description:Breakfast Room, Separate Dining Room
- Bathrooms Description:Separate Shower, Steam Shower
- Kitchen Description:Dishwasher, Microwave, Range, Refrigerator, Stainless Steel Appliance(s)
- Basement Description:Finished, Full
- Living area:2,949 sq. ft.
Heating and cooling
- Cooling:Central Air
- Heating:Natural Gas
- Central air:Yes
Structure and exterior
- Roof:Asphalt
- Year built:1976
- Building area:2,949 sq. ft.
- Foundation Description:Concrete Perimeter
- Levels:2 Story
Schools
- High school:East Leyden High School
- Elementary school:Rosemont Elementary School
Utilities
- Water:Lake Michigan
- Sewer:Public Sewer
Finances and disclosures
- Price:$675,000
- Price per sq. ft.:$228.89
- Tax amount:$13,828 (2024)
Features and amenities
- Laundry features:Dryer, Washer
- Amenities:CO Detectors, Ceiling Fan(s), Sump Pump
Parking
- Total parking spaces:2
- Parking description:Attached Garage, Concrete, Garage
- Garage:Yes
- Garage spaces:2
 Copyright 2026 Midwest Real Estate Data LLC. All rights reserved. The data relating to real estate for sale on this web site comes in part from the Broker Reciprocity Program of the Midwest Real Estate Data LLC. Listing information is deemed reliable but not guaranteed.
New listings near 10013 Hope Drive
- New
 $200,000Active2 beds 1 baths
9608 W Higgins Road #2c, Rosemont, IL 60018
MLS# 12747819Listed by: VILLAGE REALTY, INC. - Open Sun, 12 to 2pmNew
 $574,900Active4 beds 2 baths1,181 sq. ft.
6023 N Emerson Street, Rosemont, IL 60018
MLS# 12742005Listed by: CORE REALTY & INVESTMENTS, INC 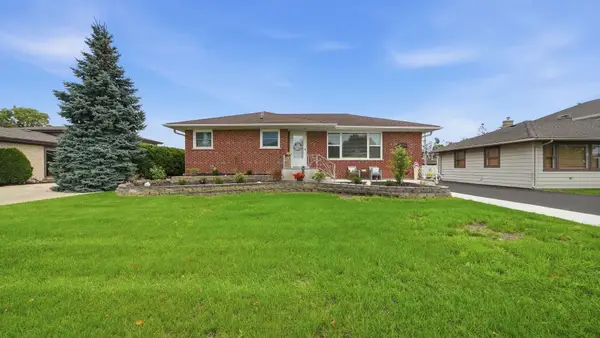 $574,900Active4 beds 2 baths1,885 sq. ft.
6225 Hawthorne Street, Rosemont, IL 60018
MLS# 12738387Listed by: PAK HOME REALTY $33,000Active0.57 Acres
0000 Lynndon Road, Idlewild, MI 49642
MLS# 20261057240Listed by: TWIN VIEW LLC $699,900Active3 beds 1 baths2,086 sq. ft.
6317 Kirschoff Street, Rosemont, IL 60018
MLS# 12690653Listed by: REAL PEOPLE REALTY $775,000Active4 beds 4 baths2,536 sq. ft.
6013 N Emerson Street, Rosemont, IL 60018
MLS# 12703930Listed by: REDFIN CORPORATION


Protect your home and budget from life's surprises with an Assurant Home Warranty, backed by a partner that supports you through every step of homeownership. Explore Plans.
© 2023 - 2026 ERA Franchise Systems LLC. All rights reserved. ERA Franchise Systems LLC fully supports the principles of the Fair Housing Act and the Equal Opportunity Act. ERA, ERA Real Estate powered, and their respective logos are registered service marks of ERA Franchise Systems LLC. Each office is independently owned and operated.