
168 S Osage Court, Round Lake, IL 60073
Local realty services provided by:ERA Partners
Listed by: debra kukulski
Office: re/max suburban
MLS#:12760360
Source:MLSNI
Price summary
- Price:$370,000
- Price per sq. ft.:$222.36
About this home
Lovely 2-Story Home With Modern, Open Floor Plan. Located On Cul-De-Sac With A Huge Corner Lot. Very Large Fenced-In Backyard - Not Your "Average Corner Lot Yard"! Full Basement, Partially Finished. 2 Car Attached Garage. Close To Schools, Shopping, Plenty Of Open Space, Nature Areas, Chain Of Lakes, And Parks - One Is Right Across The Street! Seller Added Beautiful Hardwood And Bamboo Floors, Transom Windows And Crown Molding! All Windows Except Basement Replaced 9/2020. Roof Siding And Gutters Replaced 6/2018. Fully Fenced 2016. New Dishwasher! Built In Gazebo (2021) And Trellis Stay. Gas Wood-Burning Fireplace. Convenient First Floor Washer/Dryer - New In 2025! Brick Paver Walkway And Patio. Master Bedroom Features Vaulted Ceilings, Ceiling Fan, Bamboo Flooring, Private Bath With Double Sinks, Nicely Tiled Tub/Shower Combo, And A Huge Walk-In Closet. Freshly Painted Interior! Plenty Of Living Areas To Enjoy With Living Room, Family Room And Finished Basement With Rec Room. No HOA! Existing Window Treatments Stay. Great Home! Please Review All Details Included In The Additional Information Sheet Uploaded To CONNECTMLS Before Showing And/Or Writing Offers. Thank You! **Level Square Footage Details: Upper Sq Ft: 1664, Above Grade Total Sq Ft: 1664, Finished Basement Sq Ft: 704, Unfinished Basement Sq Ft: 596, Total Basement Sq Ft: 1300, Aprox. Total Finished Sq Ft: 2368, Total Finished/Unfinished Sq Ft: 2964...
Contact an agent
Home facts
- Year built:1996
- Subdivision & Development:Bright Meadows
- Listing ID #:12760360
- Updated:October 09, 2026 at 11:32 AM
Rooms and interior
- Bedrooms:3
- Total bathrooms:3
- Full bathrooms:2
- Half bathrooms:1
- Rooms Total:9
- Dining Description:Separate Dining Room
- Bathrooms Description:Double Sinks
- Kitchen Description:Dishwasher, Microwave, Range, Refrigerator
- Basement Description:Finished, Full
- Living area:1,664 sq. ft.
Heating and cooling
- Cooling:Central Air
- Heating:Forced Air, Natural Gas
- Central air:Yes
Structure and exterior
- Roof:Asphalt
- Year built:1996
- Building area:1,664 sq. ft.
- Lot area:0.22 Acres
- Lot Features:Corner Lot, Cul-De-Sac, Mature Trees
- Architectural Style:Contemporary
- Levels:2 Story
Schools
- Middle school:John T Magee Middle School
- Elementary school:Village Elementary School
Utilities
- Water:Public
- Sewer:Public Sewer
Finances and disclosures
- Price:$370,000
- Price per sq. ft.:$222.36
- Tax amount:$8,973 (2025)
Features and amenities
- Laundry features:Dryer, Washer
- Amenities:Ceiling Fan(s), Intercom, Sump Pump
Parking
- Total parking spaces:2
- Parking description:Asphalt, Attached Garage, Garage
- Garage:Yes
- Garage spaces:2
 Copyright 2026 Midwest Real Estate Data LLC. All rights reserved. The data relating to real estate for sale on this web site comes in part from the Broker Reciprocity Program of the Midwest Real Estate Data LLC. Listing information is deemed reliable but not guaranteed. MLSNI Member Broker: Frank Scibior
New listings near 168 S Osage Court
- Open Sun, 1 to 3pmNew
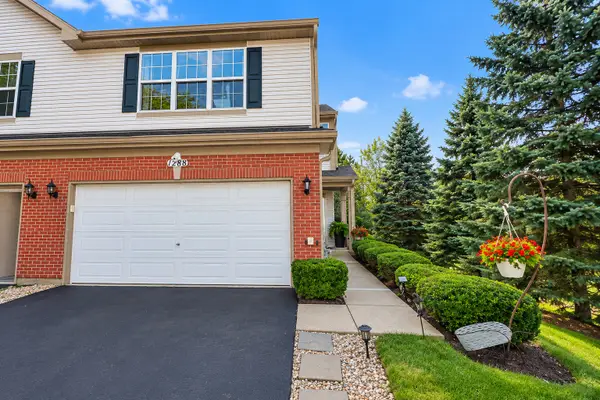 $298,000Active3 beds 3 baths1,696 sq. ft.
1288 W Black Wolf Road, Round Lake, IL 60073
MLS# 12781265Listed by: RE/MAX SAWA - New
 $247,900Active2 beds 3 baths1,742 sq. ft.
641 S Rosehall Lane, Round Lake, IL 60073
MLS# 12781011Listed by: RE/MAX AMERICAN DREAM - New
 $479,000Active6 beds 4 baths2,834 sq. ft.
270 W Winding Trail Circle, Round Lake, IL 60073
MLS# 12780472Listed by: RE/MAX SUBURBAN - New
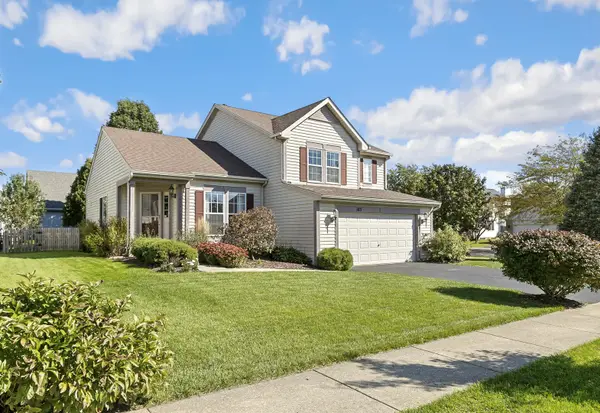 $355,000Active4 beds 3 baths1,413 sq. ft.
183 Switchgrass Drive, Round Lake, IL 60073
MLS# 12775878Listed by: REDFIN CORPORATION - New
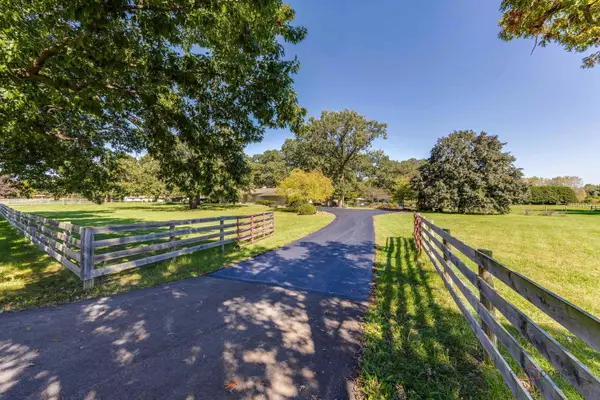 $699,900Active4 beds 3 baths3,621 sq. ft.
32841 N Fish Lake Road, Round Lake, IL 60073
MLS# 12776151Listed by: HOMESMART CONNECT LLC - Open Sun, 11am to 1pmNew
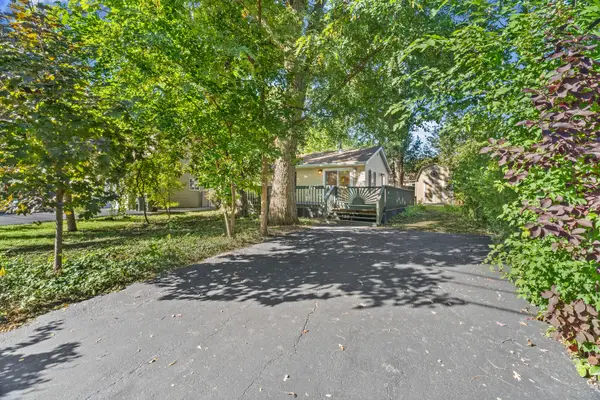 $134,000Active1 beds 1 baths480 sq. ft.
726 N Park Road, Round Lake, IL 60073
MLS# 12763606Listed by: @PROPERTIES CHRISTIE'S INTERNATIONAL REAL ESTATE - New
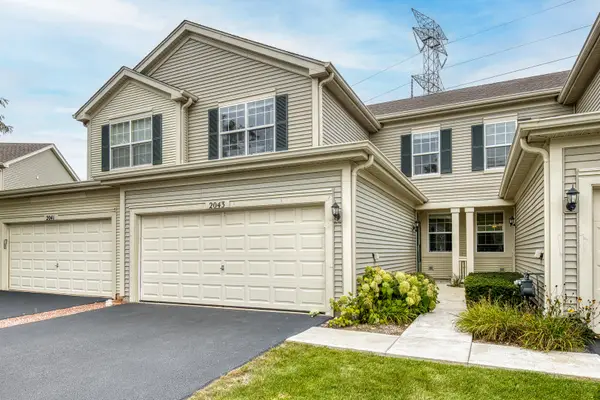 $315,000Active3 beds 3 baths1,653 sq. ft.
2043 S Kristina Lane, Round Lake, IL 60073
MLS# 12773347Listed by: PYNE PROPERTIES, LLC - New
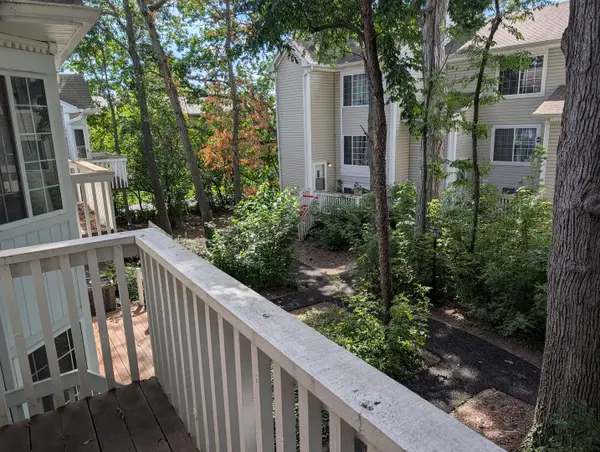 $189,900Active2 beds 2 baths1,398 sq. ft.
293 W Treehouse Lane, Round Lake, IL 60073
MLS# 12778321Listed by: EXP REALTY - New
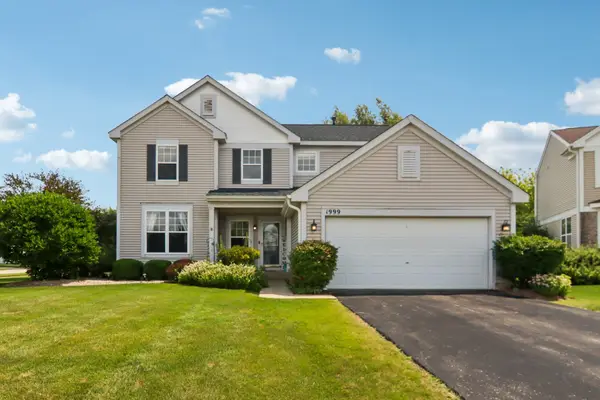 $395,000Active4 beds 3 baths2,310 sq. ft.
1999 Sparrow Circle, Round Lake, IL 60073
MLS# 12777365Listed by: BETTER HOMES AND GARDEN REAL ESTATE STAR HOMES


Protect your home and budget from life's surprises with an Assurant Home Warranty, backed by a partner that supports you through every step of homeownership. Explore Plans.
© 2023 - 2026 ERA Franchise Systems LLC. All rights reserved. ERA Franchise Systems LLC fully supports the principles of the Fair Housing Act and the Equal Opportunity Act. ERA, ERA Real Estate powered, and their respective logos are registered service marks of ERA Franchise Systems LLC. Each office is independently owned and operated.