
183 Switchgrass Drive, Round Lake, IL 60073
Local realty services provided by:ERA Naper Realty
183 Switchgrass Drive,Round Lake, IL 60073
$355,000
- 4 Beds
- 3 Baths
- 1,413 sq. ft.
- Single family
- Active
Listed by: ashley arzer
Office: redfin corporation
MLS#:12775878
Source:MLSNI
Price summary
- Price:$355,000
- Price per sq. ft.:$251.24
- Monthly HOA dues:$36
About this home
Welcome home to Valley Lakes & this light, bright split level with sub basement on a large corner lot. Offering 4 bedrooms, 2.5 baths and abundant natural light throughout. The main level features a bright living and dining room with vaulted ceilings, creating an open &airy feel, and flows seamlessly into the kitchen with stainless steel appliances (including a brand new refrigerator), pantry closet, and room for a dining table. Upstairs, you'll find three spacious bedrooms, including a private primary suite with an en-suite bathroom and an extra large walk in closet. Two additional bedrooms share the hall bath. The lower level offers a comfortable family room with access to the backyard, a fourth bedroom, half bath, and a laundry room with access to the attached 2 car garage. The sub basement provides excellent storage or the opportunity for additional living or hobby space. Enjoy the peaceful, fully fenced backyard with newer fence (2023) with a large patio - perfect for relaxing or entertaining. Recent improvements include a full driveway tear-out & replacement (2023), new sliding patio door & new second floor windows (2021). Appliance updates include new washer & dryer (2019), new range & microwave (2018). Ideally located with easy access to multiple parks, lakes, shopping, dining, and everyday conveniences. A wonderful opportunity in a great location!...
Contact an agent
Home facts
- Year built:1999
- Subdivision & Development:Valley Lakes
- Listing ID #:12775878
- Updated:October 09, 2026 at 12:19 PM
Rooms and interior
- Bedrooms:4
- Total bathrooms:3
- Full bathrooms:2
- Half bathrooms:1
- Rooms Total:9
- Dining Description:Breakfast Room, Combined With Living Room
- Kitchen Description:Dishwasher, Disposal, Microwave, Range, Refrigerator, Stainless Steel Appliance(s)
- Basement Description:Partial, Sub-Basement, Unfinished
- Living area:1,413 sq. ft.
Heating and cooling
- Cooling:Central Air
- Heating:Forced Air, Natural Gas
- Central air:Yes
Structure and exterior
- Year built:1999
- Building area:1,413 sq. ft.
- Lot Features:Corner Lot
- Levels:2 Story
Schools
- High school:Grant Community High School
- Middle school:Big Hollow Middle School
- Elementary school:Big Hollow Primary School
Utilities
- Water:Public
- Sewer:Public Sewer
Finances and disclosures
- Price:$355,000
- Price per sq. ft.:$251.24
- Tax amount:$8,081 (2025)
Features and amenities
- Laundry features:Dryer, Washer
- Amenities:CO Detectors, Ceiling Fan(s)
Parking
- Total parking spaces:2
- Parking description:Asphalt, Attached Garage, Garage
- Garage:Yes
- Garage spaces:2
 Copyright 2026 Midwest Real Estate Data LLC. All rights reserved. The data relating to real estate for sale on this web site comes in part from the Broker Reciprocity Program of the Midwest Real Estate Data LLC. Listing information is deemed reliable but not guaranteed.
New listings near 183 Switchgrass Drive
- New
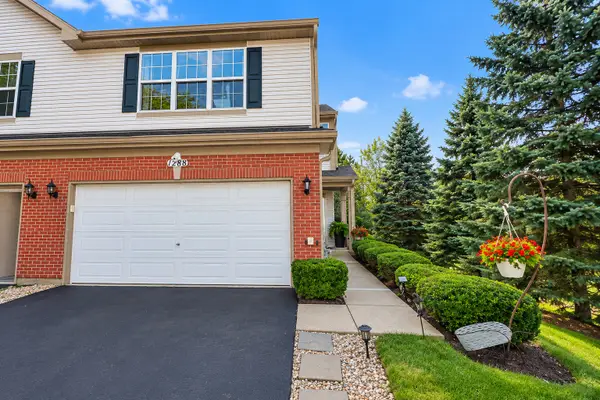 $298,000Active3 beds 3 baths1,696 sq. ft.
1288 W Black Wolf Road, Round Lake, IL 60073
MLS# 12781265Listed by: RE/MAX SAWA - New
 $247,900Active2 beds 3 baths1,742 sq. ft.
641 S Rosehall Lane, Round Lake, IL 60073
MLS# 12781011Listed by: RE/MAX AMERICAN DREAM - New
 $479,000Active6 beds 4 baths2,834 sq. ft.
270 W Winding Trail Circle, Round Lake, IL 60073
MLS# 12780472Listed by: RE/MAX SUBURBAN - New
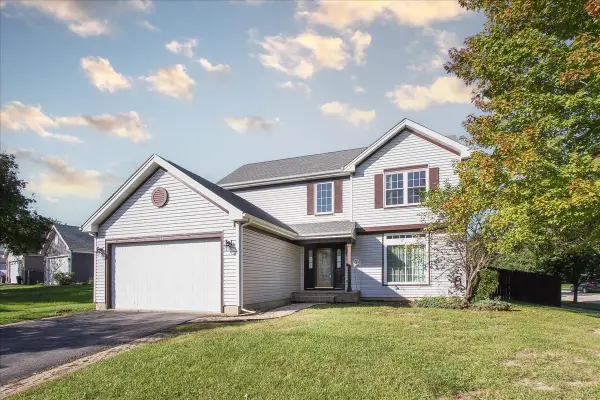 $370,000Active3 beds 3 baths1,664 sq. ft.
168 S Osage Court, Round Lake, IL 60073
MLS# 12760360Listed by: RE/MAX SUBURBAN - New
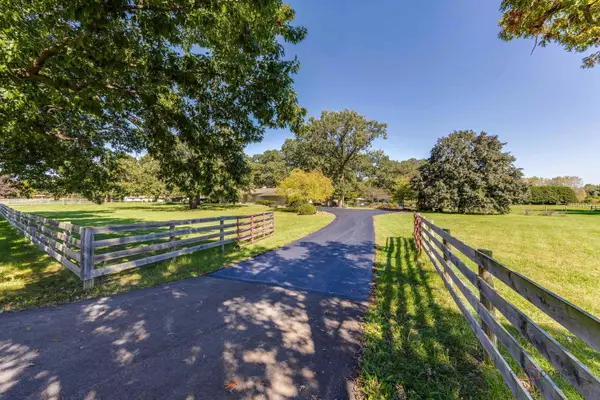 $699,900Active4 beds 3 baths3,621 sq. ft.
32841 N Fish Lake Road, Round Lake, IL 60073
MLS# 12776151Listed by: HOMESMART CONNECT LLC - Open Sun, 11am to 1pmNew
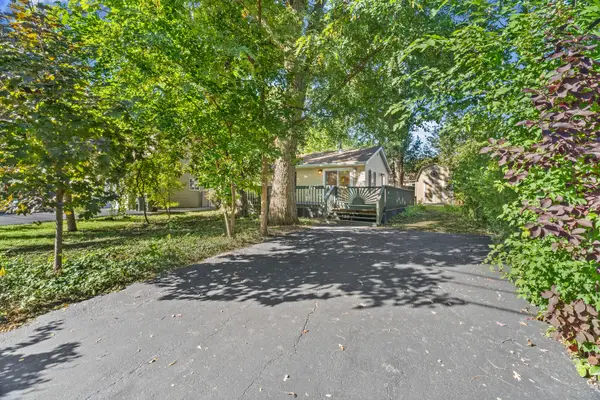 $134,000Active1 beds 1 baths480 sq. ft.
726 N Park Road, Round Lake, IL 60073
MLS# 12763606Listed by: @PROPERTIES CHRISTIE'S INTERNATIONAL REAL ESTATE - New
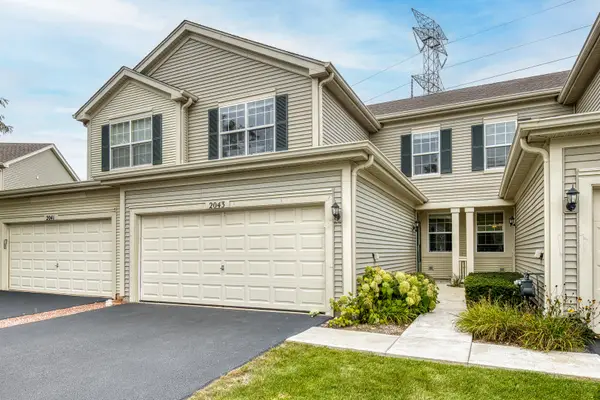 $315,000Active3 beds 3 baths1,653 sq. ft.
2043 S Kristina Lane, Round Lake, IL 60073
MLS# 12773347Listed by: PYNE PROPERTIES, LLC - New
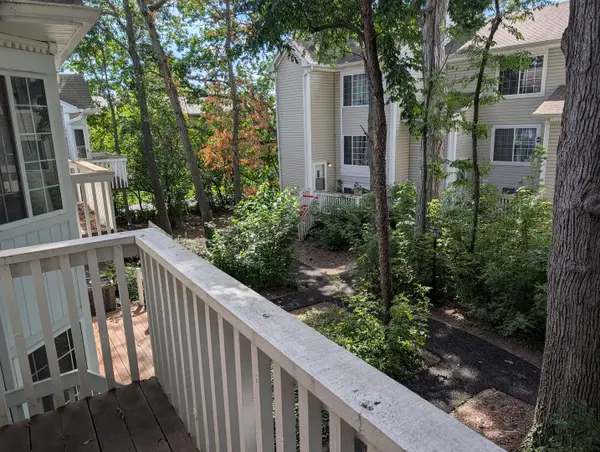 $189,900Active2 beds 2 baths1,398 sq. ft.
293 W Treehouse Lane, Round Lake, IL 60073
MLS# 12778321Listed by: EXP REALTY - New
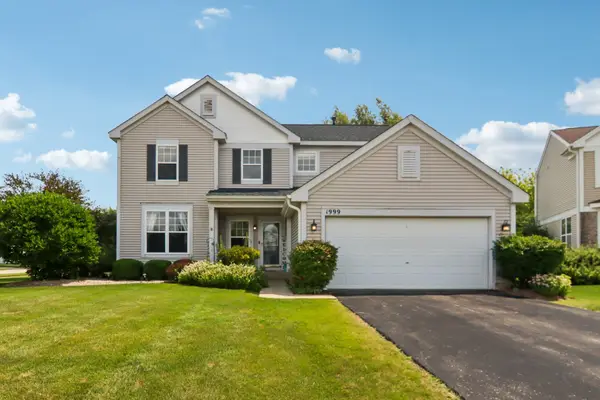 $395,000Active4 beds 3 baths2,310 sq. ft.
1999 Sparrow Circle, Round Lake, IL 60073
MLS# 12777365Listed by: BETTER HOMES AND GARDEN REAL ESTATE STAR HOMES


Protect your home and budget from life's surprises with an Assurant Home Warranty, backed by a partner that supports you through every step of homeownership. Explore Plans.
© 2023 - 2026 ERA Franchise Systems LLC. All rights reserved. ERA Franchise Systems LLC fully supports the principles of the Fair Housing Act and the Equal Opportunity Act. ERA, ERA Real Estate powered, and their respective logos are registered service marks of ERA Franchise Systems LLC. Each office is independently owned and operated.