
2318 W Cascade Circle, Round Lake, IL 60073
Local realty services provided by:ERA Partners
2318 W Cascade Circle,Round Lake, IL 60073
$435,000
- 3 Beds
- 3 Baths
- 3,318 sq. ft.
- Single family
- Active
Upcoming open houses
- Sat, Aug 2202:00 pm - 04:00 pm
- Sun, Aug 2301:00 pm - 03:00 pm
Listed by: nano engdahl
Office: baird & warner
MLS#:12725721
Source:MLSNI
Price summary
- Price:$435,000
- Price per sq. ft.:$131.1
- Monthly HOA dues:$35.42
About this home
Welcome to this meticulously maintained home in a peaceful cul-de-sac, set on a premium private lot with mature trees and sweeping acres of wetland views. Natural light streams in throughout the open layout, where new flooring and fresh paint make every room feel bright and move-in ready. The spacious kitchen flows seamlessly into the family room, anchored by a brick fireplace and sliding glass doors that open to a two-story deck - perfect for entertaining or simply enjoying the serene setting. The primary bedroom is a true retreat, complete with a luxurious en-suite bath, and a versatile loft space adds flexible room for work, play, or relaxation. 2 other bedrooms are of a generous size and also enjoy the view. The full walk-out basement offers a fantastic opportunity, with some finishes already started and plumbing roughed in for an additional bath - just waiting for you to design it your way. Location a true bonus with it's close proximity to miles of walking & bike paths! Enjoy the nature....
Contact an agent
Home facts
- Year built:2003
- Subdivision & Development:Valley Lakes
- Listing ID #:12725721
- Updated:August 22, 2026 at 11:16 AM
Rooms and interior
- Bedrooms:3
- Total bathrooms:3
- Full bathrooms:2
- Half bathrooms:1
- Rooms Total:9
- Dining Description:Separate Dining Room
- Kitchen Description:Dishwasher, Disposal, Microwave, Range, Refrigerator
- Basement Description:Full, Partially Finished
- Living area:3,318 sq. ft.
Heating and cooling
- Cooling:Central Air
- Heating:Forced Air, Natural Gas
- Central air:Yes
Structure and exterior
- Roof:Asphalt
- Year built:2003
- Building area:3,318 sq. ft.
- Lot Features:Cul-De-Sac, Landscaped, Mature Trees
- Foundation Description:Concrete Perimeter
- Levels:2 Story
Schools
- High school:Grant Community High School
- Middle school:Big Hollow Middle School
- Elementary school:Big Hollow Elementary School
Utilities
- Water:Public
- Sewer:Public Sewer
Finances and disclosures
- Price:$435,000
- Price per sq. ft.:$131.1
- Tax amount:$9,594 (2025)
Features and amenities
- Laundry features:Dryer, Washer
Parking
- Total parking spaces:2
- Parking description:Asphalt, Attached Garage, Garage
- Garage:Yes
- Garage spaces:2
 Copyright 2026 Midwest Real Estate Data LLC. All rights reserved. The data relating to real estate for sale on this web site comes in part from the Broker Reciprocity Program of the Midwest Real Estate Data LLC. Listing information is deemed reliable but not guaranteed. MLSNI Member Broker: Frank Scibior
New listings near 2318 W Cascade Circle
- New
 $298,000Active3 beds 3 baths1,837 sq. ft.
570 W Kristina Lane, Round Lake, IL 60073
MLS# 12734065Listed by: KELLER WILLIAMS NORTH SHORE WEST - New
 $409,000Active4 beds 3 baths2,251 sq. ft.
25727 W Woodland Drive, Round Lake, IL 60073
MLS# 12732275Listed by: HOMESMART CONNECT - New
 $209,975Active3 beds 2 baths1,656 sq. ft.
287 W Whispering Oaks Lane, Round Lake, IL 60073
MLS# 12737488Listed by: KELLER WILLIAMS NORTH SHORE WEST - New
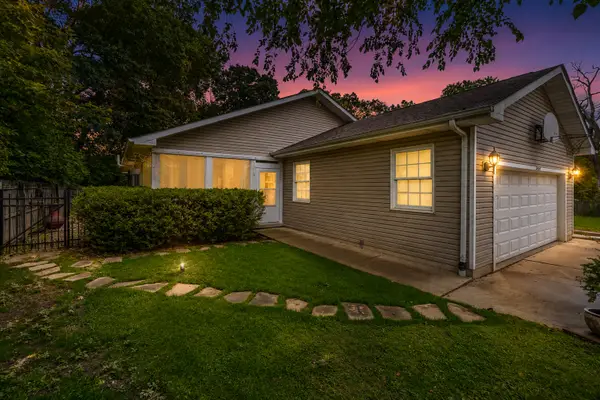 $415,000Active3 beds 3 baths2,300 sq. ft.
34439 N Hickory Lane, Round Lake, IL 60073
MLS# 12738097Listed by: RE/MAX SUBURBAN - New
 $375,000Active3 beds 3 baths1,668 sq. ft.
34260 N Goldenrod Road, Round Lake, IL 60073
MLS# 12735716Listed by: RE/MAX SUBURBAN - Open Sat, 11am to 1pmNew
 $215,000Active3 beds 1 baths1,176 sq. ft.
517 Linden Drive, Round Lake, IL 60073
MLS# 12736267Listed by: COMPASS - New
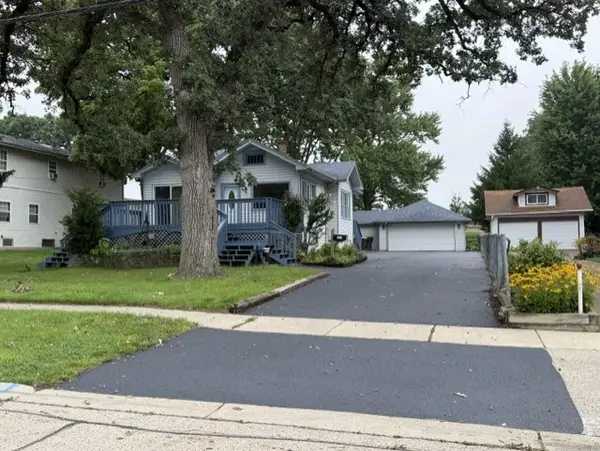 $315,000Active4 beds 2 baths1,108 sq. ft.
414 W Park Avenue, Round Lake, IL 60073
MLS# 12737079Listed by: CONCEPTS REALTY, LLC - Open Sat, 12 to 2pmNew
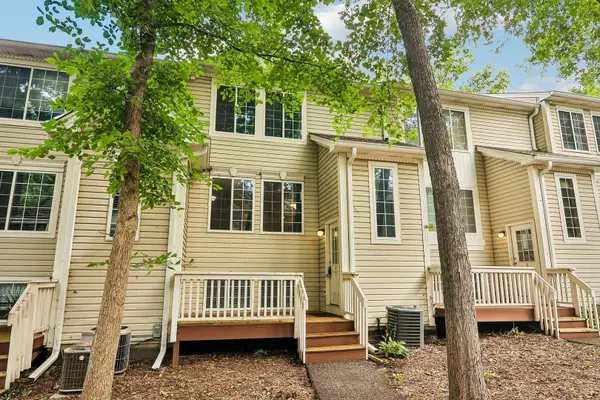 $210,000Active2 beds 3 baths1,800 sq. ft.
95 N Macgillis Drive, Round Lake, IL 60073
MLS# 12735978Listed by: REDFIN CORPORATION - Open Sat, 12 to 2pmNew
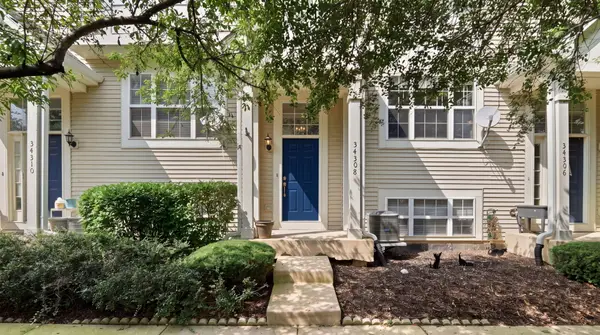 $279,000Active3 beds 3 baths1,632 sq. ft.
34308 N Goldenrod Road, Round Lake, IL 60073
MLS# 12733710Listed by: SEED REALTY LLC


Protect your home and budget from life's surprises with an Assurant Home Warranty, backed by a partner that supports you through every step of homeownership. Explore Plans.
© 2023 - 2026 ERA Franchise Systems LLC. All rights reserved. ERA Franchise Systems LLC fully supports the principles of the Fair Housing Act and the Equal Opportunity Act. ERA, ERA Real Estate powered, and their respective logos are registered service marks of ERA Franchise Systems LLC. Each office is independently owned and operated.