
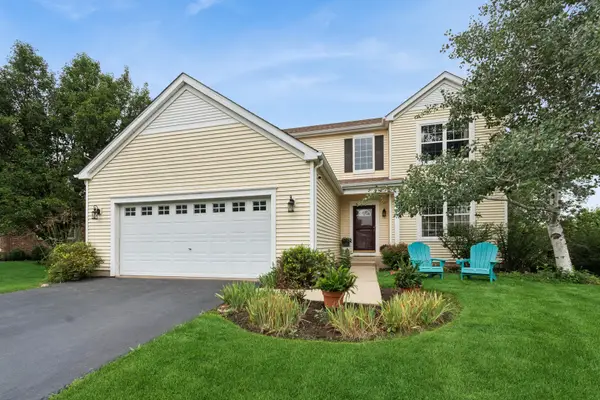
34260 N Goldenrod Road, Round Lake, IL 60073
Local realty services provided by:Results Realty ERA Powered
34260 N Goldenrod Road,Round Lake, IL 60073
$375,000
- 3 Beds
- 3 Baths
- 1,668 sq. ft.
- Single family
- Pending
Listed by: ann baker
Office: re/max suburban
MLS#:12735716
Source:MLSNI
Price summary
- Price:$375,000
- Price per sq. ft.:$224.82
- Monthly HOA dues:$25
About this home
Welcome Home! This adorable two-story will feel like home from the minute you walk through the door. Vaulted ceilings in the living and dining room make the main level feel bright and open, while beautiful hardwood floors add warmth throughout the space. The sunny kitchen, complete with stainless steel appliances, overlooks the family room and fireplace, giving the first floor a comfortable, connected feel that's perfect for everything... from quiet nights at home to a house full of friends. Upstairs, the vaulted primary bedroom features its own private bath and custom walk-in closet. Bedrooms two and three also provide ample closet space. The basement offers great storage for today with plenty of possibilities for future finished living space. Step outside and you'll find even more to love. Situated on a beautiful interior corner lot, the home has a large fenced backyard and concrete patio with lots of space for summer get-togethers, pets, playtime, or relaxing at the end of the day. Many of the big-ticket updates have already been taken care of! Windows, furnace, dishwasher, washer, and dryer have all been updated within the last two years, and the roof is less than five years old. So just unpack, settle in, and start enjoying your new home!...
Contact an agent
Home facts
- Year built:1999
- Subdivision & Development:Brooks Farm
- Listing ID #:12735716
- Updated:August 22, 2026 at 09:51 PM
Rooms and interior
- Bedrooms:3
- Total bathrooms:3
- Full bathrooms:2
- Half bathrooms:1
- Rooms Total:7
- Kitchen Description:Dishwasher, Disposal, Microwave, Range, Refrigerator, Stainless Steel Appliance(s)
- Basement Description:Partial, Unfinished
- Living area:1,668 sq. ft.
Heating and cooling
- Cooling:Central Air
- Heating:Forced Air, Natural Gas
- Central air:Yes
Structure and exterior
- Year built:1999
- Building area:1,668 sq. ft.
- Lot area:0.14 Acres
- Levels:2 Story
Schools
- High school:Grant Community High School
- Middle school:Big Hollow Middle School
- Elementary school:Big Hollow Elementary School
Utilities
- Water:Public
- Sewer:Public Sewer
Finances and disclosures
- Price:$375,000
- Price per sq. ft.:$224.82
- Tax amount:$6,206 (2025)
Features and amenities
- Laundry features:Dryer, Washer
- Amenities:Ceiling Fan(s), Sump Pump
Parking
- Total parking spaces:2
- Parking description:Asphalt, Attached Garage, Garage
- Garage:Yes
- Garage spaces:2
 Copyright 2026 Midwest Real Estate Data LLC. All rights reserved. The data relating to real estate for sale on this web site comes in part from the Broker Reciprocity Program of the Midwest Real Estate Data LLC. Listing information is deemed reliable but not guaranteed.
New listings near 34260 N Goldenrod Road
- New
 $298,000Active3 beds 3 baths1,837 sq. ft.
570 W Kristina Lane, Round Lake, IL 60073
MLS# 12734065Listed by: KELLER WILLIAMS NORTH SHORE WEST - New
 $409,000Active4 beds 3 baths2,251 sq. ft.
25727 W Woodland Drive, Round Lake, IL 60073
MLS# 12732275Listed by: HOMESMART CONNECT - New
 $209,975Active3 beds 2 baths1,656 sq. ft.
287 W Whispering Oaks Lane, Round Lake, IL 60073
MLS# 12737488Listed by: KELLER WILLIAMS NORTH SHORE WEST - New
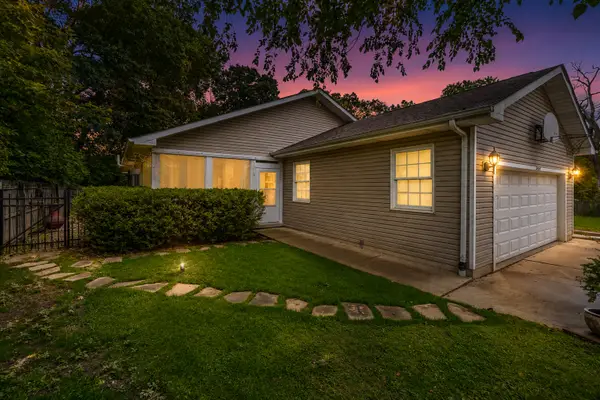 $415,000Active3 beds 3 baths2,300 sq. ft.
34439 N Hickory Lane, Round Lake, IL 60073
MLS# 12738097Listed by: RE/MAX SUBURBAN - Open Sun, 10:30am to 12:30pmNew
 $215,000Active3 beds 1 baths1,176 sq. ft.
517 Linden Drive, Round Lake, IL 60073
MLS# 12736267Listed by: COMPASS - New
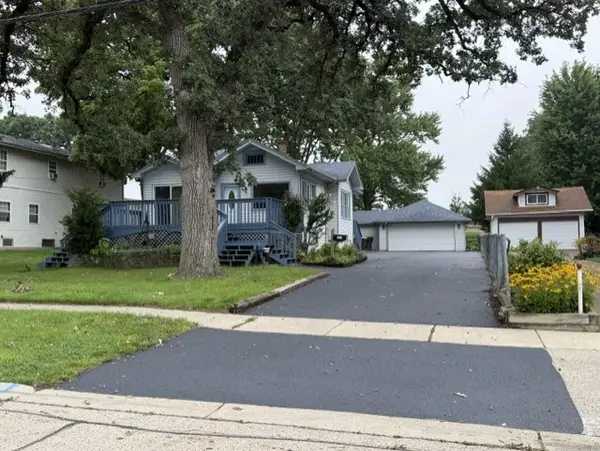 $315,000Active4 beds 2 baths1,108 sq. ft.
414 W Park Avenue, Round Lake, IL 60073
MLS# 12737079Listed by: CONCEPTS REALTY, LLC - Open Sat, 12 to 2pmNew
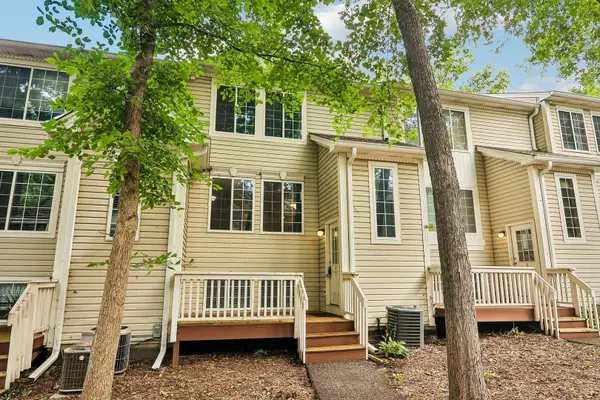 $210,000Active2 beds 3 baths1,800 sq. ft.
95 N Macgillis Drive, Round Lake, IL 60073
MLS# 12735978Listed by: REDFIN CORPORATION - Open Sat, 12 to 2pmNew
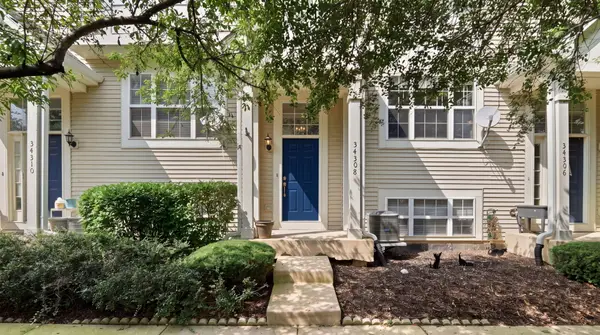 $279,000Active3 beds 3 baths1,632 sq. ft.
34308 N Goldenrod Road, Round Lake, IL 60073
MLS# 12733710Listed by: SEED REALTY LLC - Open Sun, 1 to 3pmNew
 $435,000Active3 beds 3 baths3,318 sq. ft.
2318 W Cascade Circle, Round Lake, IL 60073
MLS# 12725721Listed by: BAIRD & WARNER


Protect your home and budget from life's surprises with an Assurant Home Warranty, backed by a partner that supports you through every step of homeownership. Explore Plans.
© 2023 - 2026 ERA Franchise Systems LLC. All rights reserved. ERA Franchise Systems LLC fully supports the principles of the Fair Housing Act and the Equal Opportunity Act. ERA, ERA Real Estate powered, and their respective logos are registered service marks of ERA Franchise Systems LLC. Each office is independently owned and operated.