
34308 N Goldenrod Road, Round Lake, IL 60073
Local realty services provided by:ERA Naper Realty
34308 N Goldenrod Road,Round Lake, IL 60073
$279,000
- 3 Beds
- 3 Baths
- 1,632 sq. ft.
- Townhouse
- Active
Upcoming open houses
- Sat, Aug 2212:00 pm - 02:00 pm
Listed by: chirag thakkar
Office: seed realty llc.
MLS#:12733710
Source:MLSNI
Price summary
- Price:$279,000
- Price per sq. ft.:$170.96
- Monthly HOA dues:$281
About this home
Welcome to 34308 N Goldenrod Rd in Round Lake! This beautifully upgraded 3-bedroom, 2.5-bath townhome offers a fantastic move-in-ready opportunity with extensive recent updates throughout. The home features fresh interior paint, new flooring, new light fixtures, updated bathroom vanities, updated bathrooms, and brand-new appliances. The updated kitchen includes a brand-new refrigerator, stove/range, dishwasher, and microwave, while a new washer and dryer add everyday convenience. The spacious layout offers comfortable living areas, three bedrooms, and 2.5 baths, providing plenty of room for everyday living, entertaining, or working from home. A 2-car attached garage provides secure parking and additional storage. Located in Summit Townes at Prairie Pointe Condominium Association, this home offers the convenience of townhome living in a great Round Lake location. Enjoy easy access to Route 12, Six Flags Great America, local dining, shopping, parks, and recreation, making commuting and enjoying the surrounding area convenient. With so many recent upgrades already completed, you can move in and enjoy the home without the hassle of extensive work. Everything is ready for you! Don't miss your opportunity to make this beautifully updated townhome your new home. Schedule your private showing today and come see all that 34308 N Goldenrod Rd has to offer!...
Contact an agent
Home facts
- Year built:2002
- Subdivision & Development:Prairie Pointe
- Listing ID #:12733710
- Updated:August 22, 2026 at 11:16 AM
Rooms and interior
- Bedrooms:3
- Total bathrooms:3
- Full bathrooms:2
- Half bathrooms:1
- Rooms Total:7
- Dining Description:Separate Dining Room
- Kitchen Description:Dishwasher, Microwave, Range, Refrigerator
- Basement Description:Finished, Partial
- Living area:1,632 sq. ft.
Heating and cooling
- Cooling:Central Air
- Heating:Forced Air, Natural Gas
- Central air:Yes
Structure and exterior
- Year built:2002
- Building area:1,632 sq. ft.
- Lot Features:Common Grounds
Schools
- High school:Grant Community High School
- Middle school:Big Hollow Middle School
- Elementary school:Big Hollow Elementary School
Utilities
- Water:Public
- Sewer:Public Sewer
Finances and disclosures
- Price:$279,000
- Price per sq. ft.:$170.96
- Tax amount:$4,493 (2025)
Features and amenities
- Laundry features:Dryer, Washer
Parking
- Total parking spaces:2
- Parking description:Attached Garage, Garage
- Garage:Yes
- Garage spaces:2
 Copyright 2026 Midwest Real Estate Data LLC. All rights reserved. The data relating to real estate for sale on this web site comes in part from the Broker Reciprocity Program of the Midwest Real Estate Data LLC. Listing information is deemed reliable but not guaranteed.
New listings near 34308 N Goldenrod Road
- New
 $298,000Active3 beds 3 baths1,837 sq. ft.
570 W Kristina Lane, Round Lake, IL 60073
MLS# 12734065Listed by: KELLER WILLIAMS NORTH SHORE WEST - New
 $409,000Active4 beds 3 baths2,251 sq. ft.
25727 W Woodland Drive, Round Lake, IL 60073
MLS# 12732275Listed by: HOMESMART CONNECT - New
 $209,975Active3 beds 2 baths1,656 sq. ft.
287 W Whispering Oaks Lane, Round Lake, IL 60073
MLS# 12737488Listed by: KELLER WILLIAMS NORTH SHORE WEST - New
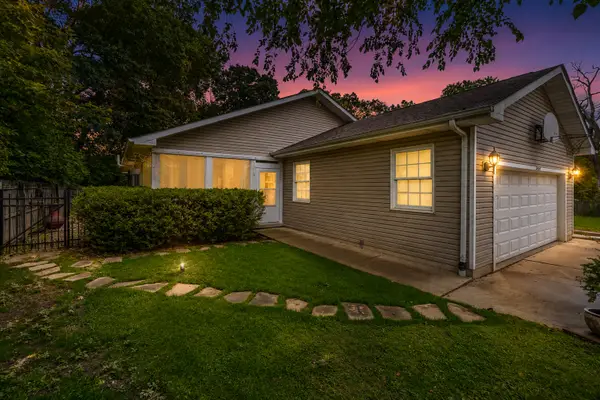 $415,000Active3 beds 3 baths2,300 sq. ft.
34439 N Hickory Lane, Round Lake, IL 60073
MLS# 12738097Listed by: RE/MAX SUBURBAN - New
 $375,000Active3 beds 3 baths1,668 sq. ft.
34260 N Goldenrod Road, Round Lake, IL 60073
MLS# 12735716Listed by: RE/MAX SUBURBAN - Open Sat, 11am to 1pmNew
 $215,000Active3 beds 1 baths1,176 sq. ft.
517 Linden Drive, Round Lake, IL 60073
MLS# 12736267Listed by: COMPASS - New
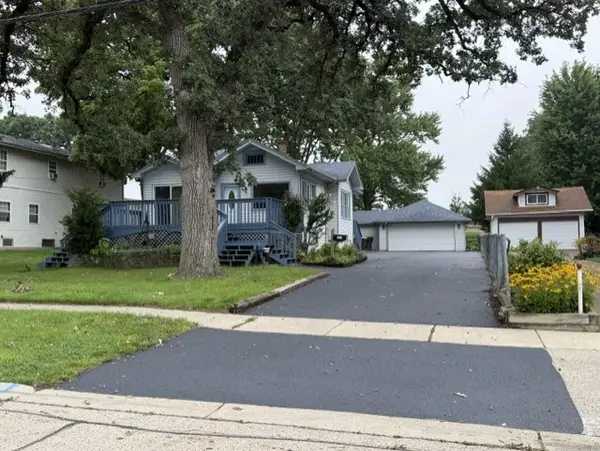 $315,000Active4 beds 2 baths1,108 sq. ft.
414 W Park Avenue, Round Lake, IL 60073
MLS# 12737079Listed by: CONCEPTS REALTY, LLC - Open Sat, 12 to 2pmNew
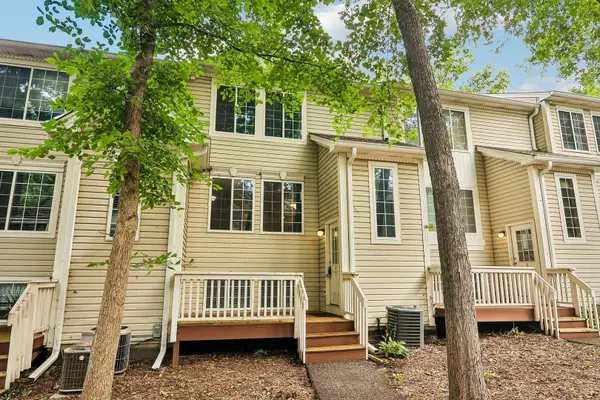 $210,000Active2 beds 3 baths1,800 sq. ft.
95 N Macgillis Drive, Round Lake, IL 60073
MLS# 12735978Listed by: REDFIN CORPORATION - Open Sat, 2 to 4pmNew
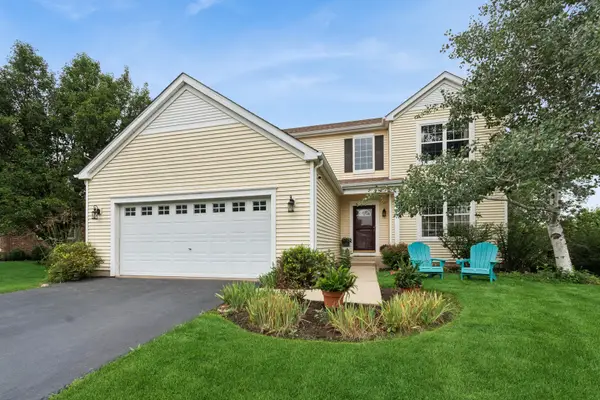 $435,000Active3 beds 3 baths3,318 sq. ft.
2318 W Cascade Circle, Round Lake, IL 60073
MLS# 12725721Listed by: BAIRD & WARNER


Protect your home and budget from life's surprises with an Assurant Home Warranty, backed by a partner that supports you through every step of homeownership. Explore Plans.
© 2023 - 2026 ERA Franchise Systems LLC. All rights reserved. ERA Franchise Systems LLC fully supports the principles of the Fair Housing Act and the Equal Opportunity Act. ERA, ERA Real Estate powered, and their respective logos are registered service marks of ERA Franchise Systems LLC. Each office is independently owned and operated.