
34298 Barberry Road, Round Lake, IL 60073
Local realty services provided by:ERA Partners
Listed by: amy kite
Office: keller williams infinity
MLS#:12776360
Source:MLSNI
Price summary
- Price:$265,000
- Price per sq. ft.:$171.63
- Monthly HOA dues:$281
About this home
Beautifully rehabbed 3-bedroom townhome in the Big Hollow School District with fresh paint and new flooring throughout! The updated kitchen features white 42" cabinetry, quartz countertops, stainless steel appliances, and a casual eating area that opens to the dining room. The spacious living room offers plenty of room for a large sectional plus a dedicated desk or work-from-home area. New LVP flooring flows throughout the main and lower levels. Upstairs, the spacious primary suite features vaulted ceilings, a walk-in closet, and a stylish barn door leading to the private bath, updated in 2021 with a walk-in shower and dual-sink vanity. Two additional bedrooms share the hall bath, and new carpeting runs throughout the second floor. Convenient second-floor laundry keeps everything close to the bedrooms. The lower level adds even more living space with a family/playroom, under-stair storage, and direct access to the garage. Enjoy a convenient location where you can walk to nearby parks and are just minutes from schools, shopping, restaurants, and entertainment. Low taxes make this move-in-ready townhome an even better find!...
Contact an agent
Home facts
- Year built:2002
- Subdivision & Development:Prairie Pointe
- Listing ID #:12776360
- Updated:October 05, 2026 at 11:29 AM
Rooms and interior
- Bedrooms:3
- Total bathrooms:3
- Full bathrooms:2
- Half bathrooms:1
- Rooms Total:8
- Dining Description:Eating Area, Separate Dining Room
- Bathrooms Description:Separate Shower
- Kitchen Description:Dishwasher, Range, Refrigerator, Stainless Steel Appliance(s)
- Basement Description:Finished
- Living area:1,544 sq. ft.
Heating and cooling
- Cooling:Central Air
- Heating:Forced Air, Natural Gas
- Central air:Yes
Structure and exterior
- Roof:Asphalt
- Year built:2002
- Building area:1,544 sq. ft.
- Exterior Features:Balcony
- Foundation Description:Concrete Perimeter
Schools
- High school:Grant Community High School
- Middle school:Big Hollow Middle School
- Elementary school:Big Hollow Elementary School
Utilities
- Water:Public
- Sewer:Public Sewer
Finances and disclosures
- Price:$265,000
- Price per sq. ft.:$171.63
- Tax amount:$4,502 (2025)
Features and amenities
- Laundry features:Dryer, Washer
- Amenities:CO Detectors, Ceiling Fan(s)
Parking
- Total parking spaces:2
- Parking description:Asphalt, Attached Garage, Garage
- Garage:Yes
- Garage spaces:2
 Copyright 2026 Midwest Real Estate Data LLC. All rights reserved. The data relating to real estate for sale on this web site comes in part from the Broker Reciprocity Program of the Midwest Real Estate Data LLC. Listing information is deemed reliable but not guaranteed. MLSNI Member Broker: Frank Scibior
New listings near 34298 Barberry Road
- New
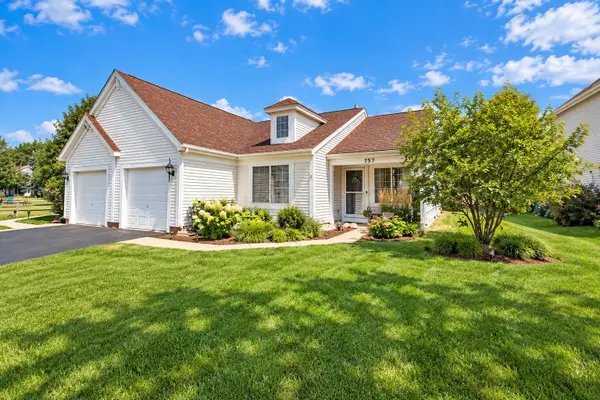 $275,000Active2 beds 2 baths1,048 sq. ft.
757 S Aldridge Lane, Round Lake, IL 60073
MLS# 12775940Listed by: BEYCOME BROKERAGE REALTY LLC - New
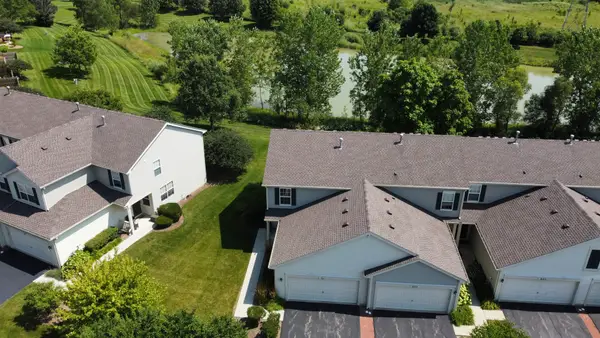 $284,500Active2 beds 3 baths1,649 sq. ft.
601 W Kristina Lane, Round Lake, IL 60073
MLS# 12775449Listed by: RE/MAX PLAZA - New
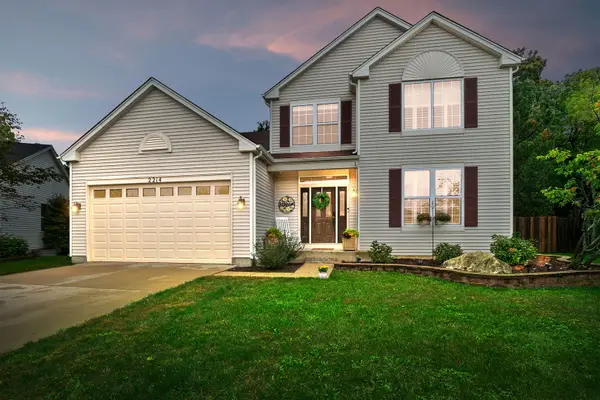 $425,000Active3 beds 3 baths2,208 sq. ft.
2214 W Waterford Court, Round Lake, IL 60073
MLS# 12763876Listed by: COLDWELL BANKER REALTY - New
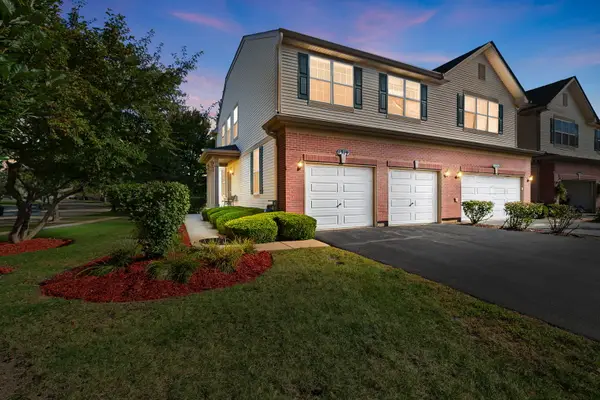 $300,000Active2 beds 3 baths1,668 sq. ft.
1319 W Crane View Court, Round Lake, IL 60073
MLS# 12769907Listed by: COLDWELL BANKER REALTY - New
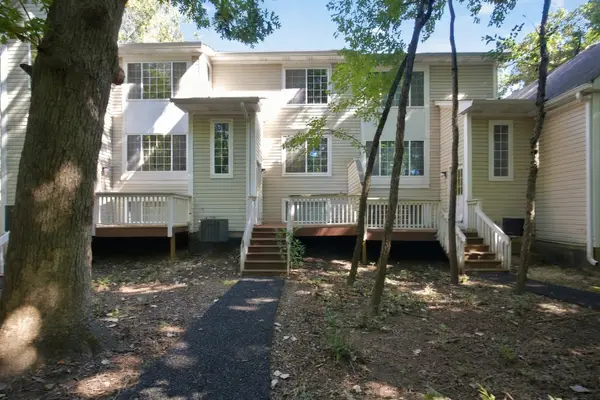 $219,900Active3 beds 2 baths1,488 sq. ft.
280 W Treehouse Lane, Round Lake, IL 60073
MLS# 12773838Listed by: HOMESMART CONNECT LLC - New
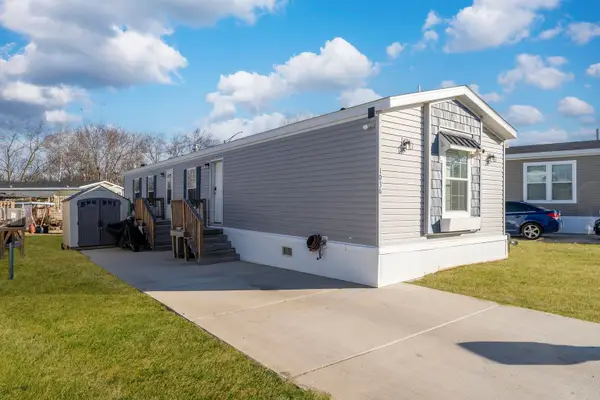 $94,999Active3 beds 2 baths
1036 Lunga Drive, Round Lake, IL 60073
MLS# 12773831Listed by: MIDWEST SIGNATUREPROPERTIES CO - New
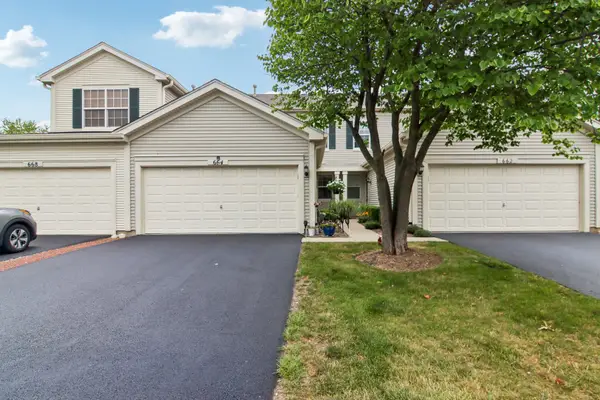 $259,900Active2 beds 2 baths1,437 sq. ft.
664 W Kristina Lane, Round Lake, IL 60073
MLS# 12773082Listed by: REDFIN CORPORATION - New
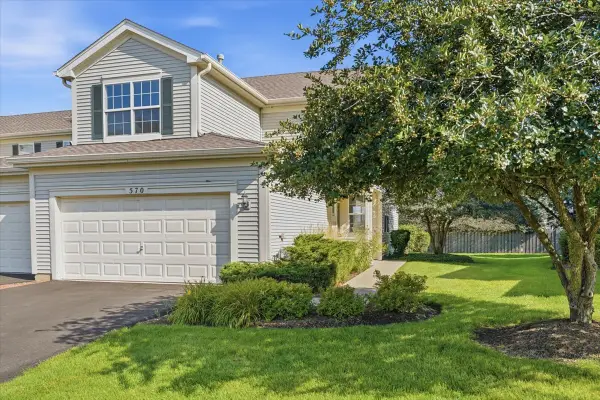 $289,900Active3 beds 3 baths1,837 sq. ft.
570 W Kristina Lane, Round Lake, IL 60073
MLS# 12773008Listed by: KELLER WILLIAMS NORTH SHORE WEST - New
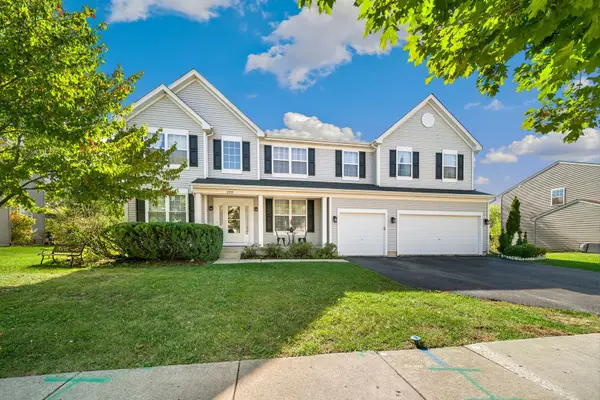 $499,900Active5 beds 4 baths3,646 sq. ft.
2529 W Autumn Drive, Round Lake, IL 60073
MLS# 12771467Listed by: COLDWELL BANKER REALTY


Protect your home and budget from life's surprises with an Assurant Home Warranty, backed by a partner that supports you through every step of homeownership. Explore Plans.
© 2023 - 2026 ERA Franchise Systems LLC. All rights reserved. ERA Franchise Systems LLC fully supports the principles of the Fair Housing Act and the Equal Opportunity Act. ERA, ERA Real Estate powered, and their respective logos are registered service marks of ERA Franchise Systems LLC. Each office is independently owned and operated.