
34439 N Hickory Lane, Round Lake, IL 60073
Local realty services provided by:ERA Naper Realty
Listed by: maureen parrish
Office: re/max suburban
MLS#:12717824
Source:MLSNI
Price summary
- Price:$425,000
- Price per sq. ft.:$184.78
About this home
Enjoy ranch-style living and all that the Highland Lake subdivision has to offer! This highly desirable 3-bedroom ranch combines a comfortable, open layout with wonderful indoor and outdoor spaces, plus deeded lake access just a short distance from the home. Step inside to a bright, welcoming main level featuring hardwood floors throughout, vaulted ceilings and skylights that bring in plenty of natural light. The kitchen features birch cabinetry, stainless steel appliances, granite countertops and a breakfast bar. All three bedrooms are conveniently located on the main level, including the spacious primary suite with a walk-in closet, private bath with dual sinks and sliding doors leading to the backyard. The huge finished basement is an entertainer's dream, offering an impressive wet bar, projection screen, half bath and plenty of additional space for movie nights, a game room, home gym, office or guest area. Outside, enjoy a fenced backyard with a brick paver patio and fire pit, along with a concrete driveway. Deeded access to Highland Lake offers a pier, swimming area, dock and raft, with electric motors permitted on the lake. Nearby paths provide another way to enjoy the outdoors and connect to downtown Grayslake. Located in an unincorporated area with Grayslake schools and lower taxes, this home offers the convenience of ranch living, an incredible finished basement and a lake lifestyle you'll look forward to coming home to!...
Contact an agent
Home facts
- Year built:1995
- Listing ID #:12717824
- Updated:August 13, 2026 at 12:14 PM
Rooms and interior
- Bedrooms:3
- Total bathrooms:3
- Full bathrooms:2
- Half bathrooms:1
- Rooms Total:7
- Dining Description:Combined With Living Room
- Kitchen Description:Dishwasher, Microwave, Range, Refrigerator
- Basement Description:Finished, Full, Partially Finished
- Living area:2,300 sq. ft.
Heating and cooling
- Cooling:Central Air
- Heating:Natural Gas
- Central air:Yes
Structure and exterior
- Roof:Asphalt
- Year built:1995
- Building area:2,300 sq. ft.
- Lot area:0.17 Acres
- Lot Features:Mature Trees, Water Rights
- Architectural Style:Ranch
- Foundation Description:Concrete Perimeter
- Levels:1 Story
Schools
- High school:Grayslake North High School
- Middle school:Grayslake Middle School
- Elementary school:Prairieview School
Utilities
- Sewer:Public Sewer
Finances and disclosures
- Price:$425,000
- Price per sq. ft.:$184.78
- Tax amount:$10,151 (2025)
Features and amenities
- Laundry features:Dryer, Washer
- Amenities:Ceiling Fan(s), Sump Pump
Parking
- Total parking spaces:2
- Parking description:Attached Garage, Concrete, Garage
- Garage:Yes
- Garage spaces:2
 Copyright 2026 Midwest Real Estate Data LLC. All rights reserved. The data relating to real estate for sale on this web site comes in part from the Broker Reciprocity Program of the Midwest Real Estate Data LLC. Listing information is deemed reliable but not guaranteed.
New listings near 34439 N Hickory Lane
- New
 $239,000Active3 beds 2 baths1,434 sq. ft.
343 W Treehouse Lane, Round Lake, IL 60073
MLS# 12731744Listed by: KELLER WILLIAMS INSPIRE - GENEVA - New
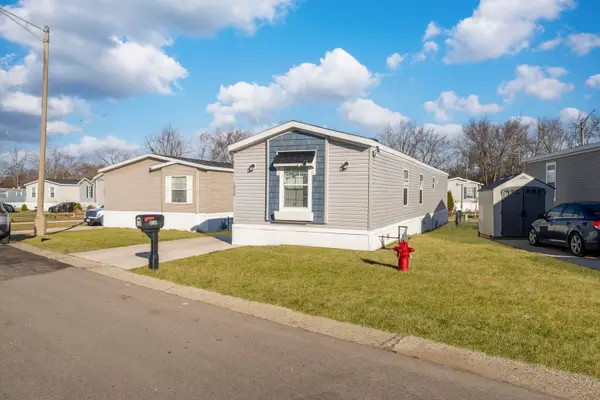 $99,999Active3 beds 2 baths
1036 Lunga Drive, Round Lake, IL 60073
MLS# 12731812Listed by: MIDWEST SIGNATUREPROPERTIES CO - Open Sat, 11am to 1pmNew
 $399,000Active4 beds 3 baths
2164 W Waterford Court, Round Lake, IL 60073
MLS# 12731476Listed by: RESULTS REALTY USA - New
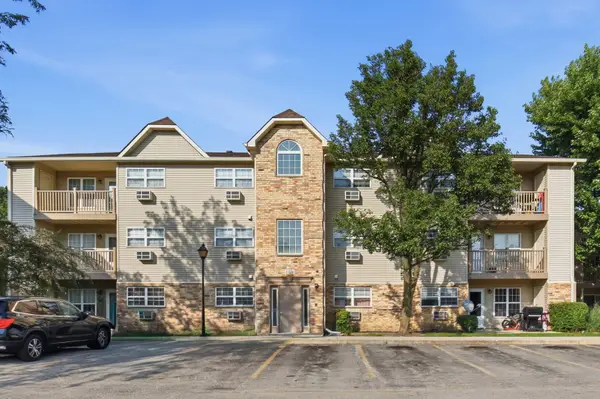 $200,000Active2 beds 2 baths944 sq. ft.
1524 W Sand Bar Court #1B, Round Lake, IL 60073
MLS# 12723948Listed by: KELLER WILLIAMS SUCCESS REALTY - Open Sat, 11am to 1pmNew
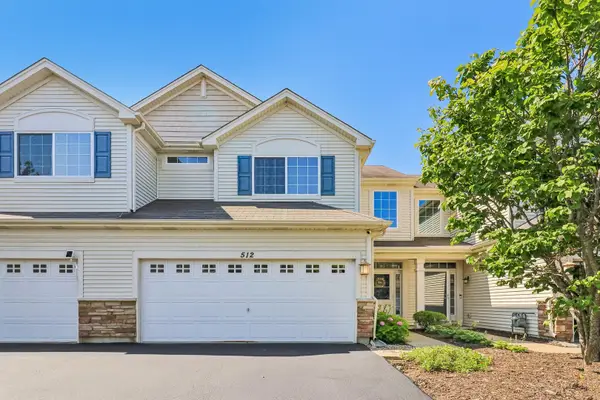 $250,000Active2 beds 3 baths1,586 sq. ft.
512 S Jade Lane, Round Lake, IL 60073
MLS# 12730282Listed by: BETTER HOMES AND GARDEN REAL ESTATE STAR HOMES - Open Sun, 12 to 2pmNew
 $499,999Active4 beds 4 baths3,487 sq. ft.
553 Tremont Lane, Round Lake, IL 60073
MLS# 12716997Listed by: REDFIN CORPORATION - New
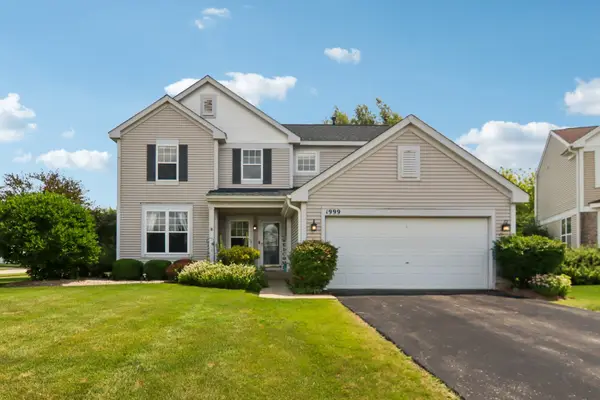 $425,000Active4 beds 3 baths2,310 sq. ft.
1999 Sparrow Circle, Round Lake, IL 60073
MLS# 12722929Listed by: BETTER HOMES AND GARDEN REAL ESTATE STAR HOMES - New
 $279,000Active2 beds 2 baths1,437 sq. ft.
664 W Kristina Lane, Round Lake, IL 60073
MLS# 12726515Listed by: REDFIN CORPORATION  $185,000Pending2 beds 1 baths1,040 sq. ft.
24536 W Stub Avenue, Round Lake, IL 60073
MLS# 12726434Listed by: COMPASS


Protect your home and budget from life's surprises with an Assurant Home Warranty, backed by a partner that supports you through every step of homeownership. Explore Plans.
© 2023 - 2026 ERA Franchise Systems LLC. All rights reserved. ERA Franchise Systems LLC fully supports the principles of the Fair Housing Act and the Equal Opportunity Act. ERA, ERA Real Estate powered, and their respective logos are registered service marks of ERA Franchise Systems LLC. Each office is independently owned and operated.