
21610 Peterson Avenue, Sauk Village, IL 60411
Local realty services provided by:Results Realty ERA Powered
21610 Peterson Avenue,Sauk Village, IL 60411
$159,900
- 3 Beds
- 2 Baths
- 926 sq. ft.
- Single family
- Active
Listed by: christopher lobrillo, lynda sanchez-werner
Office: grandview realty, llc.
MLS#:12707603
Source:MLSNI
Price summary
- Price:$159,900
- Price per sq. ft.:$172.68
About this home
Welcome to this attractive raised ranch offering a spacious and functional floor plan in a convenient Sauk Village location. Inside, you'll find generous living spaces with plenty of opportunity to make the home your own. The lower level provides additional versatile living space, ideal for a family room, recreation area, home office, or guest accommodations. Enjoy the private backyard for outdoor entertaining, gardening, or relaxing. Conveniently located near parks, schools, shopping, restaurants, and everyday conveniences, with easy access to US-30, IL-394, and I-94 for commuting. Nearby attractions include Sauk Lake, Veterans Memorial Park, and the Forest Preserve trail system. Don't miss this opportunity to own a home with great space, curb appeal, and endless potential.
Contact an agent
Home facts
- Year built:1977
- Listing ID #:12707603
- Updated:July 16, 2026 at 10:41 PM
Rooms and interior
- Bedrooms:3
- Total bathrooms:2
- Full bathrooms:1
- Half bathrooms:1
- Rooms Total:6
- Kitchen Description:Dishwasher, Microwave, Range, Refrigerator, Stainless Steel Appliance(s)
- Living area:926 sq. ft.
Heating and cooling
- Cooling:Central Air
- Heating:Natural Gas
- Central air:Yes
Structure and exterior
- Year built:1977
- Building area:926 sq. ft.
Utilities
- Water:Public
- Sewer:Public Sewer
Finances and disclosures
- Price:$159,900
- Price per sq. ft.:$172.68
- Tax amount:$723 (2024)
Parking
- Total parking spaces:1
- Parking description:Attached Garage, Garage
- Garage:Yes
- Garage spaces:1
 Copyright 2026 Midwest Real Estate Data LLC. All rights reserved. The data relating to real estate for sale on this web site comes in part from the Broker Reciprocity Program of the Midwest Real Estate Data LLC. Listing information is deemed reliable but not guaranteed.
New listings near 21610 Peterson Avenue
- New
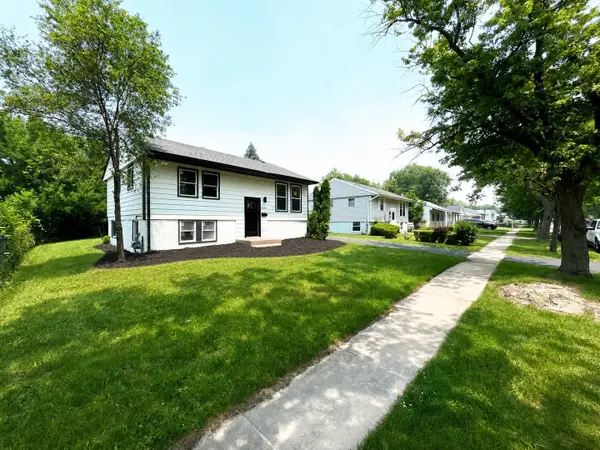 $239,900Active4 beds 2 baths1,500 sq. ft.
2843 224th Street, Sauk Village, IL 60411
MLS# 12707376Listed by: CHARLES RUTENBERG REALTY OF IL - New
 $205,000Active3 beds 2 baths1,494 sq. ft.
21840 Olivia Avenue, Sauk Village, IL 60411
MLS# 12702009Listed by: COLDWELL BANKER REALTY - New
 $94,900Active3 beds 1 baths1,088 sq. ft.
2059 215th Place, Sauk Village, IL 60411
MLS# 12704144Listed by: @PROPERTIES CHRISTIE'S INTERNATIONAL REAL ESTATE - New
 $849,900Active-- beds -- baths
2460 E Lincoln Highway, Sauk Village, IL 60411
MLS# 12703107Listed by: COLDWELL BANKER REALTY - New
 $190,000Active4 beds 1 baths1,500 sq. ft.
2023 216th Street, Sauk Village, IL 60411
MLS# 12676310Listed by: CHARLES RUTENBERG REALTY OF IL  $120,000Pending3 beds 1 baths893 sq. ft.
21716 Orion Avenue, Sauk Village, IL 60411
MLS# 12698988Listed by: MCCOLLY REAL ESTATE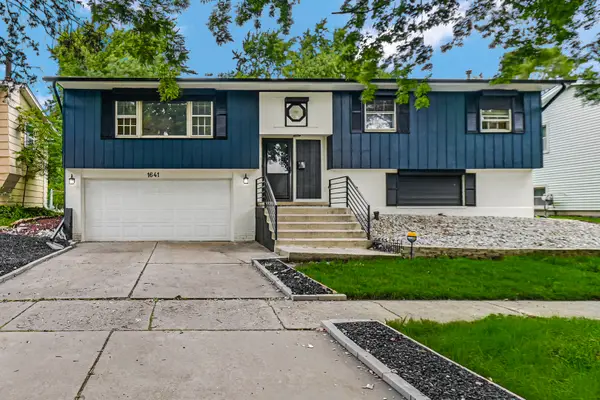 $239,900Pending3 beds 2 baths1,895 sq. ft.
1641 215th Place, Sauk Village, IL 60411
MLS# 12696072Listed by: BERG PROPERTIES $200,000Active5 beds 2 baths906 sq. ft.
2119 221st Street, Sauk Village, IL 60411
MLS# 12695240Listed by: REAL PEOPLE REALTY $110,000Active4 beds 2 baths750 sq. ft.
2426 223rd Street, Sauk Village, IL 60411
MLS# 12694149Listed by: REAL PEOPLE REALTY


Protect your home and budget from life's surprises with an Assurant Home Warranty, backed by a partner that supports you through every step of homeownership. Explore Plans.
© 2023 - 2026 ERA Franchise Systems LLC. All rights reserved. ERA Franchise Systems LLC fully supports the principles of the Fair Housing Act and the Equal Opportunity Act. ERA, ERA Real Estate powered, and their respective logos are registered service marks of ERA Franchise Systems LLC. Each office is independently owned and operated.